


18637 W 193rd StreetSpring Hill, KS 66083
Due to the health concerns created by Coronavirus we are offering personal 1-1 online video walkthough tours where possible.
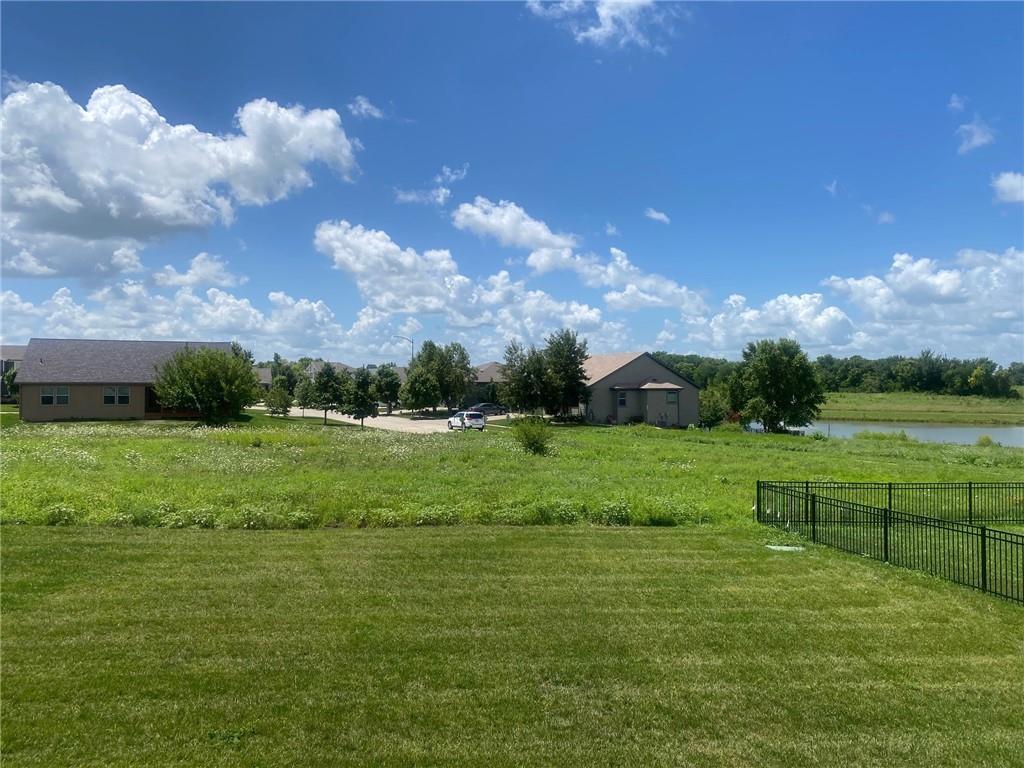
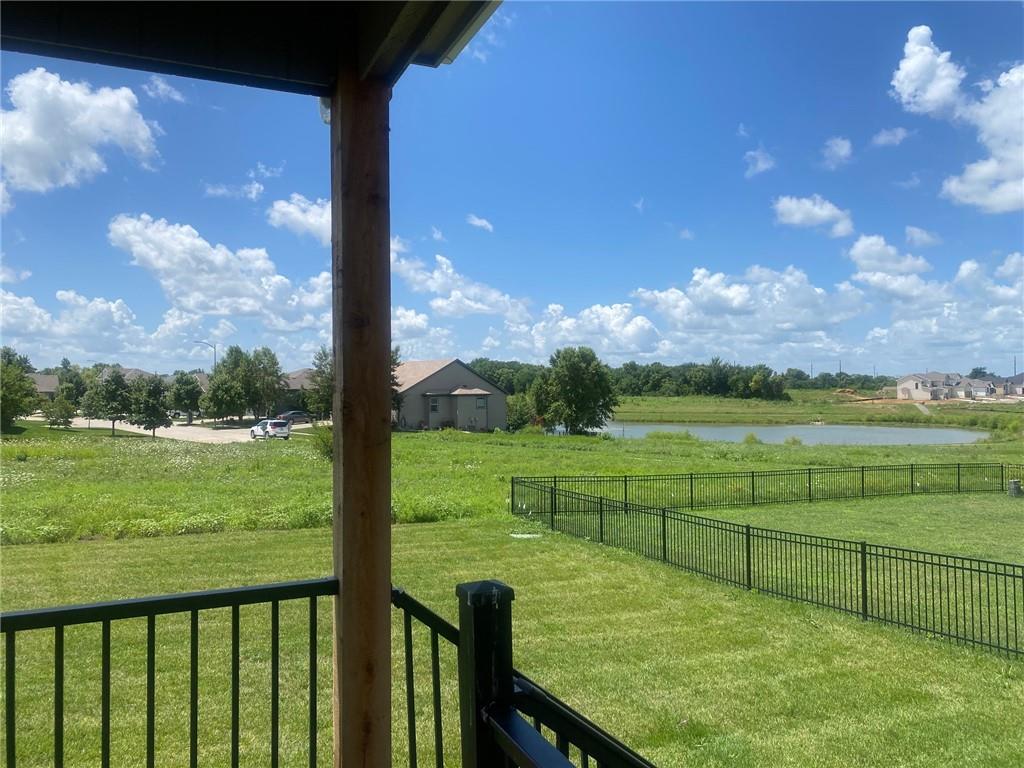
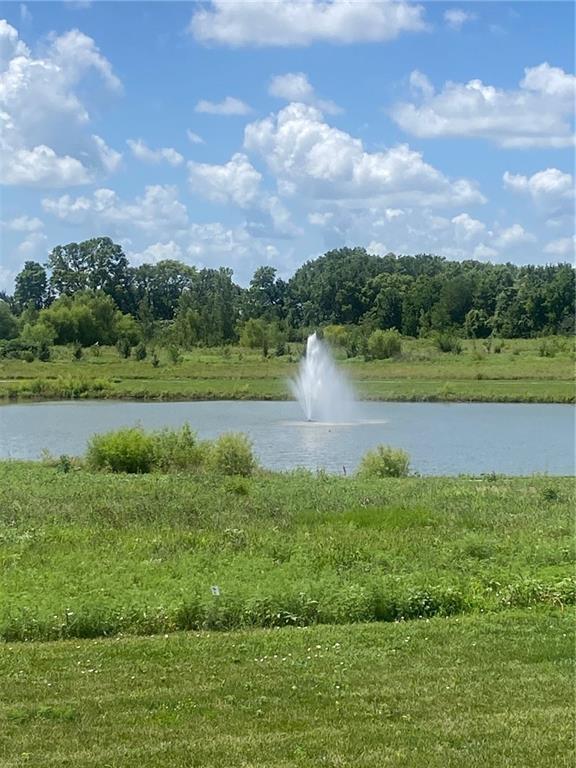
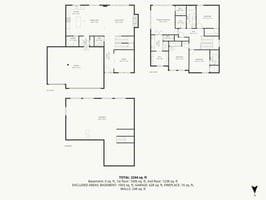
Celebrate America’s 250th Birthday with Exceptional Builder Savings! For a limited time, receive $17,760 to use toward closing costs, an interest rate buy-down with the builder’s preferred lender, or personalized upgrades. Plus, the builder will make a $250 donation in the buyer’s name to a charity of their choice from a pre-selected list. Welcome to The Crestwood by Avital Homes (Lot 6)—where thoughtful design, quality craftsmanship, and everyday comfort come together. This beautifully designed 4-bedroom, 3.5-bath, two-story home offers the perfect blend of style and functionality for today’s lifestyle. The inviting entry opens to an airy, open-concept layout that seamlessly connects the great room, dining area, and designer kitchen—ideal for entertaining or spending time with family. A versatile main-level flex room provides the perfect space for a home office, playroom, formal dining room, or cozy sitting area. Escape to the spacious primary suite featuring his-and-her walk-in closets, creating a private retreat you’ll love coming home to. Throughout the home, you’ll find elevated finishes and attention to detail that set Avital Homes apart from the typical production builder. Enjoy beautiful lake views and open green space, offering a sense of privacy rarely found in new construction. In the evenings, unwind with a peaceful walk around the community’s scenic 5-acre lake and walking trails. Located within walking distance of Wolf Creek Elementary, Forest Spring Middle School, and Spring Hill High School—recognized among Kansas’ Best High Schools for 2025–2026—this home offers the perfect combination of convenience and lifestyle. Move-in ready and waiting for its first owners! Experience the difference of a locally crafted custom home in one of Johnson County’s fastest-growing communities. Taxes, room sizes, and square footage are estimated.
| 21 hours ago | Listing updated with changes from the MLS® | |
| 5 months ago | Price changed to $594,950 | |
| 11 months ago | Listing first seen on site |

The information displayed on this page is confidential, proprietary, and copyrighted information of Heartland Multiple Listing Service, Inc. (“Heartland MLS”). Copyright 2026, Heartland Multiple Listing Service, Inc. Heartland MLS and Weichert, Realtors Welch & Co. do not make any warranty or representation concerning the timeliness or accuracy of the information displayed herein. In consideration of the receipt of the information on this page, the recipient agrees to use the information solely for the private noncommercial purpose of identifying a property in which the recipient has a good faith interest in acquiring.
Terms of Use
Last checked 2026-07-21 12:16 PM CDT