Save
Ask
Tour
Hide
Share
$539,990
263 Days On Site

20641 Skyview Lane
Spring Hill, KS 66083

For Sale|Single Family Residence|Active
5
Beds
4
Total Baths
3
Full Baths
1
Partial Bath
2,985
SqFt
$181
/SqFt
Subdivision:
Hidden Hills
County:
Johnson

Due to the health concerns created by Coronavirus we are offering personal 1-1 online video walkthough tours where possible.
Upcoming Open Houses
Due to COVID-19, we recommend you verify Open Houses before attending.
Tue, Sep 8, 10:00 AM - 6:00 PM
Thu, Sep 10, 10:00 AM - 5:00 PM
Fri, Sep 11, 12:00 AM - 5:00 PM
Sat, Sep 12, 10:00 AM - 5:00 PM
Mon, Sep 14, 10:00 AM - 5:00 PM
Tue, Sep 15, 12:00 PM - 6:00 PM
20641 Skyview Lane20641 Skyview Lane20641 Skyview Lane20641 Skyview Lane
Save
Ask
Tour
Hide
Share


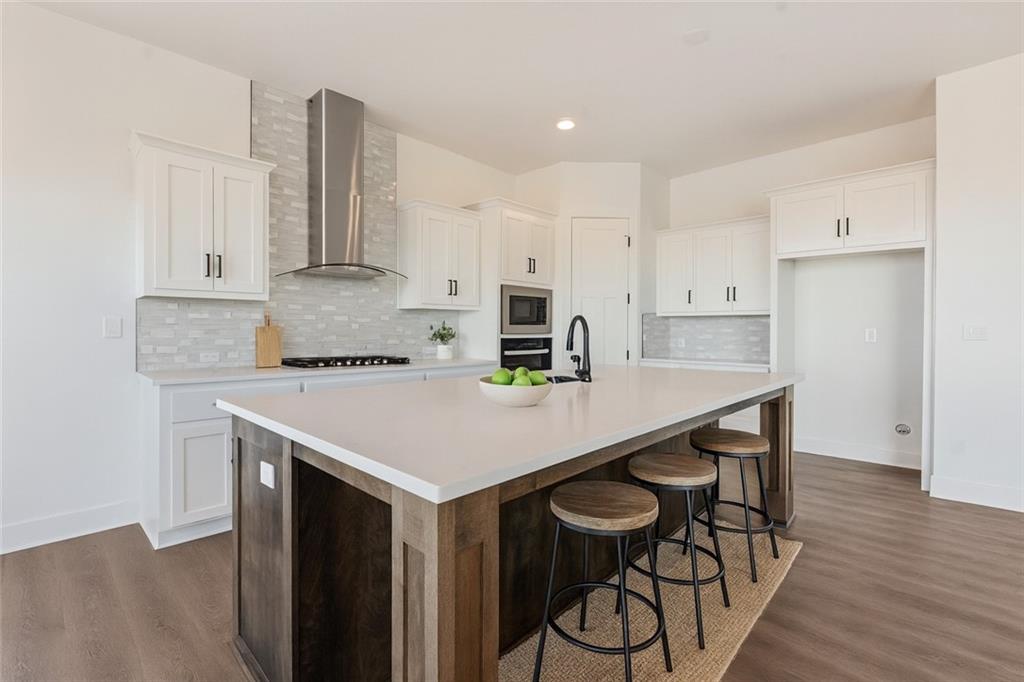


Welcome to the Thomas plan, perfectly situated on a desirable walk-out lot in Hidden Hills. Offering 2,020 square feet on the main level plus a beautifully finished basement, this home features 5 bedrooms and 3.5 baths designed for both comfort and style. The stunning kitchen showcases quartz countertops, custom cabinetry, and stainless steel appliances, flowing seamlessly into the open living space. An oversized laundry room adds everyday convenience, while the primary suite feels like a private retreat with a spa-like bath, zero-entry tiled shower, linen storage, and a spacious walk-in closet. Step outside to a charming covered patio, perfect for morning coffee or evening unwinding. This home effortlessly blends modern luxury with thoughtful design. Come experience the charm of Hidden Hills.

Save
Ask
Tour
Hide
Share
Listing Snapshot
Price 
$539,990
Days On Site 
263 Days
Bedrooms 
5
Inside Area (SqFt) 
2,985 sqft
Total Baths 
4
Full Baths 
3
Partial Baths 
1
Lot Size 
0.16 Acres
Year Built 
N/A
MLS® Number 
2592350
Status 
Active
Property Tax 
N/A
HOA/Condo/Coop Fees 
$17.5 monthly
Sq Ft Source 
N/A
Friends & Family
Recent Activity
6 hours agoListing updated with changes from the MLS®
yesterdayPrice changed to $539,990
4 weeks agoStatus changed to Active
9 months agoListing first seen on site
General Features
Acres 
0.16
Attached Garage 
Yes
Direction Faces 
East
Garage 
Yes
Garage Spaces 
2
Green Energy Efficient 
InsulationLightingDoorsWindows
Home Warranty 
Yes
Levels 
One and One HalfOne
Number Of Stories 
1
Parking 
Attached
Property Condition 
Under Construction
Property Sub Type 
Single Family Residence
Sewer 
Public Sewer
SqFt Above 
2020
SqFt Below 
965
Style 
Other
Water Source 
Public
Interior Features
Appliances 
DishwasherDisposalMicrowaveGas RangeStainless Steel Appliance(s)
Basement 
Daylight
Cooling 
ElectricCeiling Fan(s)
Flooring 
CarpetTile
Heating 
Forced Air
Interior 
Walk-In Closet(s)Eat-in KitchenCeiling Fan(s)Kitchen IslandPantry
Laundry Features 
Main LevelElectric Dryer Hookup
Bedroom 1 
Dimensions - 14x13Level - MainArea Units - Square Feet
Bedroom 2 
Dimensions - 11x10Level - MainArea Units - Square Feet
Bedroom 3 
Dimensions - 11x10Level - MainArea Units - Square Feet
Bedroom 4 
Dimensions - 11x11Level - LowerArea Units - Square Feet
Bedroom 5 
Dimensions - 11x11Level - LowerArea Units - Square Feet
Save
Ask
Tour
Hide
Share
Exterior Features
Construction Details 
Lap SidingShingle Siding
Lot Features 
City Lot
Patio And Porch 
Covered
Roof 
Composition
Windows/Doors 
ENERGY STAR Qualified Doors
Community Features
Association Dues 
210
Financing Terms Available 
CashConventionalFHAVA Loan
HOA Fee Frequency 
Annually
MLS Area 
370 - N=167th;S=Co Ln;E=Pflumm;W=Clare Rd
Roads 
Paved
School District 
Spring Hill
Schools
School District
Spring Hill
Elementary School
Dayton Creek
Middle School
Forest Spring
High School
Spring Hill
Listing courtesy of ReeceNichols - Lees Summit [email protected]


The information displayed on this page is confidential, proprietary, and copyrighted information of Heartland Multiple Listing Service, Inc. (“Heartland MLS”). Copyright 2026, Heartland Multiple Listing Service, Inc. Heartland MLS and ReeceNichols - Lees Summit do not make any warranty or representation concerning the timeliness or accuracy of the information displayed herein. In consideration of the receipt of the information on this page, the recipient agrees to use the information solely for the private noncommercial purpose of identifying a property in which the recipient has a good faith interest in acquiring.
Terms of Use
Last checked 2026-09-06 05:57 AM CDT

Neighborhood & Commute
Source: Walkscore
Save
Ask
Tour
Hide
Share