


32125 W 170th TerraceGardner, KS 66030
Due to the health concerns created by Coronavirus we are offering personal 1-1 online video walkthough tours where possible.
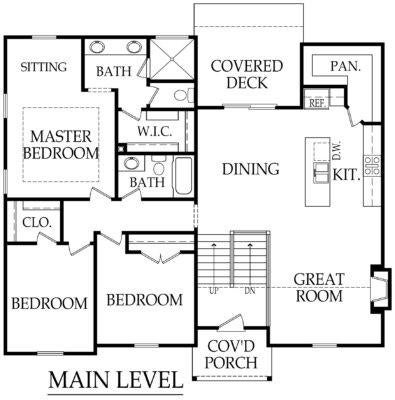
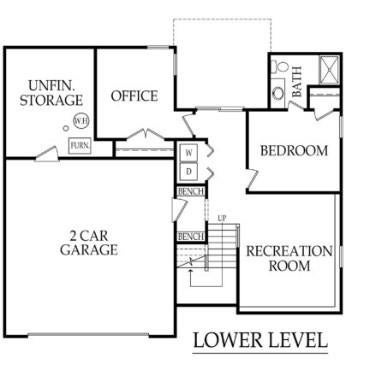
******SOLD BEFORE PROCESSING********** Welcome to this exceptional 5-bedroom, 3-bathroom home where quality construction meets thoughtful design in every corner. With 2,302 square feet of meticulously crafted living space, this home delivers the kind of solid build quality that buyers dream about. Step inside and immediately feel the 11-foot ceilings in the open living area—because who doesn't appreciate a little extra breathing room? The kitchen featuring gorgeous granite and quartz surfaces throughout, gleaming stainless steel appliances, and a spacious pantry large enough to satisfy even the most ambitious meal planners. The primary bedroom retreat offers a dedicated sitting area perfect for morning coffee or late-night reading, while the spa-inspired bathroom boasts double vanities and an impressively tiled shower that transforms daily routines into luxurious experiences. A practical mudroom complete with lockers ensures that backpacks, sports gear, and life's general chaos stay organized. The finished lower level expands your possibilities with a fourth bedroom, a flexible space ideal for a home office or fifth bedroom, and a generous recreation room for entertainment and relaxation. Abundant storage means everything has its place. Outside, a covered deck overlooks the backyard, creating an ideal setting for barbecues, gatherings, or simply enjoying the Kansas sunset with your favorite beverage in hand. Conveniently located near excellent schools including Madison Elementary, Gardner Edgerton High School, and Pioneer Ridge Middle School, plus nearby Celebration Park offers outdoor recreation. Schedule your private showing today and discover what exceptional craftsmanship truly feels like.
| 7 months ago | Listing updated with changes from the MLS® | |
| 7 months ago | Status changed to Pending | |
| 8 months ago | Listing first seen on site |

The information displayed on this page is confidential, proprietary, and copyrighted information of Heartland Multiple Listing Service, Inc. (“Heartland MLS”). Copyright 2026, Heartland Multiple Listing Service, Inc. Heartland MLS and Platinum Realty LLC do not make any warranty or representation concerning the timeliness or accuracy of the information displayed herein. In consideration of the receipt of the information on this page, the recipient agrees to use the information solely for the private noncommercial purpose of identifying a property in which the recipient has a good faith interest in acquiring.
Terms of Use
Last checked 2026-09-07 08:36 AM CDT