


19324 Mahaffie StreetSpring Hill, KS 66083
Due to the health concerns created by Coronavirus we are offering personal 1-1 online video walkthough tours where possible.
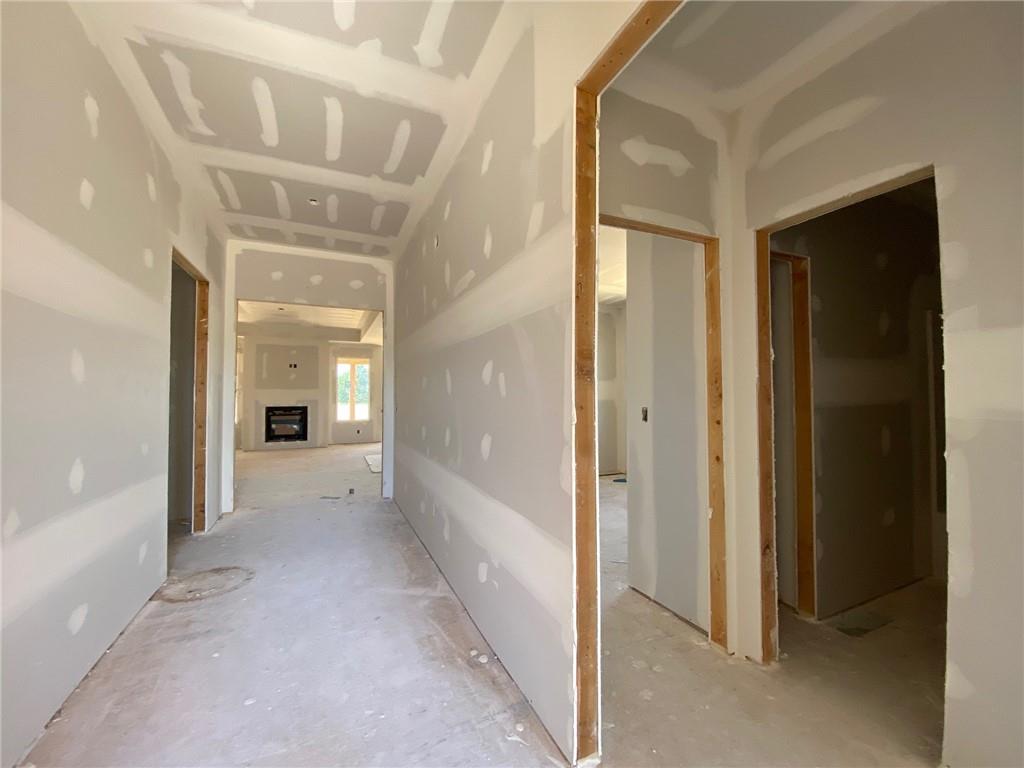
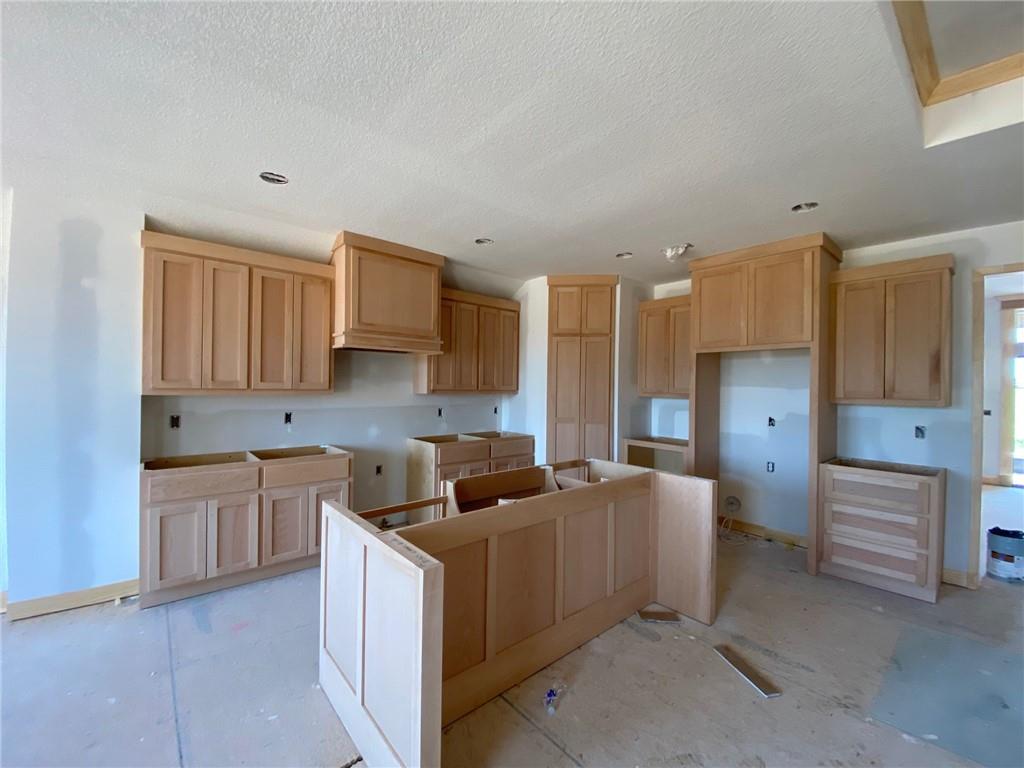
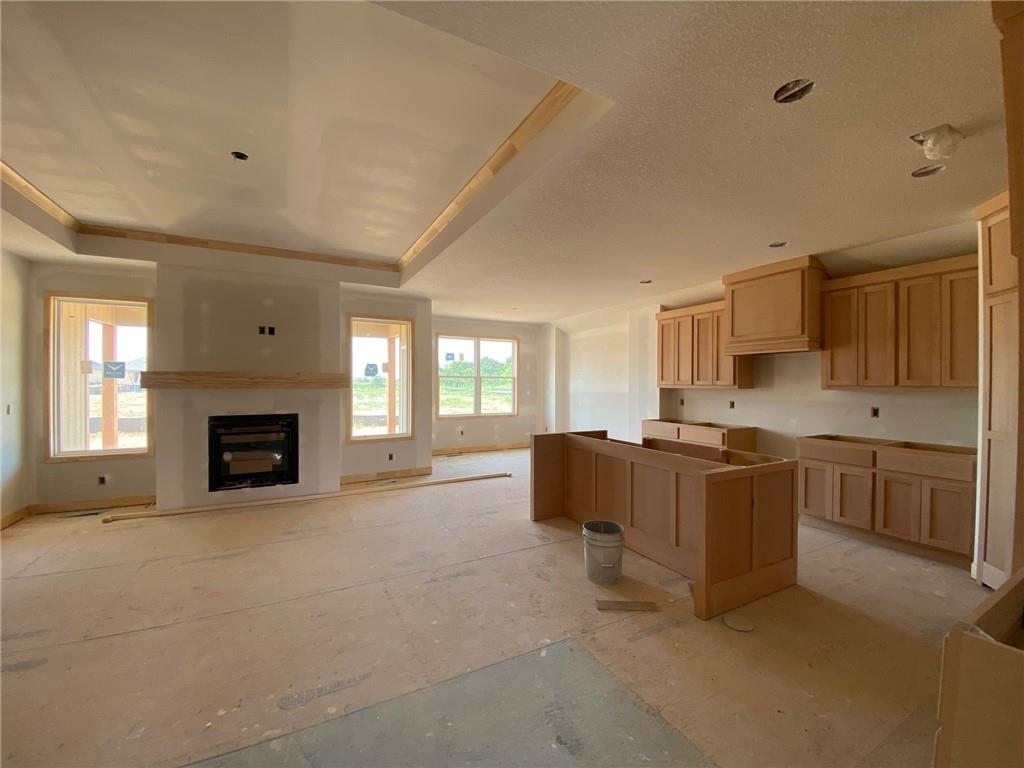
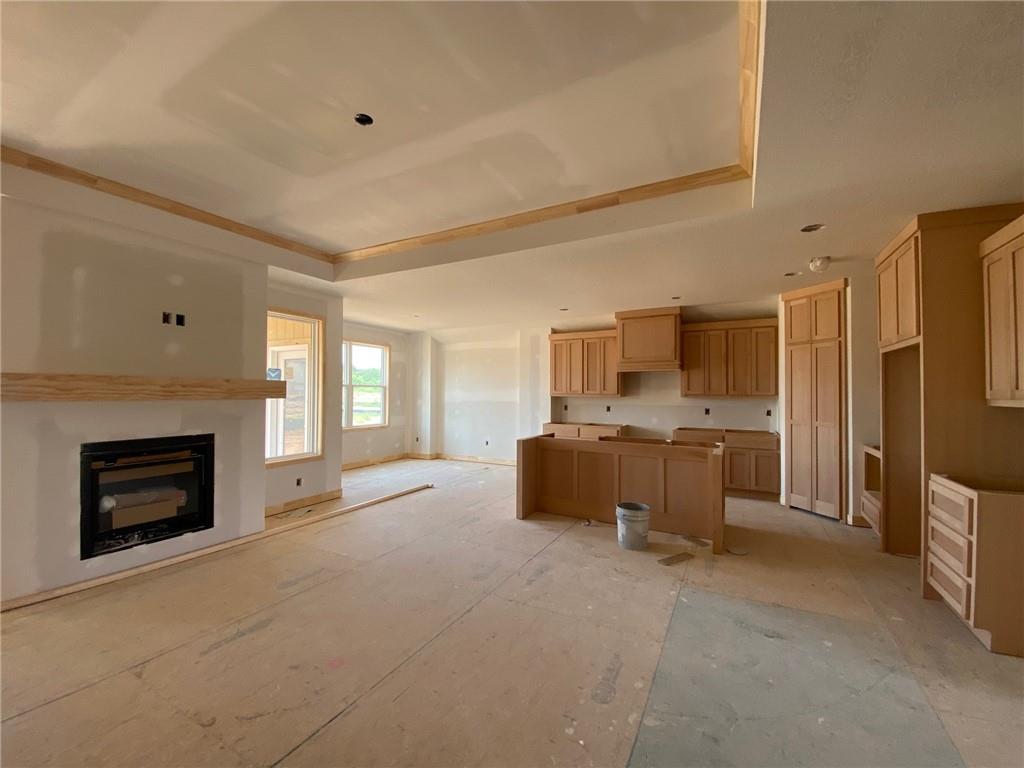
Skip the bidding wars and discover why buyers are choosing The Fountains of Wolf Creek, Spring Hill’s premier new-home community. Here, you can secure your homesite without competing against multiple offers and build a home that’s uniquely yours—not settle for someone else’s selections or spend thousands remodeling after closing. Lot 135 features the Artesa by Gianni Homes, a thoughtfully designed 3-bedroom, 2-bath True Ranch plan offering the ease of main-level living with quality craftsmanship throughout. The open-concept design is perfect for entertaining, while the unfinished lower level provides endless possibilities for future bedrooms, a recreation room, bath, or additional storage. Need extra garage space? You’ll love the 3+ car garage with an extra-deep third bay—ideal for a workshop, boat, recreational equipment, or extra storage. Unlike national production builders, Gianni Homes is a local custom builder, giving you the opportunity to personalize your home with the guidance of an experienced design team. There’s still time to make many of your own design selections and truly make this home your own. Life at The Fountains of Wolf Creek extends beyond your front door. Enjoy a scenic 5-acre lake, walking trails, and beautiful green spaces, with Wolf Creek Elementary, Forest Spring Middle School, and Spring Hill High School all within walking distance. Future community amenities are also planned, making this one of Johnson County’s most exciting new neighborhoods. Trim stage is complete, and estimated completion is September 2026. Buy early and enjoy the advantages of owning in a growing community, where the first homeowners often experience the greatest long-term value. Photos are of a previously built Artesa model. Finishes, colors, and features may vary.
| 3 days ago | Listing updated with changes from the MLS® | |
| a month ago | Price changed to $549,915 | |
| 6 months ago | Listing first seen on site |

The information displayed on this page is confidential, proprietary, and copyrighted information of Heartland Multiple Listing Service, Inc. (“Heartland MLS”). Copyright 2026, Heartland Multiple Listing Service, Inc. Heartland MLS and Weichert, Realtors Welch & Co. do not make any warranty or representation concerning the timeliness or accuracy of the information displayed herein. In consideration of the receipt of the information on this page, the recipient agrees to use the information solely for the private noncommercial purpose of identifying a property in which the recipient has a good faith interest in acquiring.
Terms of Use
Last checked 2026-09-06 05:57 AM CDT