


19317 Skyview LaneSpring Hill, KS 66083
Due to the health concerns created by Coronavirus we are offering personal 1-1 online video walkthough tours where possible.
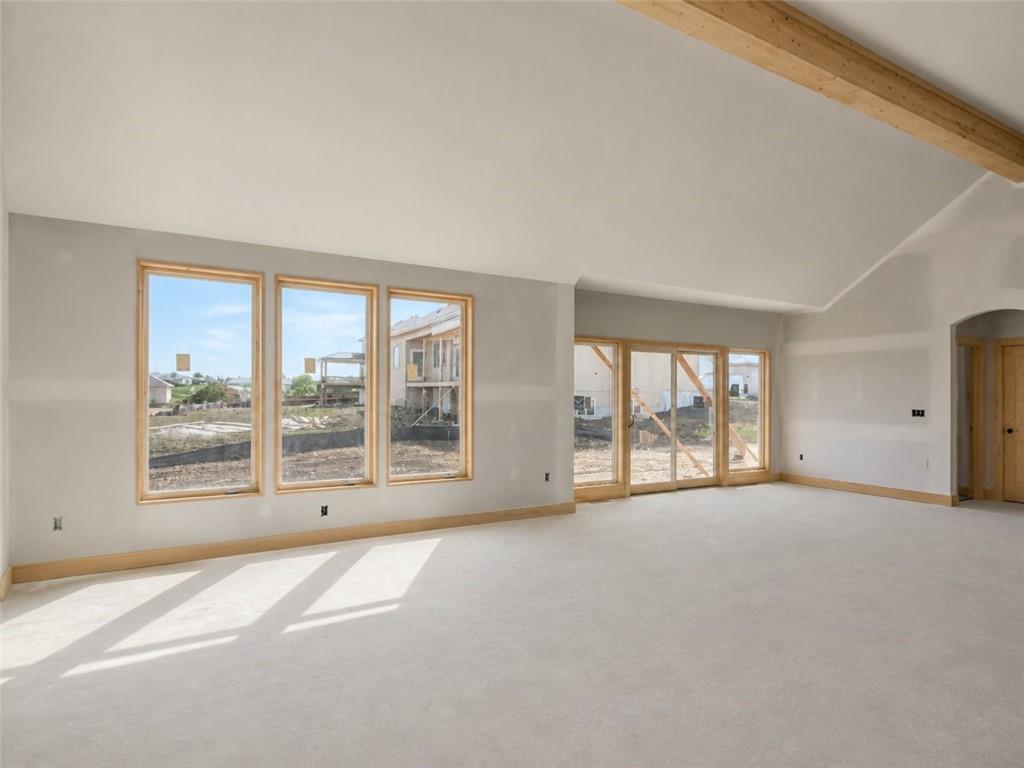
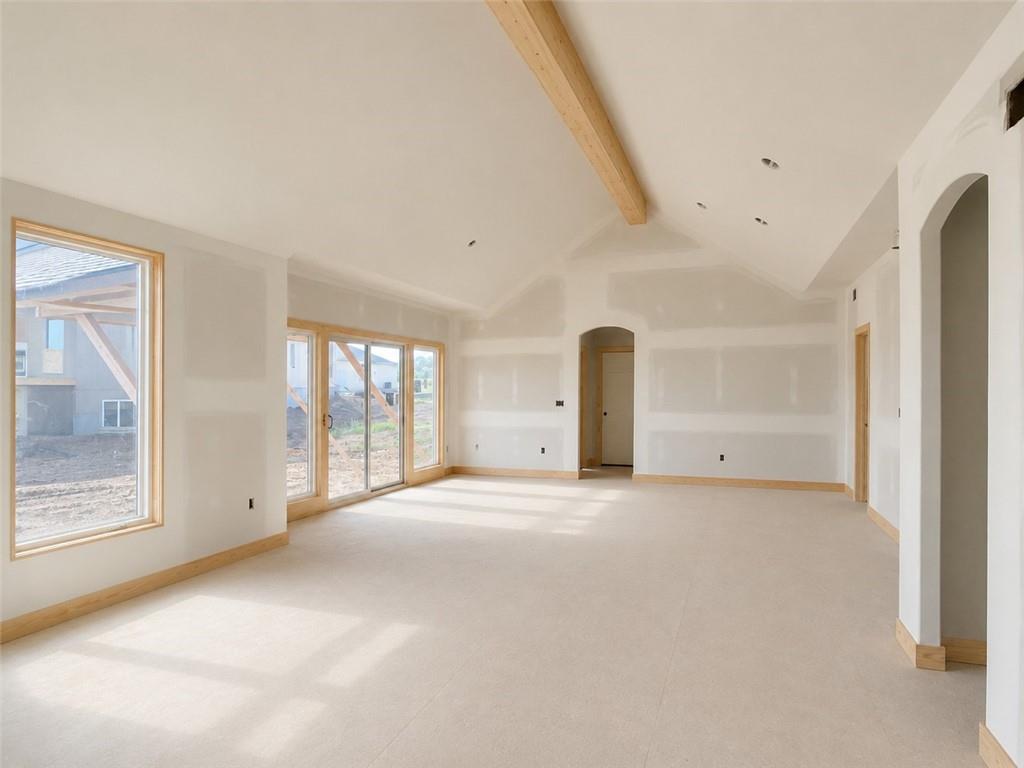
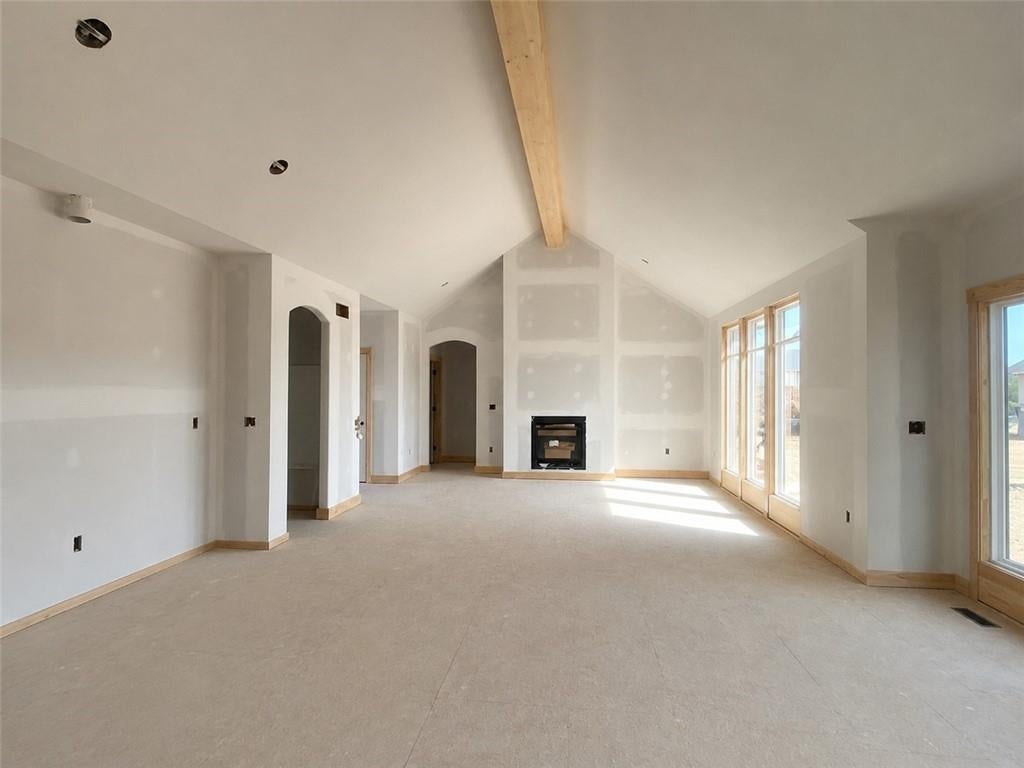
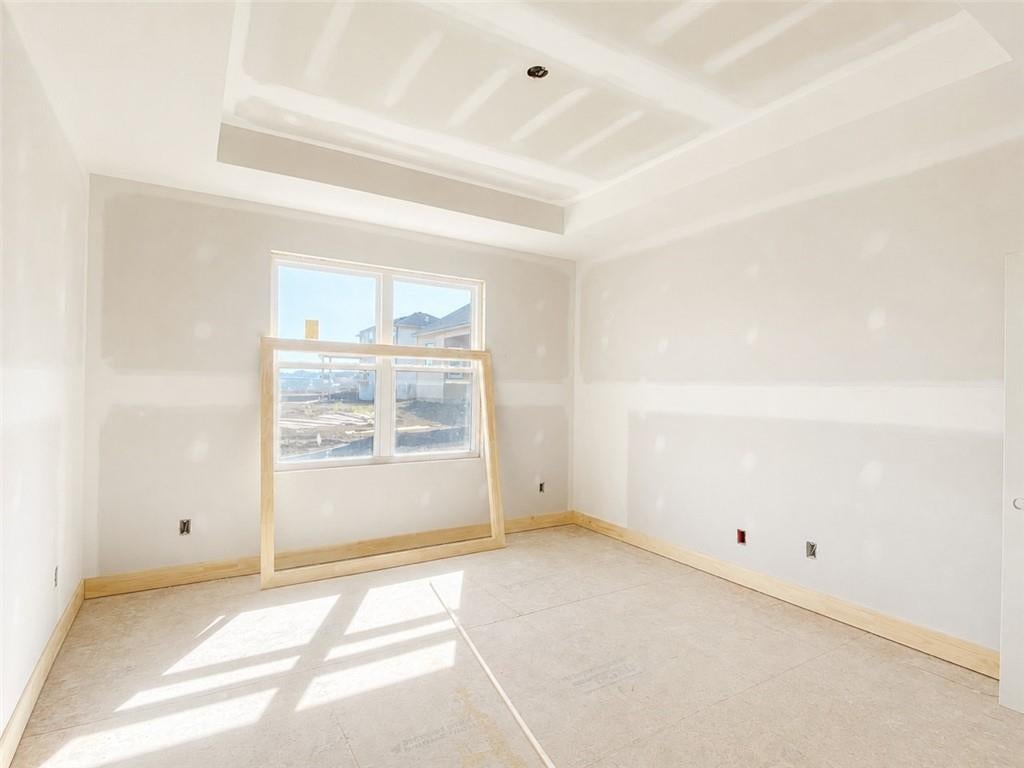
Fountains of Wolf Creek - Spring Hill's newest premier home community! Tucked behind the Estates of Wolf Creek at Ridgeview & 193d St, you'll love the quiet location with no busy streets to cross and beautiful custom homes built by local Builder's. Stop by and find your new home today. Get more home for your money—just minutes south of 175th Street! Discover The Seabrook II by Gianni Homes on Lot 141, a beautifully designed 4-bedroom, 3-bath reverse ranch. Designed for comfortable living and effortless entertaining, the Seabrook II offers spacious main-level living, an open-concept floor plan, and a finished lower level with additional bedrooms and recreation space—ideal for guests, hobbies, or growing families. Gianni Homes is a respected local custom builder, you’ll enjoy quality craftsmanship, personalized design options, and attention to detail that set this home apart from national production builders. Life at The Fountains of Wolf Creek is about more than just a beautiful home. Enjoy a scenic 5-acre lake, walking trails, and open green spaces, with Wolf Creek Elementary, Forest Spring Middle School, and Spring Hill High School all within walking distance. Future community amenities are also planned, making this an exciting place to call home. Buying early gives you the best opportunity to personalize your home and invest in a growing community where early buyers often benefit from future neighborhood appreciation. Photos are of a previously built Seabrook II model. Finishes, colors, and features may vary. Home is at electrical stage, Ready for insulation.
| 5 days ago | Listing updated with changes from the MLS® | |
| 4 weeks ago | Price changed to $579,256 | |
| 6 months ago | Listing first seen on site |

The information displayed on this page is confidential, proprietary, and copyrighted information of Heartland Multiple Listing Service, Inc. (“Heartland MLS”). Copyright 2026, Heartland Multiple Listing Service, Inc. Heartland MLS and Weichert, Realtors Welch & Co. do not make any warranty or representation concerning the timeliness or accuracy of the information displayed herein. In consideration of the receipt of the information on this page, the recipient agrees to use the information solely for the private noncommercial purpose of identifying a property in which the recipient has a good faith interest in acquiring.
Terms of Use
Last checked 2026-09-06 05:57 AM CDT