


19013 Deer Run StreetSpring Hill, KS 66083
Due to the health concerns created by Coronavirus we are offering personal 1-1 online video walkthough tours where possible.
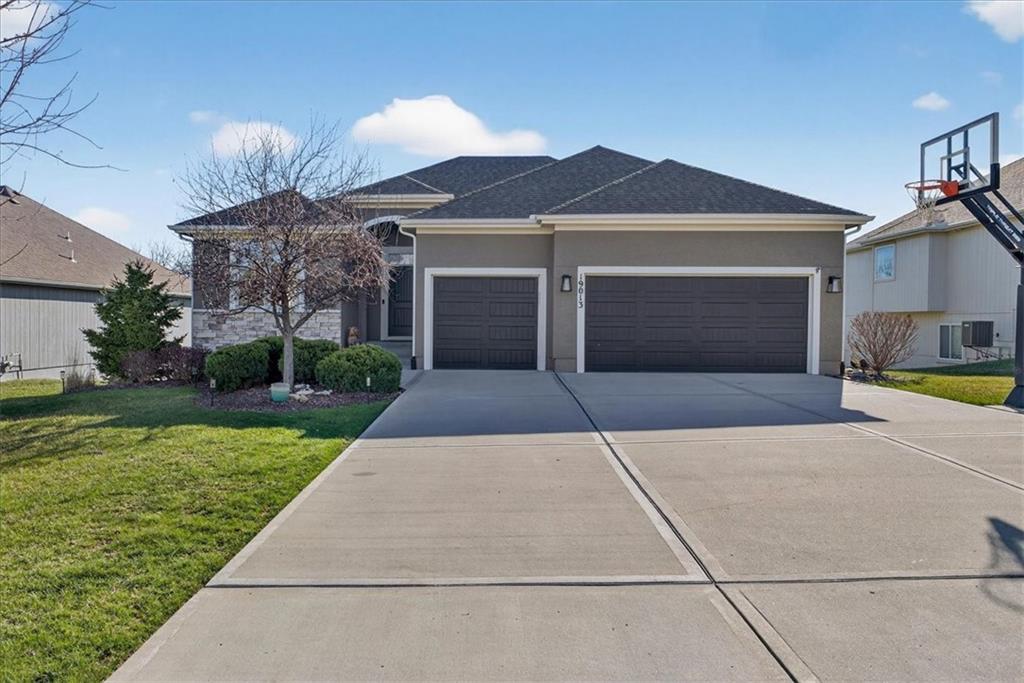
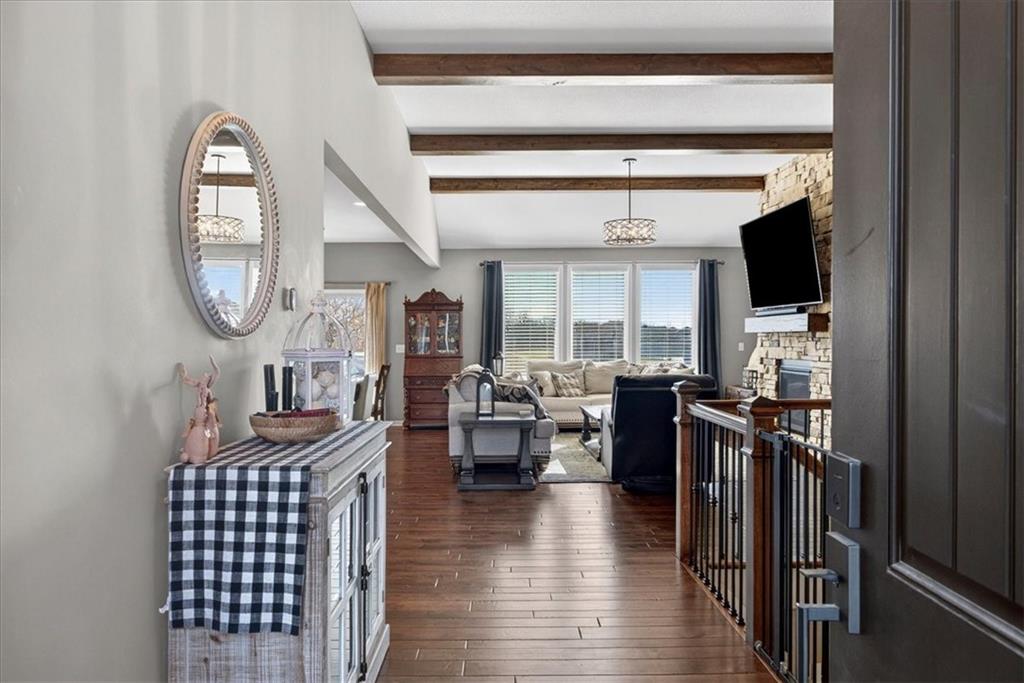
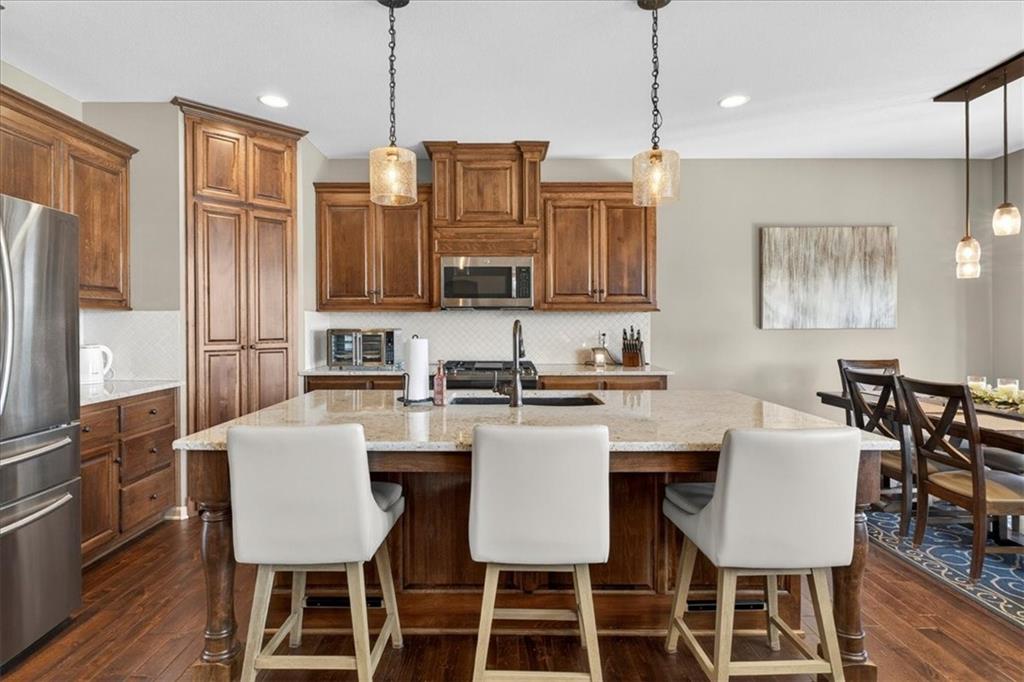
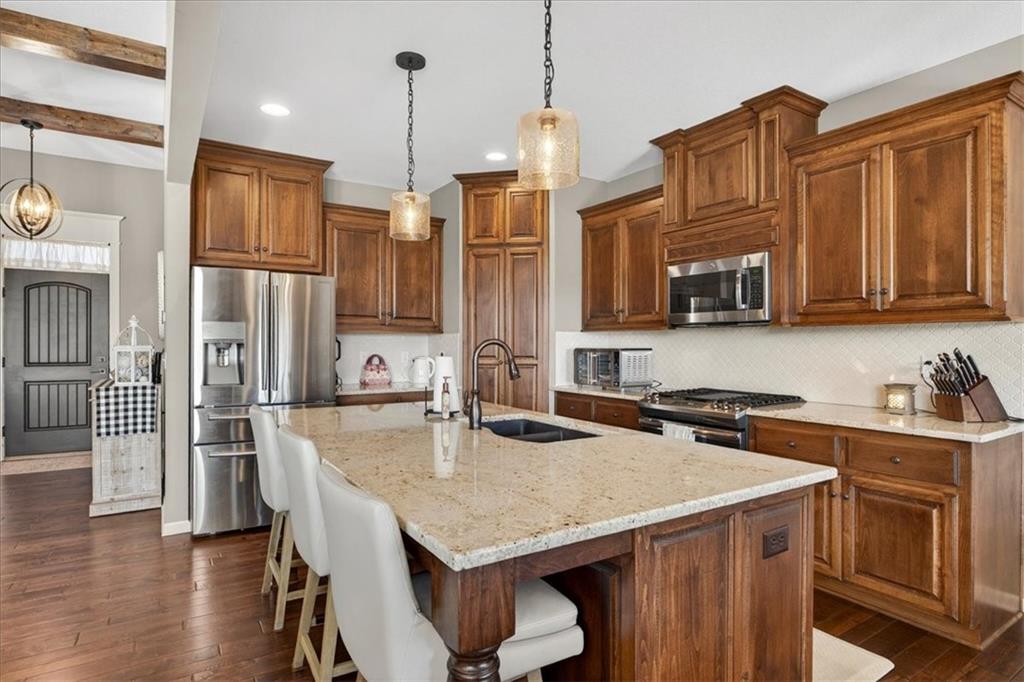
Luxurious Reverse 1.5 Story Backing to Greenspace, Creek, and Trails! Experience the ultimate in privacy and modern elegance in this meticulously maintained 4-bedroom, 3-bath home by Gianni Custom Homes. Situated on one of the most desirable lots in the premier Dayton Creek community, this Bentley floor plan offers seamless main-level living with an open-concept layout, soaring ceilings, and stunning hardwood floors. The Gourmet Kitchen is a chef’s dream, featuring a massive quartz island, gas cooktop, stainless steel appliances, and a cavernous walk-in pantry. Retreat to the Primary Suite, which boasts a spa-like bath and direct access to the laundry room for ultimate convenience. A second bedroom on the main floor serves perfectly as a home office or guest suite. The Walk-Out Lower Level is built for entertaining, featuring a sprawling rec room, two additional bedrooms, and a dedicated workshop area. Step outside to your private oasis: a covered deck and patio overlook a professionally landscaped, metal-fenced yard that opens directly to the neighborhood walking trails and a serene, babbling creek. Enjoy nature right at your doorstep! Community Amenities Include: Resort-style pool, clubhouse, fitness center, pickleball/basketball courts, putting green, and playground. Located in the highly-rated Spring Hill School District (Wolf Creek Elementary). Why wait for new construction when you can have this premium lot and high-end finishes today?
| 3 months ago | Listing updated with changes from the MLS® | |
| 3 months ago | Status changed to Active | |
| 3 months ago | Price changed to $529,900 | |
| 4 months ago | Listing first seen on site |

The information displayed on this page is confidential, proprietary, and copyrighted information of Heartland Multiple Listing Service, Inc. (“Heartland MLS”). Copyright 2026, Heartland Multiple Listing Service, Inc. Heartland MLS and Keller Williams Realty Partners Inc. do not make any warranty or representation concerning the timeliness or accuracy of the information displayed herein. In consideration of the receipt of the information on this page, the recipient agrees to use the information solely for the private noncommercial purpose of identifying a property in which the recipient has a good faith interest in acquiring.
Terms of Use
Last checked 2026-07-21 12:16 PM CDT