Save
Ask
Tour
Hide
Share
$400,134
132 Days On Site

17621 Spivey Street
Gardner, KS 66030

Single Family Residence|Pending
3
Beds
2
Total Baths
2
Full Baths
1,690
SqFt
$237
/SqFt
2026
Built
Subdivision:
Lone Star Prairie
County:
Johnson

Due to the health concerns created by Coronavirus we are offering personal 1-1 online video walkthough tours where possible.
17621 Spivey Street17621 Spivey Street17621 Spivey Street17621 Spivey Street
Save
Ask
Tour
Hide
Share

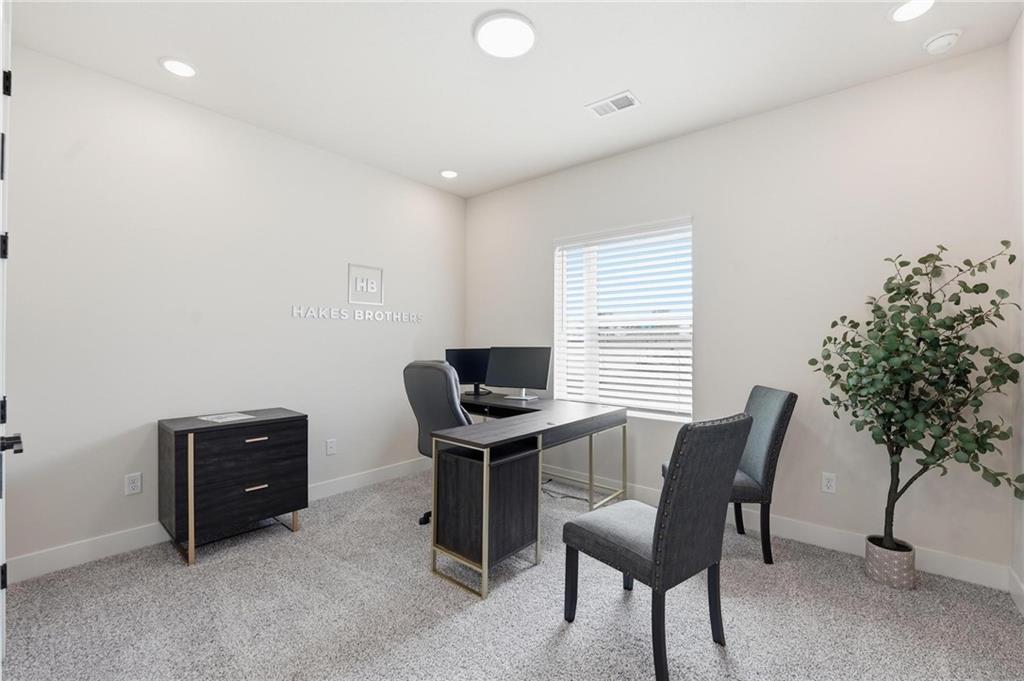
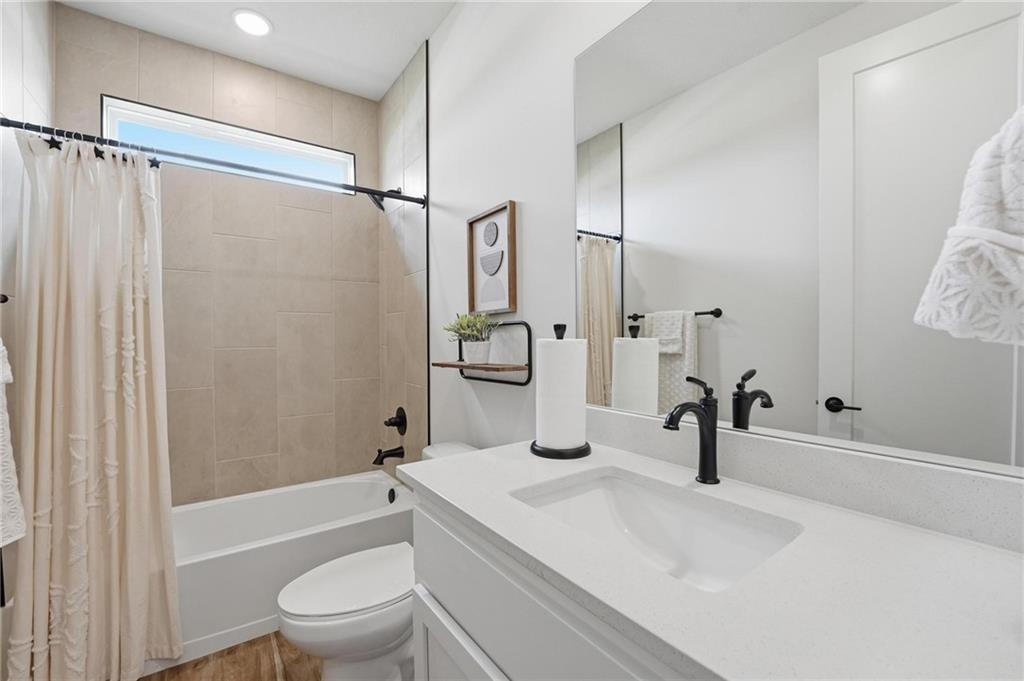
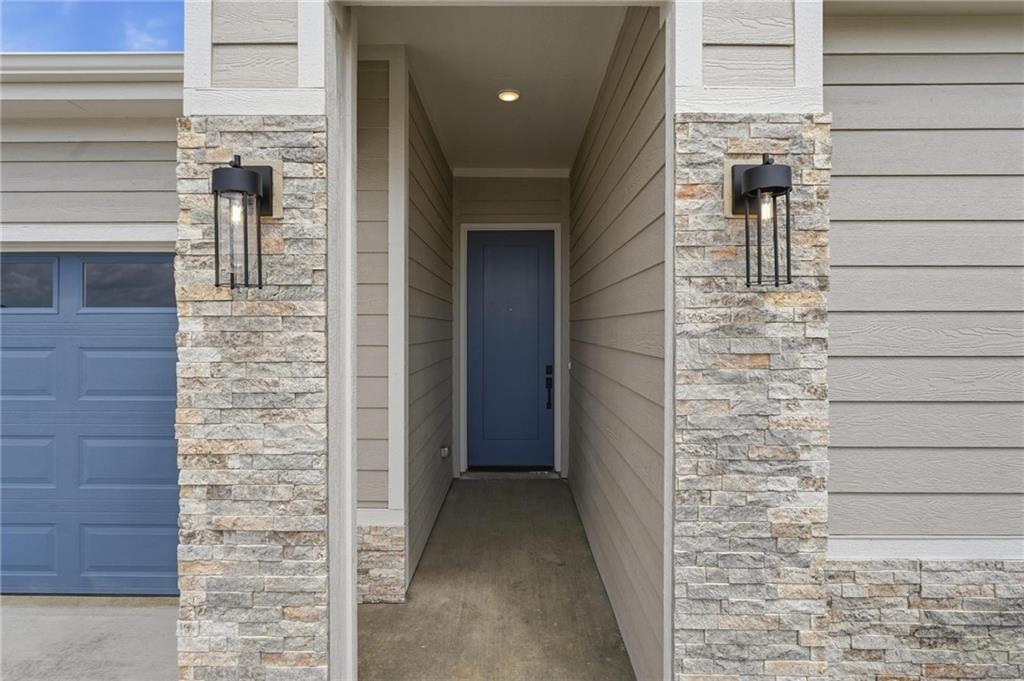
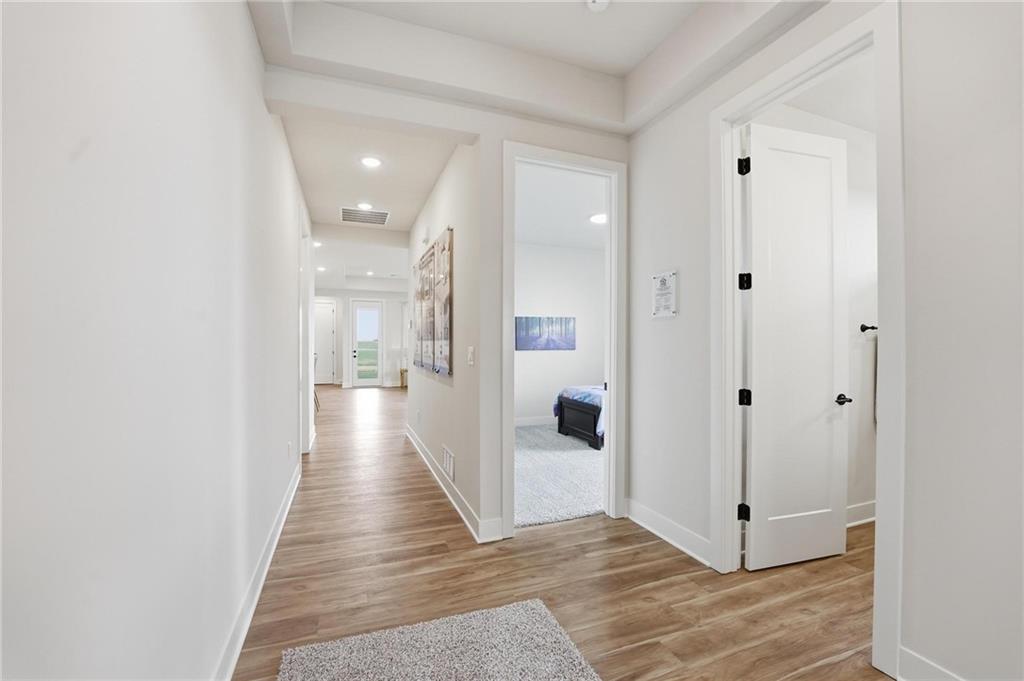
Welcome to this stunning new construction ranch home in Gardner, offering modern design, quality craftsmanship, and thoughtful upgrades throughout. Situated on a desirable corner lot in Lone Star Prairie, this home combines style, comfort, and convenience. Step inside to discover a spacious open-concept layout featuring a great room, kitchen, and dining area designed for seamless everyday living and entertaining. The gourmet kitchen is a true centerpiece, showcasing a gas cooktop, stainless steel appliances, a large island, and a walk-in pantry—perfect for both casual meals and hosting guests. This home offers 3 bedrooms and 2 full baths, including a well-appointed primary suite with a luxurious all-glass shower and tile surround for a spa-like experience. Elevated 8-foot doors throughout enhance the sense of space, while durable luxury vinyl plank flooring flows seamlessly across the home for both style and easy maintenance. Additional highlights include a garage door opener with remote and a full irrigation system to keep your yard looking its best.

Save
Ask
Tour
Hide
Share
Listing Snapshot
Price 
$400,134
Days On Site 
132 Days
Bedrooms 
3
Inside Area (SqFt) 
1,690 sqft
Total Baths 
2
Full Baths 
2
Partial Baths 
N/A
Lot Size 
0.2 Acres
Year Built 
2026
MLS® Number 
2616891
Status 
Pending
Property Tax 
N/A
HOA/Condo/Coop Fees 
$25 monthly
Sq Ft Source 
N/A
Friends & Family
Recent Activity
3 months agoListing updated with changes from the MLS®
3 months agoPrice changed to $400,134
4 months agoListing first seen on site
General Features
Acres 
0.2
Attached Garage 
Yes
Direction Faces 
West
Foundation 
Slab
Garage 
Yes
Garage Spaces 
2
Green Energy Efficient 
AppliancesHVACLightingDoorsWindows
Home Warranty 
Yes
Levels 
One
Number Of Stories 
1
Parking 
AttachedGarage Door Opener
Property Condition 
Under Construction
Property Sub Type 
Single Family Residence
Security 
Smoke Detector(s)
Sewer 
Public Sewer
SqFt Above 
1690
Style 
Contemporary
Water Source 
Public
Interior Features
Appliances 
CooktopDishwasherDisposalExhaust FanMicrowaveGas RangeStainless Steel Appliance(s)
Cooling 
ElectricCeiling Fan(s)
Flooring 
Tile
Heating 
Forced AirExhaust Fan
Interior 
Walk-In Closet(s)Ceiling Fan(s)Kitchen IslandPantry
Laundry Features 
Main LevelElectric Dryer Hookup
Bathroom 1 
Bedroom 1 
Level - Main
Bedroom 2 
Level - Main
Great Room 
Level - MainFeatures - Ceiling Fan(s)
Primary Bathroom 
Level - MainFeatures - Double Vanity
Primary Bedroom 
Level - MainFeatures - Ceiling Fan(s)
Save
Ask
Tour
Hide
Share
Exterior Features
Construction Details 
Board & Batten Siding
Lot Features 
Corner Lot
Roof 
Composition
Windows/Doors 
ENERGY STAR Qualified Doors
Community Features
Association Dues 
300
Financing Terms Available 
CashConventionalFHAVA Loan
HOA Fee Frequency 
Annually
MLS Area 
360 - N=143rd;S=Miami Co Ln;E=Clare Rd;W=Co Ln
School District 
Gardner Edgerton
Schools
School District
Gardner Edgerton
Elementary School
Madison
Middle School
Unknown
High School
Gardner Edgerton
Listing courtesy of ReeceNichols- Leawood Town Center [email protected]


The information displayed on this page is confidential, proprietary, and copyrighted information of Heartland Multiple Listing Service, Inc. (“Heartland MLS”). Copyright 2026, Heartland Multiple Listing Service, Inc. Heartland MLS and ReeceNichols- Leawood Town Center do not make any warranty or representation concerning the timeliness or accuracy of the information displayed herein. In consideration of the receipt of the information on this page, the recipient agrees to use the information solely for the private noncommercial purpose of identifying a property in which the recipient has a good faith interest in acquiring.
Terms of Use
Last checked 2026-09-07 08:36 AM CDT

Neighborhood & Commute
Source: Walkscore
Save
Ask
Tour
Hide
Share