Save
Ask
Tour
Hide
Share
$495,000
68 Days On Site

19601 W 210th Street
Spring Hill, KS 66083

Single Family Residence|Pending
5
Beds
3
Total Baths
3
Full Baths
3,155
SqFt
$157
/SqFt
2019
Built
Subdivision:
Woodland Ridge
County:
Johnson

Due to the health concerns created by Coronavirus we are offering personal 1-1 online video walkthough tours where possible.
19601 W 210th Street19601 W 210th Street19601 W 210th Street19601 W 210th Street
Save
Ask
Tour
Hide
Share

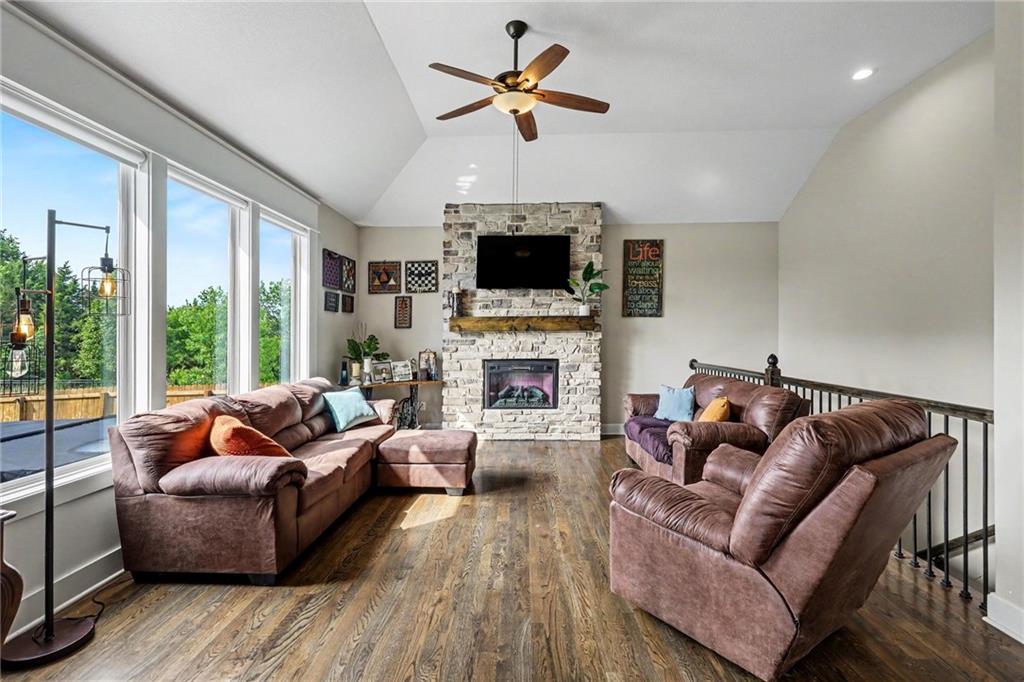
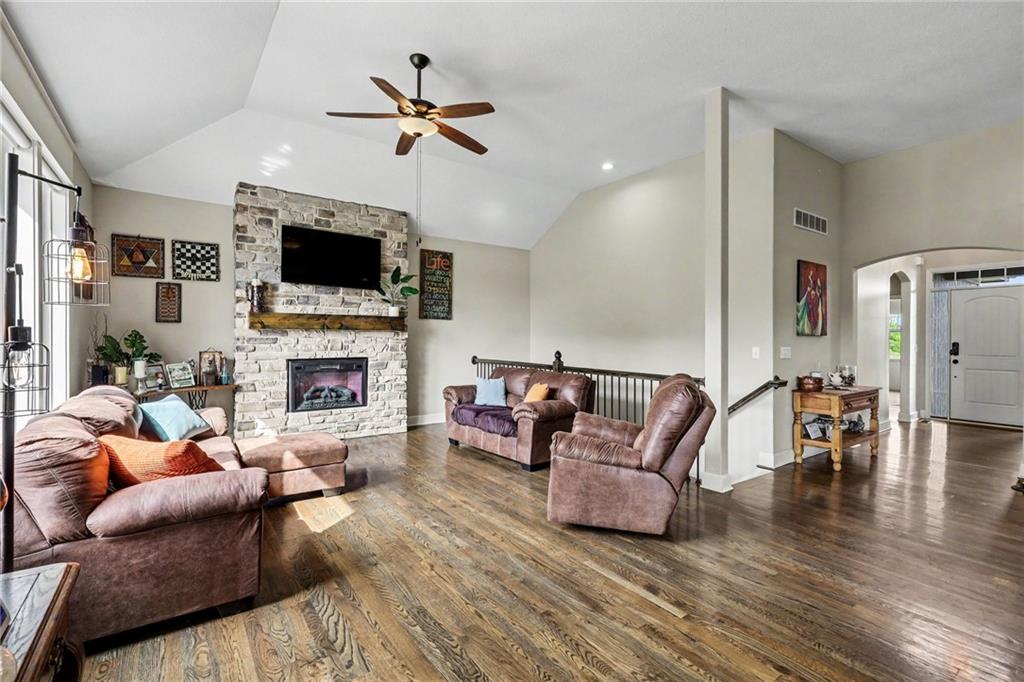
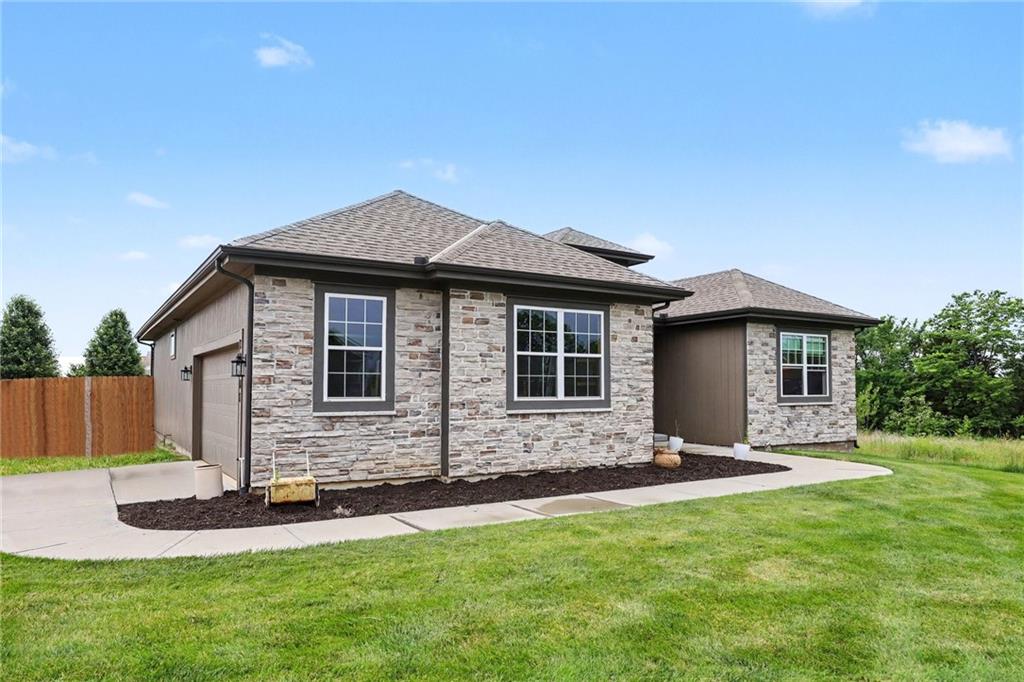
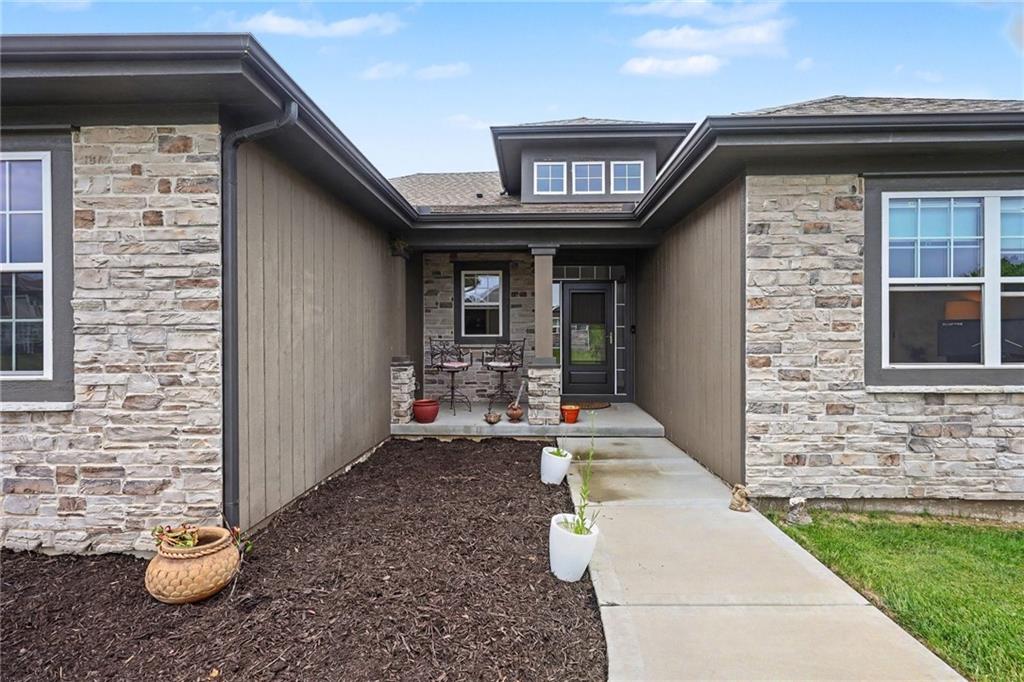
Beautifully crafted Reverse 1.5-Story home offering the perfect blend of comfort, functionality, and style. The open-concept main level is designed for everyday living and entertaining, featuring a spacious kitchen that flows seamlessly into the dining and living areas, complete with a cozy fireplace and abundant natural light. The private primary suite serves as a luxurious retreat with a spa-like bath and oversized walk-in closet. Main-level mudroom and laundry room are conveniently located just off the garage. Two additional bedrooms and a full bath on the main floor provide flexibility for guests, family, or a home office. The finished lower level expands the living space with a large family room, two additional bedrooms, and a full bath—ideal for entertaining, relaxing, or multi-generational living. Situated on a beautiful corner lot, this home features a desirable side-entry garage, fully fenced backyard, covered patio, and in-ground sprinkler system, combining curb appeal with everyday convenience. Located in Woodland Ridge with quick access to highways, shopping, grocery stores, retail, and schools. Don’t miss the opportunity to make this exceptional home yours—schedule your showing today!

Save
Ask
Tour
Hide
Share
Listing Snapshot
Price 
$495,000
Days On Site 
68 Days
Bedrooms 
5
Inside Area (SqFt) 
3,155 sqft
Total Baths 
3
Full Baths 
3
Partial Baths 
N/A
Lot Size 
0.25 Acres
Year Built 
2019
MLS® Number 
2619736
Status 
Pending
Property Tax 
$6,879
HOA/Condo/Coop Fees 
$31.25 monthly
Sq Ft Source 
N/A
Friends & Family
Recent Activity
2 weeks agoListing updated with changes from the MLS®
2 weeks agoStatus changed to Pending
2 months agoListing first seen on site
General Features
Acres 
0.25
Attached Garage 
Yes
Garage 
Yes
Garage Spaces 
2
Levels 
One
Number Of Stories 
1
Parking 
AttachedGarage Faces Side
Property Sub Type 
Single Family Residence
Security 
Fire AlarmSmoke Detector(s)
Sewer 
Public Sewer
SqFt Above 
1755
SqFt Below 
1400
Style 
Traditional
Water Source 
Public
Interior Features
Appliances 
DishwasherDisposalHumidifierMicrowaveElectric RangeStainless Steel Appliance(s)
Basement 
Concrete
Cooling 
ElectricCeiling Fan(s)
Fireplace 
Yes
Fireplace Features 
Great Room
Fireplaces 
1
Flooring 
CarpetWood
Heating 
ElectricHeat Pump
Interior 
Walk-In Closet(s)Eat-in KitchenCeiling Fan(s)Kitchen IslandPantryBreakfast Bar
Laundry Features 
Main Level
Spa 
Yes
Window Features 
Insulated Windows
Bathroom 2 
Level - First
Bathroom 3 
Level - Basement
Bedroom 2 
Level - First
Bedroom 3 
Level - First
Bedroom 4 
Level - Basement
Bedroom 5 
Level - Basement
Bonus Room 
Level - Basement
Dining Room 
Level - First
Family Room 
Level - Basement
Great Room 
Level - FirstFeatures - Ceiling Fan(s)
Kitchen 
Level - FirstFeatures - Granite Counters, Pantry
Laundry 
Level - First
Primary Bathroom 
Level - First
Primary Bedroom 
Level - FirstFeatures - Ceiling Fan(s), Walk-In Closet(s)
Save
Ask
Tour
Hide
Share
Exterior Features
Construction Details 
Frame
Lot Features 
City LotCorner LotGreenbelt
Patio And Porch 
Covered
Roof 
Composition
Spa 
Yes
Windows/Doors 
Insulated Windows
Community Features
Association Amenities 
Pool
Association Dues 
375
Financing Terms Available 
CashConventionalFHAUSDA LoanVA Loan
HOA Fee Frequency 
Annually
MLS Area 
370 - N=167th;S=Co Ln;E=Pflumm;W=Clare Rd
Roads 
Paved
School District 
Spring Hill
Schools
School District
Spring Hill
Elementary School
Wolf Creek
Middle School
Spring Hill
High School
Spring Hill
Listing courtesy of KW Diamond Partners [email protected]


The information displayed on this page is confidential, proprietary, and copyrighted information of Heartland Multiple Listing Service, Inc. (“Heartland MLS”). Copyright 2026, Heartland Multiple Listing Service, Inc. Heartland MLS and KW Diamond Partners do not make any warranty or representation concerning the timeliness or accuracy of the information displayed herein. In consideration of the receipt of the information on this page, the recipient agrees to use the information solely for the private noncommercial purpose of identifying a property in which the recipient has a good faith interest in acquiring.
Terms of Use
Last checked 2026-07-21 12:11 PM CDT

Neighborhood & Commute
Source: Walkscore
Save
Ask
Tour
Hide
Share