

Save
Ask
Tour
Hide
Share
$1,625,000
154 Days On Site

3205 W 83rd Street
Leawood, KS 66206

For Sale|Single Family Residence|Active
4
Beds
7
Total Baths
5
Full Baths
2
Partial Baths
5,172
SqFt
$314
/SqFt
1974
Built
Subdivision:
The Cloisters
County:
Johnson

Due to the health concerns created by Coronavirus we are offering personal 1-1 online video walkthough tours where possible.
3205 W 83rd Street3205 W 83rd Street3205 W 83rd Street3205 W 83rd Street
Save
Ask
Tour
Hide
Share

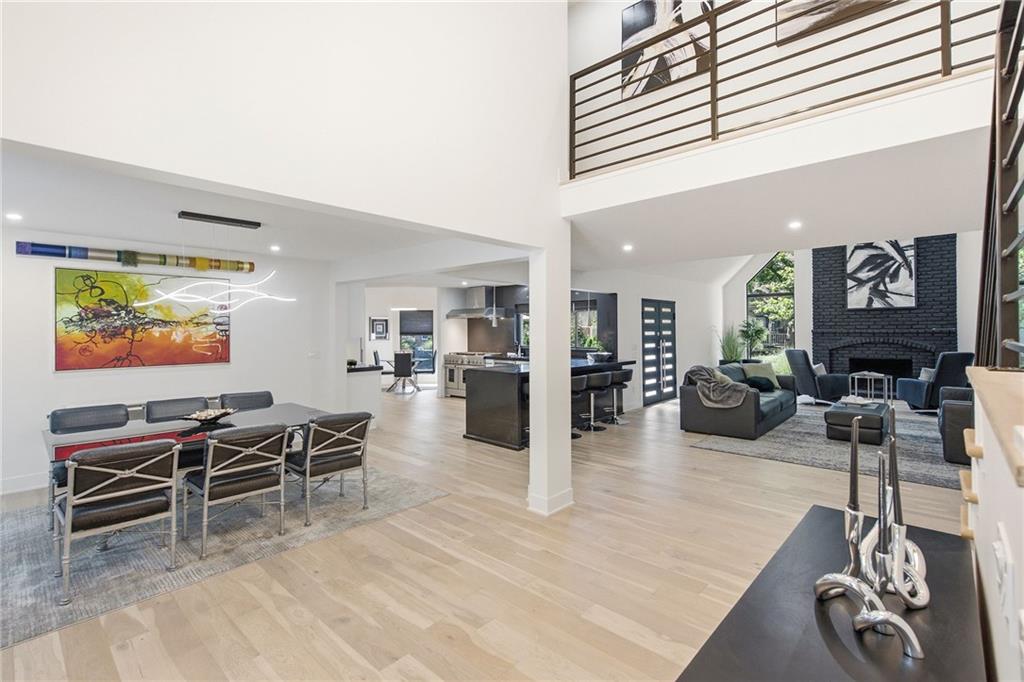
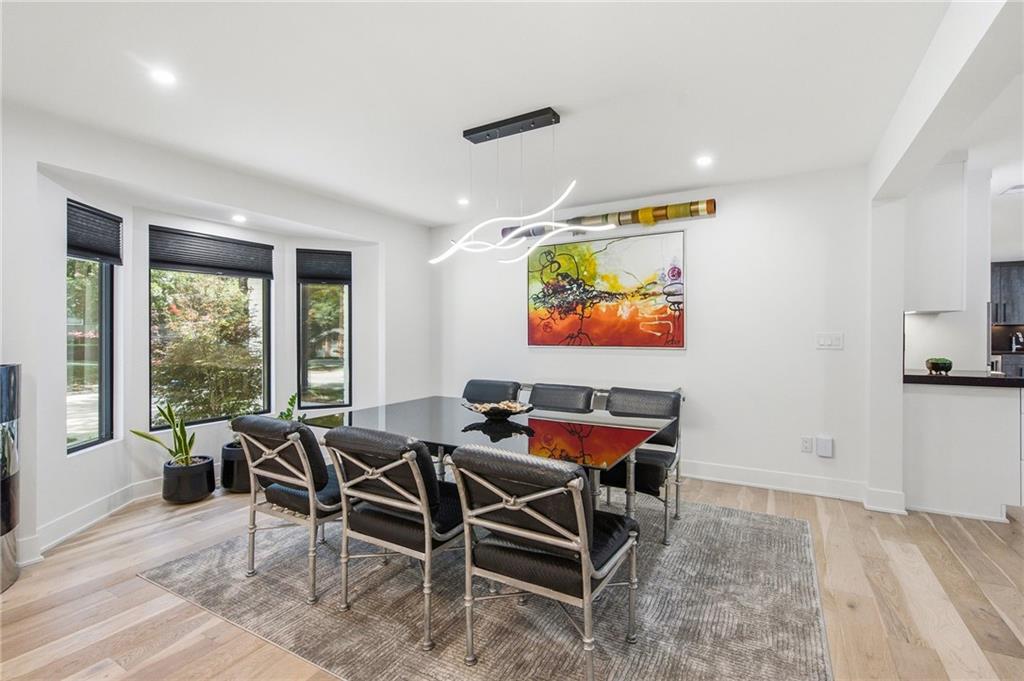
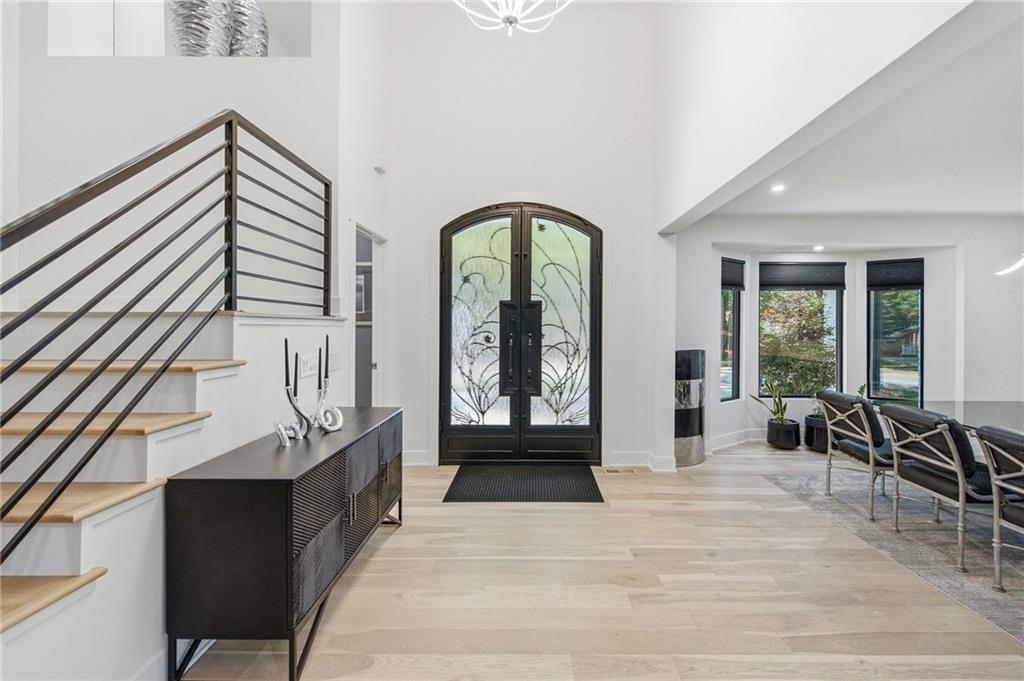
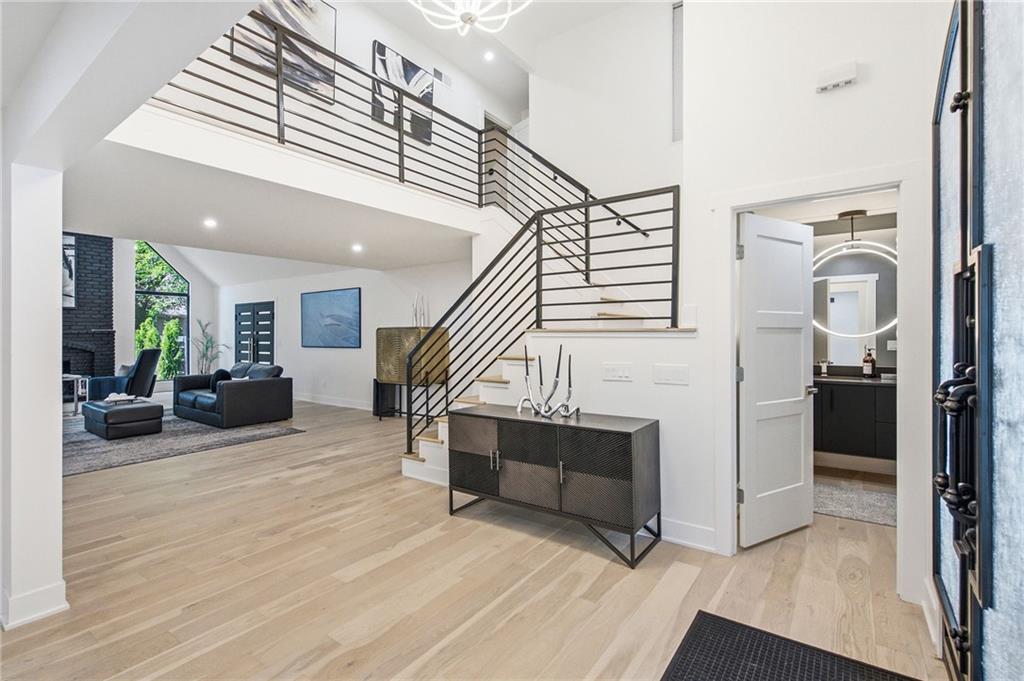
Welcome to 3205 W 83rd Street, Leawood, KS 66206, in Johnson County's Cloisters neighborhood. Shawnee Mission School District: Corinth Elementary, Indian Hills Middle, and Shawnee Mission East High. Originally built in 1974, this all-brick 1.5-story Traditional was taken DOWN TO THE STUDS and rebuilt from 2022 to 2024. Every major system was replaced: ALL NEW plumbing, electrical, and HVAC, with TWO HVAC units, a TANKLESS water heater, and 3-STAGE whole-house water filtration. The floor plan delivers TWO PRIMARY SUITES, one on the main level and a second upstairs, ideal for guests, extended family, or single-level living. In total there are 4 bedrooms, 5 full and 2 half baths, plus a finished attic that works as a 5th bedroom or playroom. HEATED FLOORS and WHOLE-HOME SOUND run throughout, paired with engineered hardwoods, consistent custom tile, and full SMART-HOME and camera integration. The finished lower level adds 6-ZONE audio for movie nights, game days, and hosting. Out back, a HEATED SUNROOM gives you year-round living space and opens to the hot tub and an OUTDOOR KITCHEN with a built-in grill, all set on a level, treed 0.30-acre lot. The roof is 50-YEAR material, and a 2-car attached garage completes the package. Cloisters HOA dues of $315 per month cover lawn care, trash, and recycling, so your weekends stay yours. Every system new, every finish custom, and room for everyone. Schedule your private showing today.

Save
Ask
Tour
Hide
Share
Listing Snapshot
Price 
$1,625,000
Days On Site 
154 Days
Bedrooms 
4
Inside Area (SqFt) 
5,172 sqft
Total Baths 
7
Full Baths 
5
Partial Baths 
2
Lot Size 
0.3 Acres
Year Built 
1974
MLS Number 
2621911
Status 
Active
Property Tax 
$12,473
HOA/Condo/Coop Fees 
$315 monthly
Sq Ft Source 
N/A
Friends & Family
Recent Activity
16 hours agoListing updated with changes from the MLS
16 hours agoPrice changed to $1,625,000
16 hours agoStatus changed to Active
5 months agoListing first seen on site
General Features
Acres 
0.3
Attached Garage 
Yes
Direction Faces 
North
Garage 
Yes
Garage Spaces 
2
Levels 
One and One Half
Number Of Stories 
1
Parking 
AttachedGarage Faces Front
Property Condition 
Fixer
Property Sub Type 
Single Family Residence
Security 
Security System
Sewer 
Public Sewer
Special Circumstances 
Standard
SqFt Above 
3628
SqFt Below 
1544
Style 
Traditional
Water Source 
Public
Interior Features
Appliances 
DishwasherDisposalElectric Range
Basement 
Finished
Cooling 
ElectricCeiling Fan(s)
Fireplace 
Yes
Fireplace Features 
Great RoomRecreation Room
Fireplaces 
2
Flooring 
CarpetTileWood
Heating 
Forced Air
Interior 
Walk-In Closet(s)Ceiling Fan(s)Kitchen IslandWet BarBreakfast Bar
Laundry Features 
Laundry ClosetMain Level
Spa 
Yes
Bathroom 2 
Level - Main
Bathroom 3 
Level - Upper
Bathroom 4 
Level - Upper
Bathroom 5 
Level - Basement
Bedroom 2 
Dimensions - 14x12Level - UpperFeatures - Ceiling Fan(s)
Bedroom 3 
Dimensions - 13x12Level - UpperFeatures - Ceiling Fan(s), Walk-In Closet(s)
Bedroom 4 
Dimensions - 35x14Level - UpperFeatures - Ceiling Fan(s), Walk-In Closet(s)
Breakfast Room 
Dimensions - 10x10Level - Main
Dining Room 
Dimensions - 15x13Level - Main
Great Room 
Dimensions - 27x21Level - MainFeatures - Ceiling Fan(s)
Half Bath 
Level - Main
Kitchen 
Dimensions - 23x13Level - MainFeatures - Kitchen Island, Pantry
Primary Bathroom 
Level - MainFeatures - Double Vanity
Primary Bedroom 
Dimensions - 16x15Level - MainFeatures - Ceiling Fan(s)
Recreation Room 
Dimensions - 45x26Level - Basement
Sun Room 
Dimensions - 15x12Level - MainFeatures - Ceiling Fan(s)
Save
Ask
Tour
Hide
Share
Exterior Features
Construction Details 
Brick
Lot Features 
LevelMany Trees
Patio And Porch 
Patio
Roof 
Composition
Spa 
Yes
Community Features
Association Fee 
$315.0
Association Fee Frequency 
Monthly
MLS Area 
320 - N=75th;S=I-435;E=State Ln;W=I-35 & K-12
School District 
Shawnee Mission
Financing Terms Available 
CashConventionalFHAVA Loan
Roads 
Paved
Schools
School District
Shawnee Mission
Elementary School
Corinth
Middle School
Indian Hills
High School
SM East
Listing courtesy of Van Noy Real Estate [email protected]


The information displayed on this page is confidential, proprietary, and copyrighted information of Heartland Multiple Listing Service, Inc. (“Heartland MLS”). Copyright 2026, Heartland Multiple Listing Service, Inc. Heartland MLS and Van Noy Real Estate do not make any warranty or representation concerning the timeliness or accuracy of the information displayed herein. In consideration of the receipt of the information on this page, the recipient agrees to use the information solely for the private noncommercial purpose of identifying a property in which the recipient has a good faith interest in acquiring.
Terms of Use
Last checked 2026-10-24 04:52 AM CDT

Neighborhood & Commute
Source: Walkscore
Save
Ask
Tour
Hide
Share