


675 S Evergreen StreetGardner, KS 66030
Due to the health concerns created by Coronavirus we are offering personal 1-1 online video walkthough tours where possible.
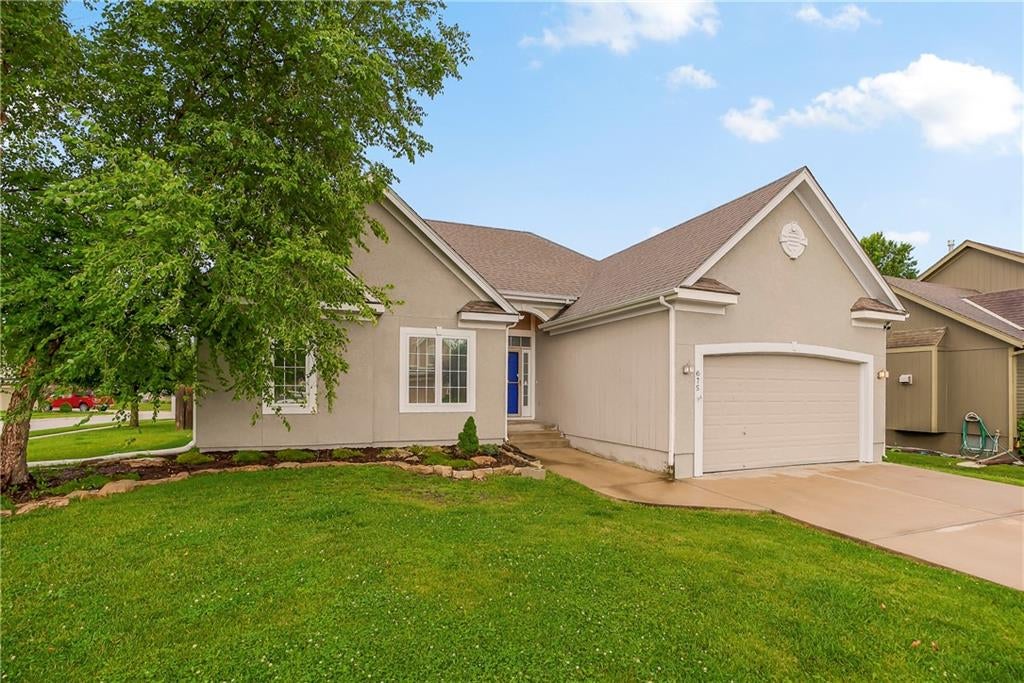
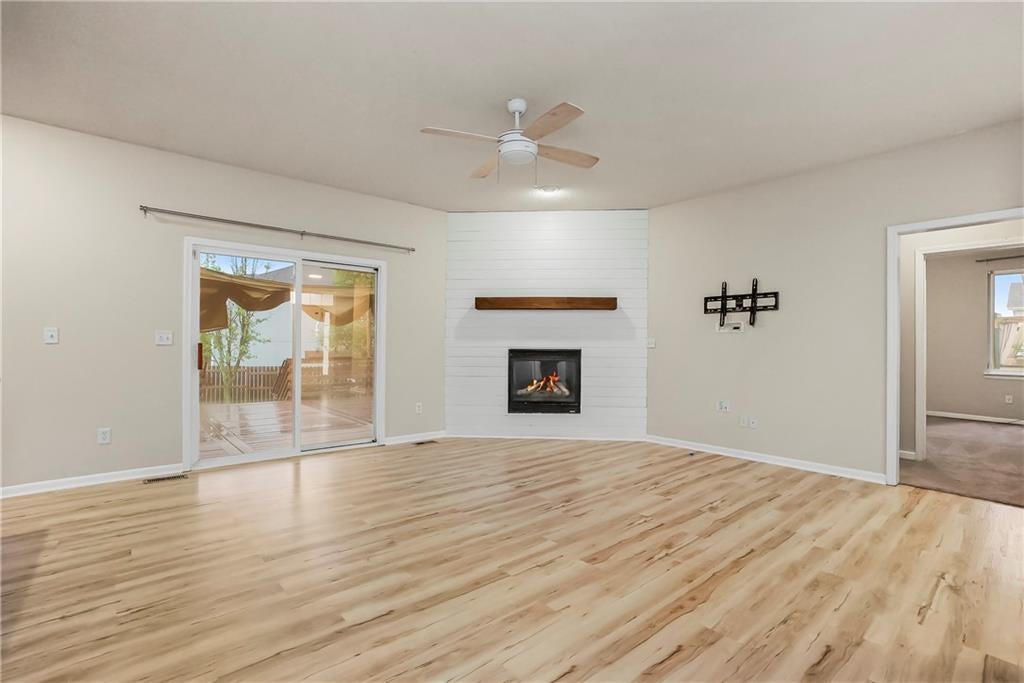
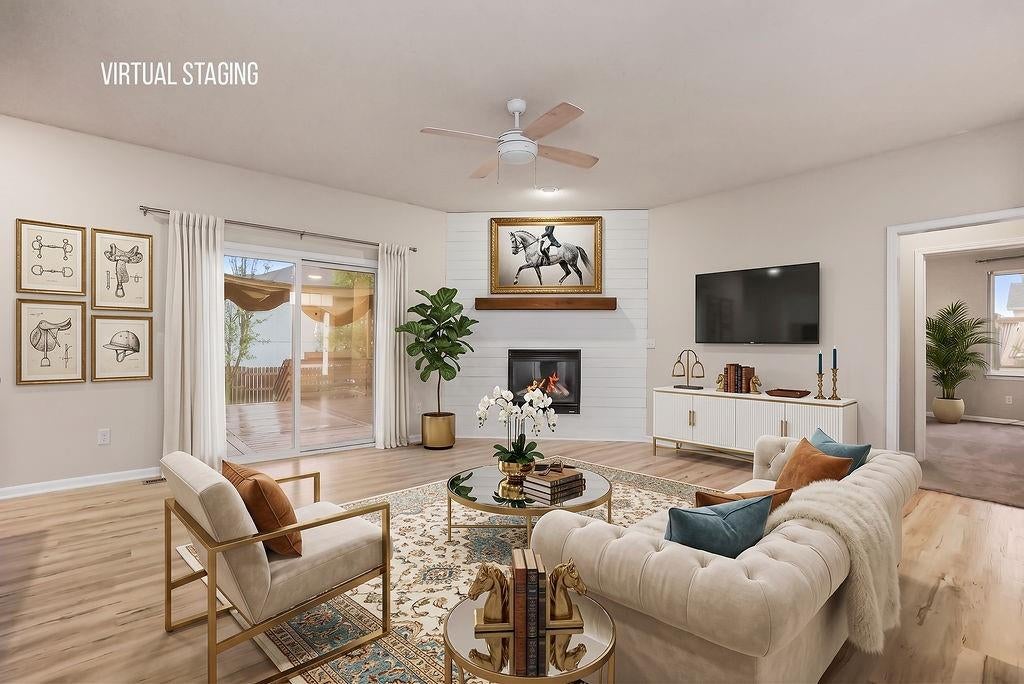
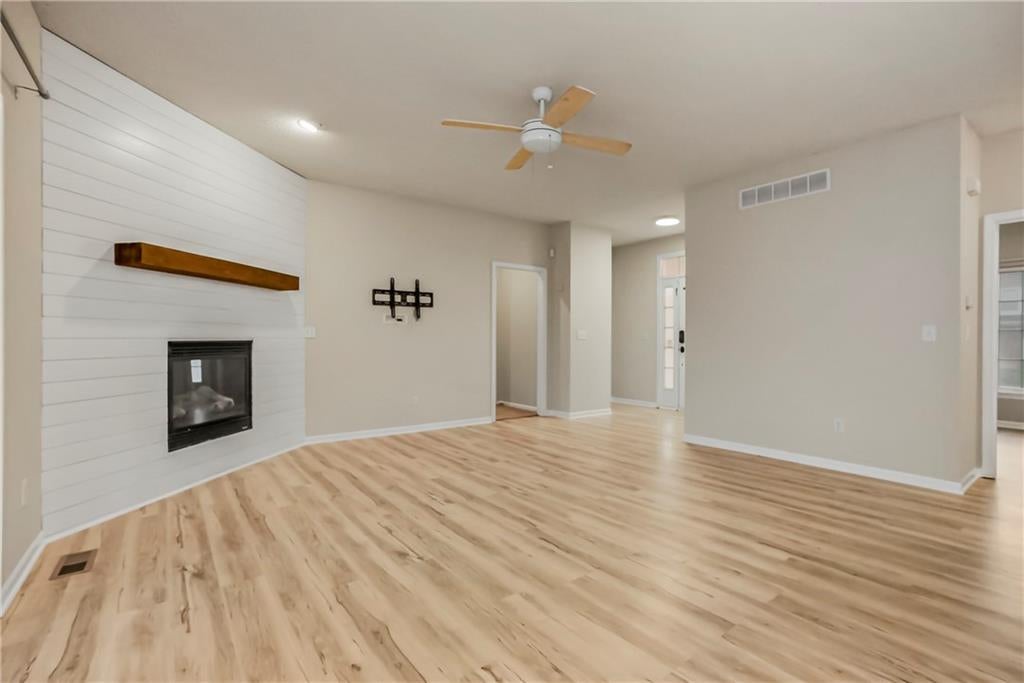
Welcome home to this spacious 4-bedroom, 3-bath ranch offering nearly 2,300 square feet of comfortable living space. The inviting main level features a warm and welcoming living room highlighted by a beautiful fireplace and striking wood accent wall, creating the perfect gathering space for family and friends. The finished basement expands your living and entertaining options with a wet bar and a versatile bonus nook area that could serve as a home office, reading retreat, gaming space, or hobby room. Step outside to enjoy the east-facing backyard, where a large deck with a retractable cover allows you to relax and entertain while enjoying pleasant evenings in the shade. Whether you are hosting a barbecue or enjoying your morning coffee, this outdoor space is designed for year-round enjoyment. Conveniently located within walking distance of both the grade school and middle school, this home combines space, functionality, and an ideal location. With generous living areas, thoughtful features, and easy access to schools, this ranch is ready to welcome its next owners.
| 2 months ago | Listing updated with changes from the MLS® | |
| 2 months ago | Price changed to $425,000 | |
| 3 months ago | Status changed to Active | |
| 3 months ago | Listing first seen on site |

The information displayed on this page is confidential, proprietary, and copyrighted information of Heartland Multiple Listing Service, Inc. (“Heartland MLS”). Copyright 2026, Heartland Multiple Listing Service, Inc. Heartland MLS and Crown Realty do not make any warranty or representation concerning the timeliness or accuracy of the information displayed herein. In consideration of the receipt of the information on this page, the recipient agrees to use the information solely for the private noncommercial purpose of identifying a property in which the recipient has a good faith interest in acquiring.
Terms of Use
Last checked 2026-09-08 10:50 AM CDT