Save
Ask
Tour
Hide
Share
$699,950
49 Days On Site

22480 W 89th Terrace
Lenexa, KS 66227

Single Family Residence|Pending
4
Beds
3
Total Baths
3
Full Baths
2,707
SqFt
$259
/SqFt
2025
Built
Subdivision:
WaterCrest Landing
County:
Johnson

Due to the health concerns created by Coronavirus we are offering personal 1-1 online video walkthough tours where possible.
22480 W 89th Terrace22480 W 89th Terrace22480 W 89th Terrace22480 W 89th Terrace
Save
Ask
Tour
Hide
Share

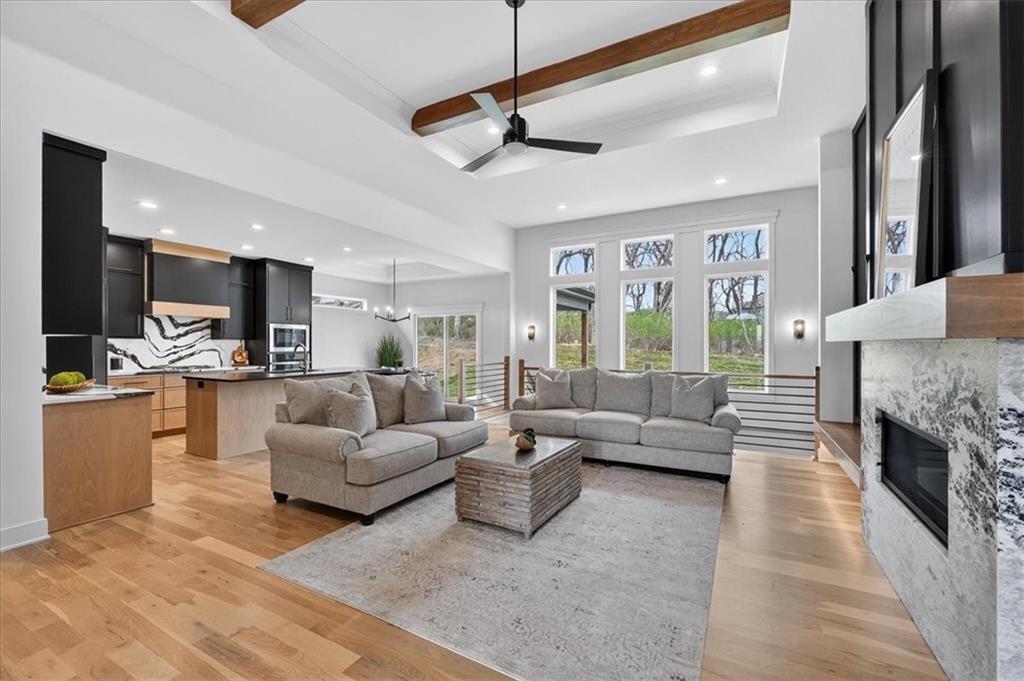
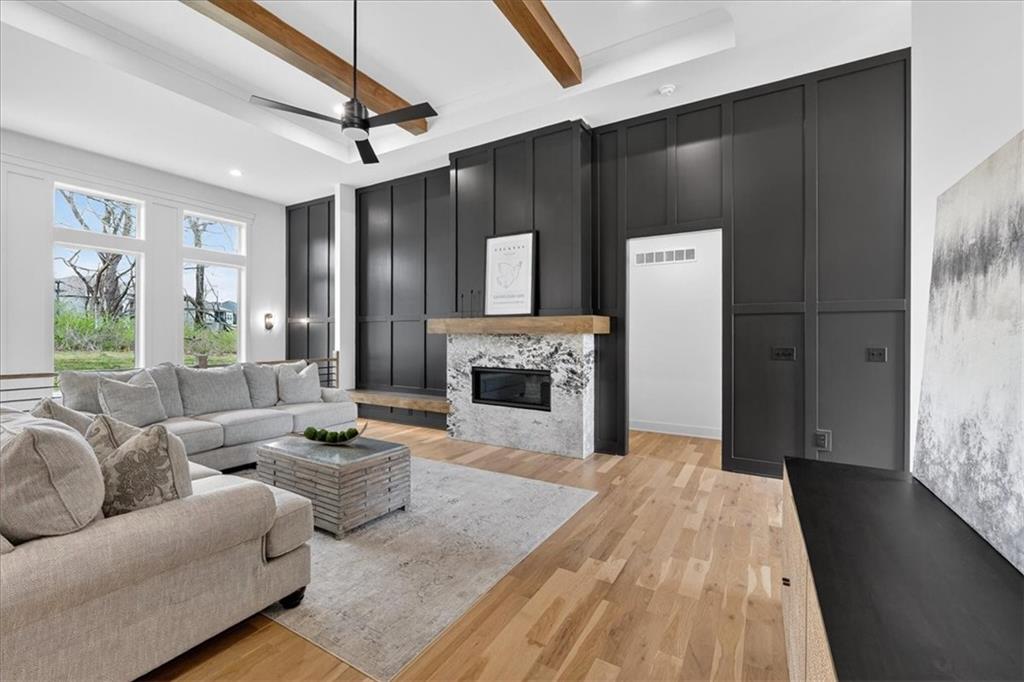
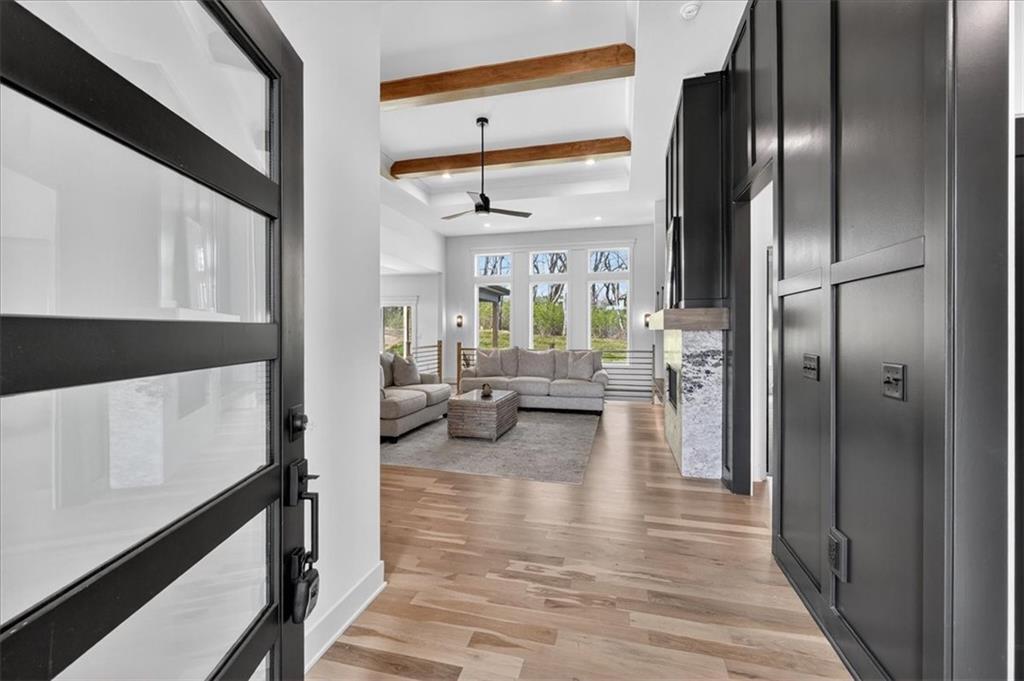
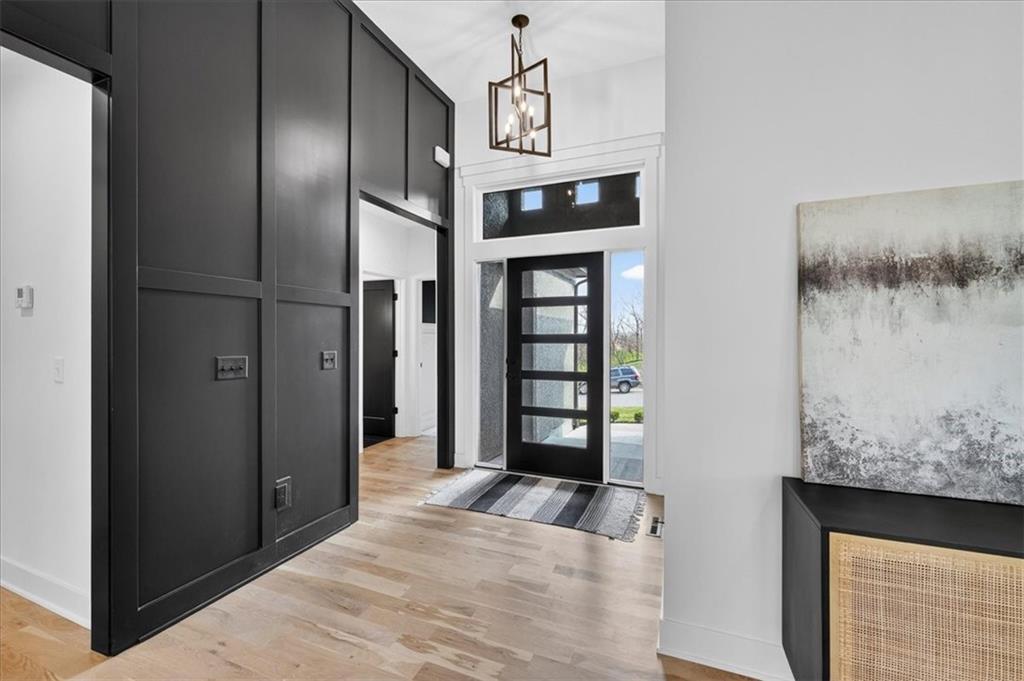
NEW BUILD READY NOW - Maintenance Provided in WaterCrest Landing! Brookside Plan by Spiess Custom Homes offers main level living with a finished lower level, covered patio and 3 car garage! Backing to trees, this home is situated on a private lot located on a cul-de-sac street and offers irrigation system and landscaping package. Main level includes an inviting primary suite with a spa like bath boasting floating double vanity, walk-in tiled shower, walk-in closet that wraps through to the laundry room. Just off the entry you will find the secondary bedroom / office plus full bath access. Spacious great room has super trendy and cool fireplace, floating and illuminated bench seating and soaring ceilings and wall of windows for natural light!! Gourmet kitchen offers modern black and white granite, black custom cabinetry, walk in pantry with window, gas cooktop, stainless steel appliances and eat-in / dining area opening to covered patio. Finished lower level is perfect for entertaining complete with a bar, family room, two bedrooms, full bath, storm shelter room and unfinished storage!

Save
Ask
Tour
Hide
Share
Listing Snapshot
Price 
$699,950
Days On Site 
49 Days
Bedrooms 
4
Inside Area (SqFt) 
2,707 sqft
Total Baths 
3
Full Baths 
3
Partial Baths 
N/A
Lot Size 
0.19 Acres
Year Built 
2025
MLS® Number 
2626874
Status 
Pending
Property Tax 
$10,200
HOA/Condo/Coop Fees 
$89.58 monthly
Sq Ft Source 
N/A
Friends & Family
Recent Activity
3 weeks agoListing updated with changes from the MLS®
3 weeks agoStatus changed to Pending
2 months agoListing first seen on site
General Features
Acres 
0.19
Attached Garage 
Yes
Garage 
Yes
Garage Spaces 
3
Home Warranty 
Yes
Levels 
One and One HalfOne
Number Of Stories 
1
Parking 
AttachedGarage Faces Front
Property Sub Type 
Single Family Residence
Sewer 
Public Sewer
SqFt Above 
1607
SqFt Below 
1100
Style 
Contemporary
Water Source 
Public
Interior Features
Appliances 
DishwasherDisposalExhaust FanMicrowaveGas Range
Basement 
FinishedFull
Cooling 
Electric
Fireplace 
Yes
Fireplace Features 
ElectricGreat Room
Fireplaces 
1
Flooring 
CarpetWood
Heating 
Forced AirExhaust Fan
Interior 
Vaulted Ceiling(s)Walk-In Closet(s)Eat-in KitchenKitchen IslandPantryWet Bar
Laundry Features 
Laundry RoomMain Level
Bathroom 2 
Level - FirstFeatures - Double Vanity
Bathroom 3 
Level - LowerFeatures - Double Vanity
Bedroom 2 
Dimensions - 13x13Level - FirstArea - 169Area Units - Square FeetFeatures - Walk-In Closet(s)
Bedroom 3 
Dimensions - 14x12Level - LowerArea - 168Area Units - Square FeetFeatures - Walk-In Closet(s)
Bedroom 4 
Dimensions - 14x12Level - LowerArea - 168Area Units - Square FeetFeatures - Walk-In Closet(s)
Dining Room 
Dimensions - 16x10Level - FirstArea - 160Area Units - Square Feet
Family Room 
Dimensions - 18x17Level - LowerArea - 306Area Units - Square FeetFeatures - Wet Bar
Great Room 
Dimensions - 17x17Level - FirstArea - 289Area Units - Square FeetFeatures - Built-in Features, Ceiling Fan(s)
Kitchen 
Dimensions - 14x10Level - FirstArea - 140Area Units - Square FeetFeatures - Granite Counters, Kitchen Island, Pantry
Laundry 
Level - FirstFeatures - Built-in Features
Primary Bathroom 
Level - FirstFeatures - Double Vanity
Primary Bedroom 
Dimensions - 15x14Level - FirstArea - 210Area Units - Square FeetFeatures - Ceiling Fan(s), Walk-In Closet(s)
Save
Ask
Tour
Hide
Share
Exterior Features
Construction Details 
Stone VeneerStuccoFrame
Lot Features 
Cul-De-SacWooded
Patio And Porch 
Covered
Roof 
Composition
Community Features
Association Amenities 
PoolTrail(s)
Association Dues 
1075
Financing Terms Available 
CashConventionalFHAVA Loan
HOA Fee Frequency 
Annually
MLS Area 
325 - N=75th;S=1-435;E=1-35;W=Moonlight Rd
School District 
Olathe
Schools
School District
Olathe
Elementary School
Manchester Park
Middle School
Prairie Trail
High School
Olathe Northwest
Listing courtesy of ReeceNichols -Johnson County W [email protected]


The information displayed on this page is confidential, proprietary, and copyrighted information of Heartland Multiple Listing Service, Inc. (“Heartland MLS”). Copyright 2026, Heartland Multiple Listing Service, Inc. Heartland MLS and ReeceNichols -Johnson County W do not make any warranty or representation concerning the timeliness or accuracy of the information displayed herein. In consideration of the receipt of the information on this page, the recipient agrees to use the information solely for the private noncommercial purpose of identifying a property in which the recipient has a good faith interest in acquiring.
Terms of Use
Last checked 2026-08-06 06:12 PM CDT

Neighborhood & Commute
Source: Walkscore
Save
Ask
Tour
Hide
Share