


11708 Brookwood AvenueLeawood, KS 66211
Due to the health concerns created by Coronavirus we are offering personal 1-1 online video walkthough tours where possible.
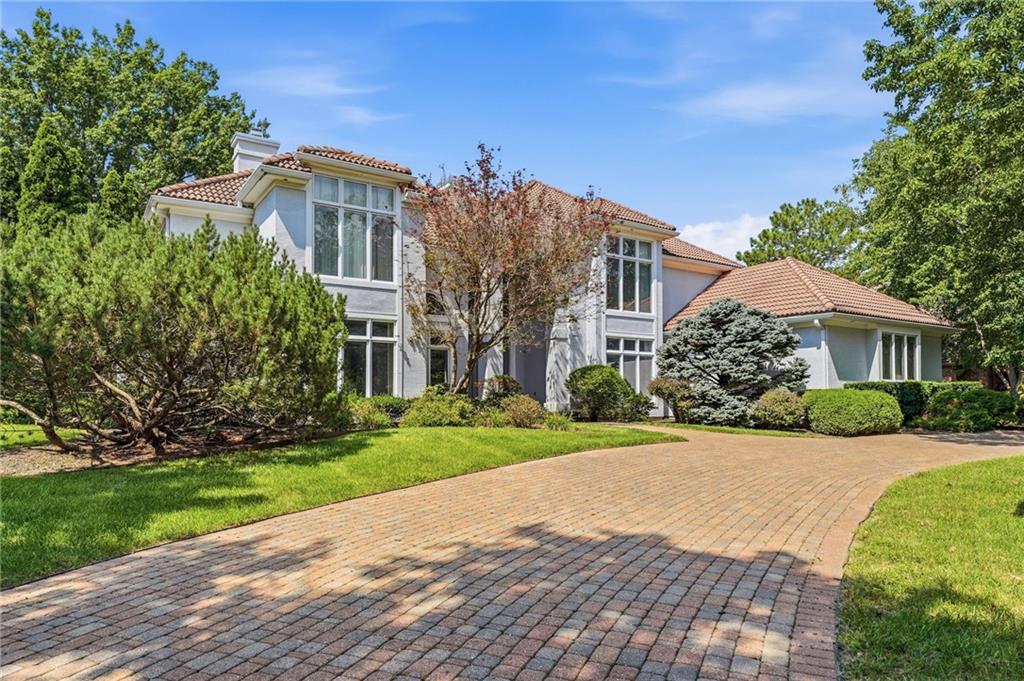
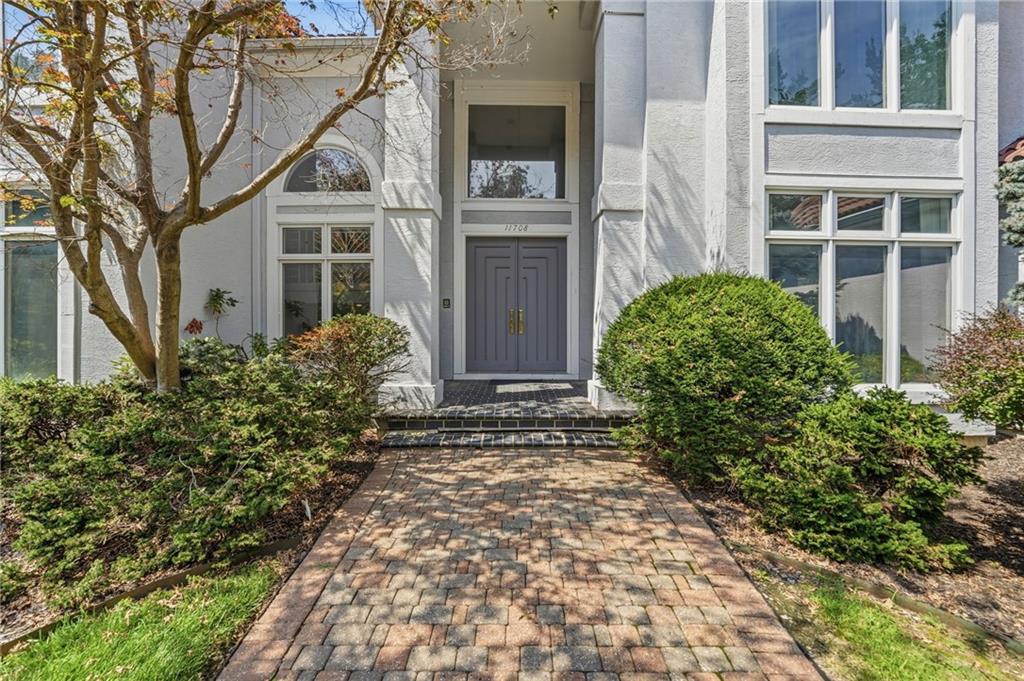
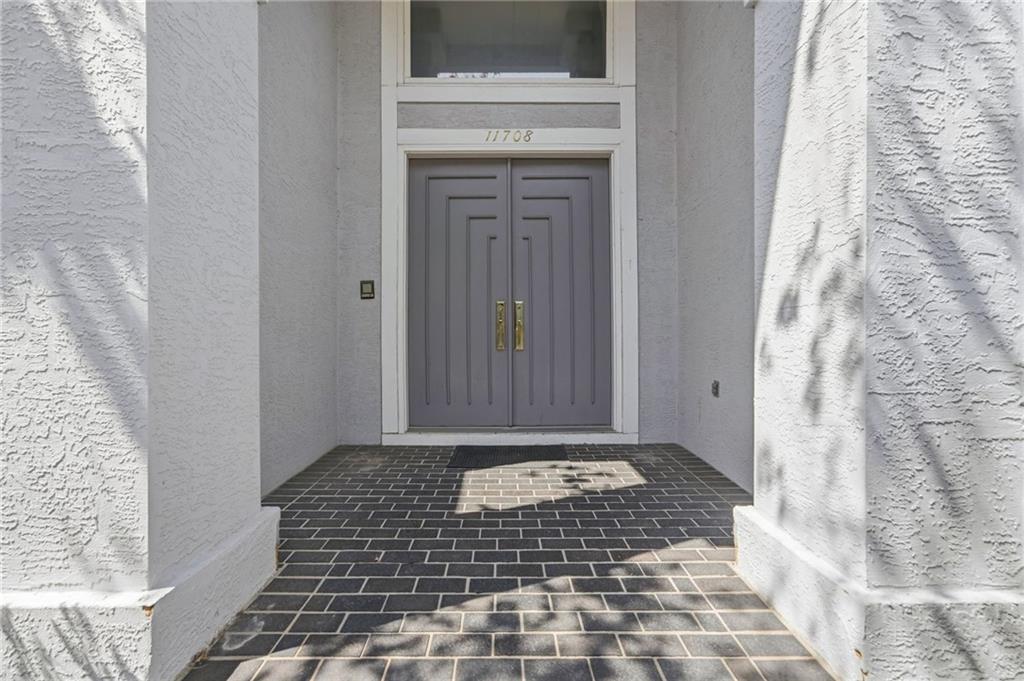
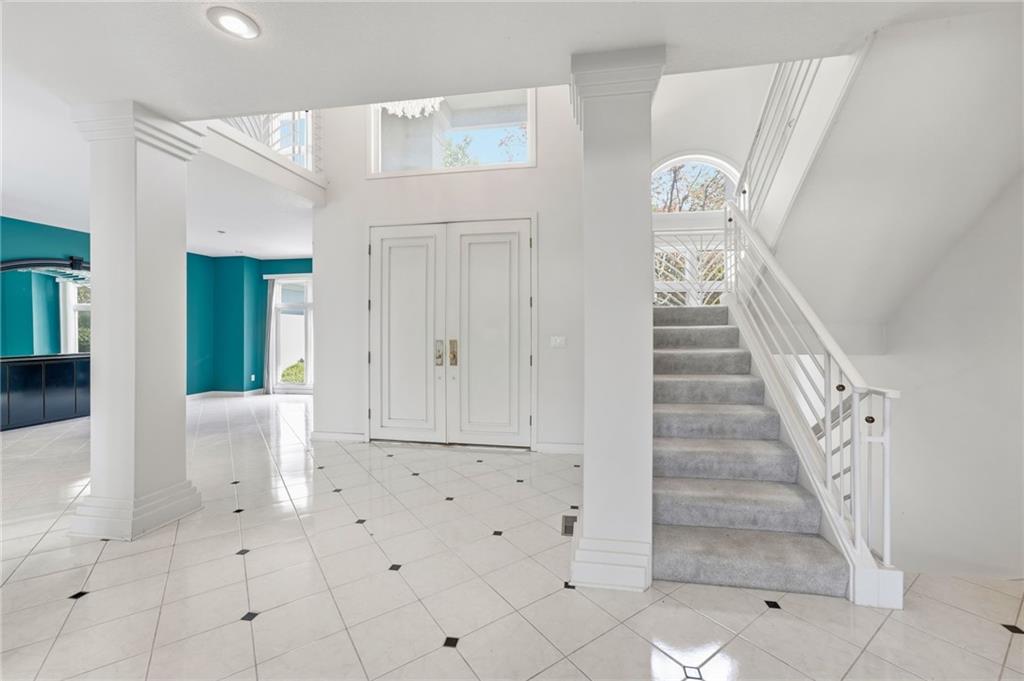
Welcome to this 1.5-story home in the heart of Hallbrook, one of Leawood's most sought-after communities. Featuring a spacious, well-designed floor plan and generous living spaces, this home offers an exceptional opportunity in one of the area's premier neighborhoods. A spacious main-level primary suite highlights this home, which offers more than 5,400 square feet of living space with four bedrooms, four full bathrooms, and one half bath. A dramatic two-story entry opens to a light-filled living room with soaring ceilings and expansive windows that fill the home with natural light. The eat-in kitchen overlooks the private backyard and patio, creating an ideal space for everyday living, casual dining, and entertaining. The finished lower level provides outstanding additional living space with a large family room featuring a fireplace, a bar, and a versatile bonus room perfect for a home office, fitness area, hobby room, or non-conforming fifth bedroom. Outside, the exceptional level backyard offers endless possibilities for outdoor entertaining, recreation, or the addition of a potential pool. Ideally located within Hallbrook, this home provides convenient access to shopping, dining, parks, golf, and award-winning Blue Valley schools. Don't miss this opportunity to enjoy the Hallbrook lifestyle and make this wonderful home your own.
| 2 months ago | Listing updated with changes from the MLS | |
| 2 months ago | Status changed to Pending | |
| 2 months ago | Listing first seen on site |

The information displayed on this page is confidential, proprietary, and copyrighted information of Heartland Multiple Listing Service, Inc. (“Heartland MLS”). Copyright 2026, Heartland Multiple Listing Service, Inc. Heartland MLS and Compass Realty Group do not make any warranty or representation concerning the timeliness or accuracy of the information displayed herein. In consideration of the receipt of the information on this page, the recipient agrees to use the information solely for the private noncommercial purpose of identifying a property in which the recipient has a good faith interest in acquiring.
Terms of Use
Last checked 2026-10-24 04:52 AM CDT