Save
Ask
Tour
Hide
Share
$1,050,000
31 Days On Site

5248 W 115TH Terrace
Leawood, KS 66211

Residential|Pending
3
Beds
3
Total Baths
3
Full Baths
3,863
SqFt
$272
/SqFt
1996
Built
Subdivision:
Edgewood
County:
Johnson

Due to the health concerns created by Coronavirus we are offering personal 1-1 online video walkthough tours where possible.
5248 W 115TH Terrace5248 W 115TH Terrace5248 W 115TH Terrace5248 W 115TH Terrace
Save
Ask
Tour
Hide
Share

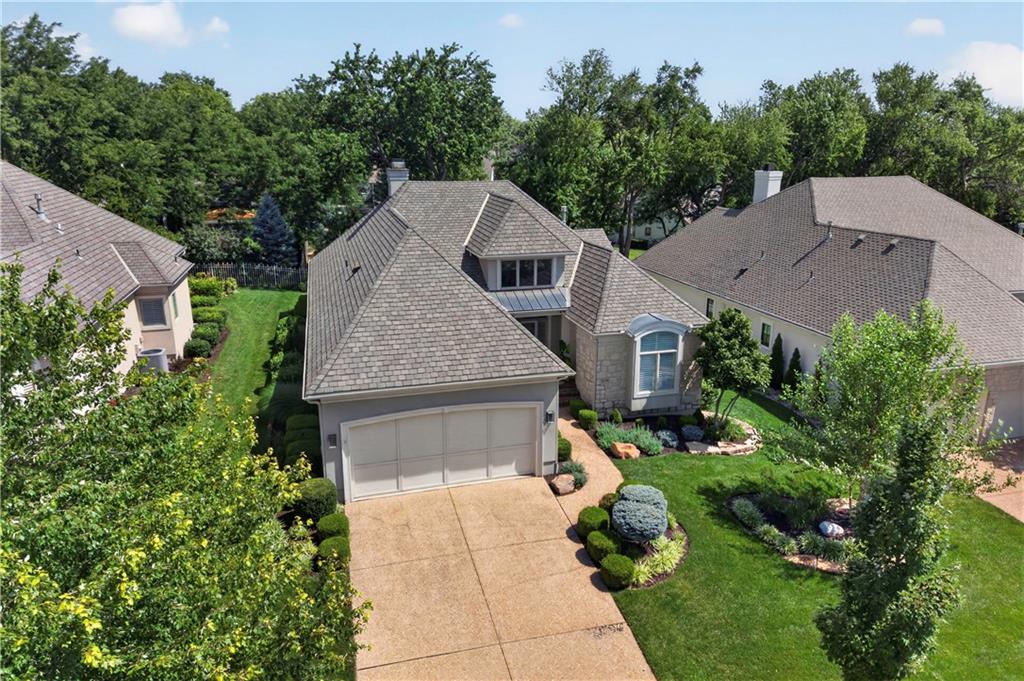
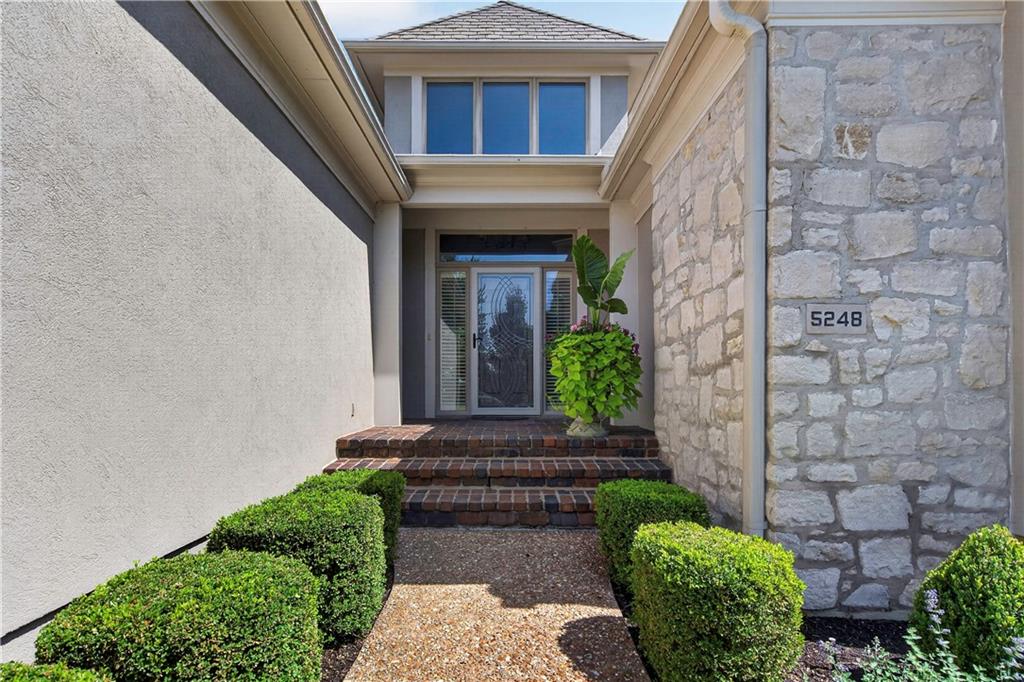
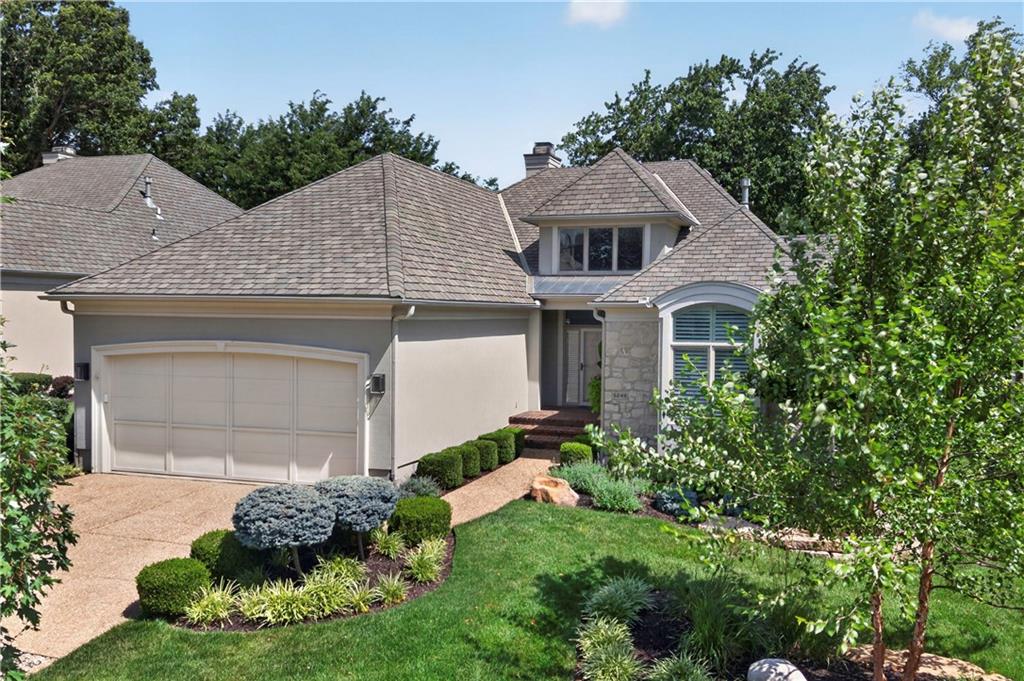
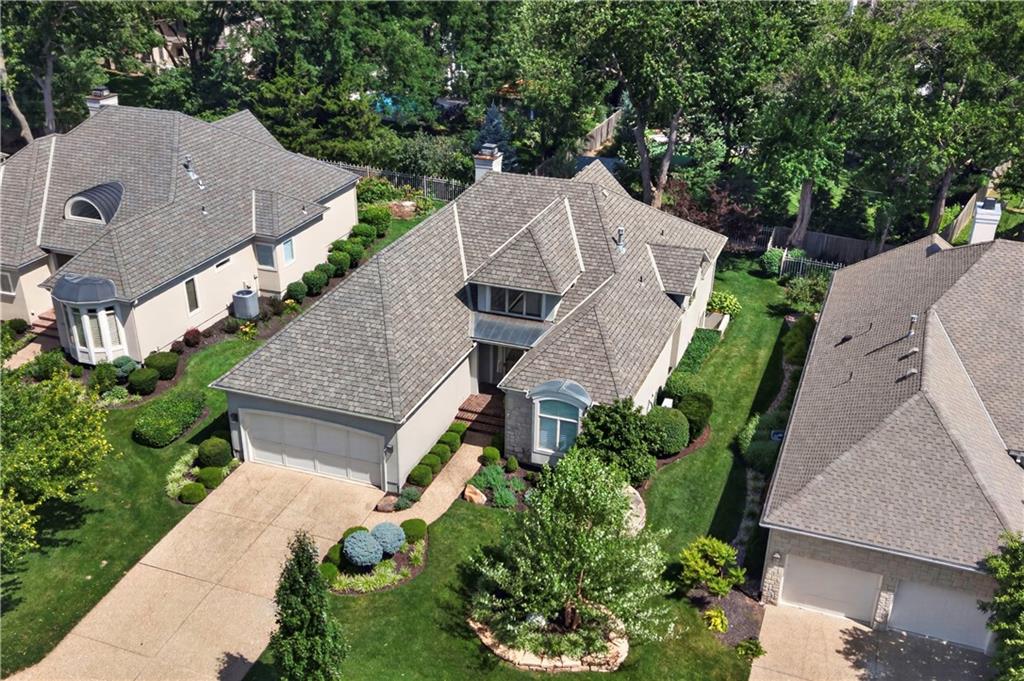
Nestled within the gated community of Edgewood, this beautifully updated reverse 1½-story offers the perfect combination of luxury, convenience, and maintenance-provided living in the heart of South Leawood. Enjoy an exceptionally walkable location with the neighborhood pool and clubhouse just across the street, while Town Center Plaza, the Leawood Library, parks, dining, shopping, and everyday conveniences are all just minutes away. The thoughtfully designed floor plan features 2 bedrooms and 2 full baths on the main level, providing the flexibility to use the second bedroom as a private office, library, or guest suite. The updated kitchen opens seamlessly to the main living areas, creating an inviting space for everyday living and entertaining. Outdoor living is just as impressive, with beautifully designed spaces perfect for relaxing with family or hosting friends. The newly finished lower level expands the home's versatility with a spacious recreation room, wet bar, large bedroom, generous full bath, and abundant storage—ideal for guests, hobbies, or game-day gatherings. For added peace of mind, a new Grand Manor Class 4 impact-resistant roof is scheduled for installation in August. Whether you're downsizing without compromise or simply looking for a lock-and-leave lifestyle in one of Leawood's most desirable gated communities, this home offers the space, updates, and location to enjoy for years to come.

Save
Ask
Tour
Hide
Share
Listing Snapshot
Price 
$1,050,000
Days On Site 
31 Days
Bedrooms 
3
Inside Area (SqFt) 
3,863 sqft
Total Baths 
3
Full Baths 
3
Partial Baths 
N/A
Lot Size 
0.22 Acres
Year Built 
1996
MLS® Number 
2627483
Status 
Pending
Property Tax 
$11,130
HOA/Condo/Coop Fees 
$625 monthly
Sq Ft Source 
N/A
Friends & Family
Recent Activity
6 days agoListing updated with changes from the MLS®
6 days agoStatus changed to Pending
a month agoListing first seen on site
General Features
Acres 
0.22
Attached Garage 
Yes
Garage 
Yes
Garage Spaces 
2
Levels 
One and One Half
Number Of Stories 
1
Parking 
AttachedGarage Door OpenerGarage Faces Front
Security 
Fire AlarmSmoke Detector(s)
Sewer 
Public Sewer
SqFt Above 
2313
SqFt Below 
1550
Style 
Traditional
Water Source 
Public
Interior Features
Appliances 
OvenDishwasherDisposalDown DraftHumidifierMicrowaveRefrigeratorElectric RangeWater PurifierWater Softener
Basement 
ConcreteDaylightFinishedSump Pump
Cooling 
ElectricCeiling Fan(s)
Fireplace 
Yes
Fireplace Features 
Gas
Fireplaces 
2
Flooring 
Wood
Heating 
Natural Gas
Interior 
Walk-In Closet(s)Eat-in KitchenCeiling Fan(s)Central VacuumKitchen IslandWet BarCedar Closet(s)
Laundry Features 
Main LevelElectric Dryer Hookup
Window Features 
Insulated Windows
Bathroom 1 
Dimensions - 5x13Level - FirstArea - 65Area Units - Square Feet
Bathroom 3 
Dimensions - 14x8Level - LowerArea - 112Area Units - Square Feet
Bedroom 3 
Dimensions - 19x14Level - LowerArea - 266Area Units - Square FeetFeatures - Walk-In Closet(s)
Breakfast Room 
Dimensions - 8x12Level - FirstArea - 96Area Units - Square Feet
Dining Room 
Dimensions - 13x14Level - FirstArea - 182Area Units - Square Feet
Family Room 
Dimensions - 13x16Level - FirstArea - 208Area Units - Square FeetFeatures - Ceiling Fan(s)
Kitchen 
Dimensions - 13x13Level - FirstArea - 169Area Units - Square FeetFeatures - Built-in Features, Ceiling Fan(s), Kitchen Island
Living Room 
Dimensions - 17x21Level - FirstArea - 357Area Units - Square Feet
Primary Bathroom 
Dimensions - 19x12Level - FirstArea - 228Area Units - Square FeetFeatures - Walk-In Closet(s)
Primary Bedroom 
Dimensions - 21x15Level - FirstArea - 315Area Units - Square FeetFeatures - Ceiling Fan(s)
Recreation Room 
Dimensions - 29x25Level - LowerArea - 725Area Units - Square FeetFeatures - Ceiling Fan(s), Wet Bar
Save
Ask
Tour
Hide
Share
Exterior Features
Construction Details 
Stucco
Fencing 
Partial
Lot Features 
Level
Patio And Porch 
PatioScreened
Roof 
Composition
Spa Features 
Bath
Windows/Doors 
Insulated Windows
Community Features
Accessibility Features 
Therapeutic Whirlpool
Association Amenities 
Pool
Association Dues 
625
Financing Terms Available 
CashConventional
HOA Fee Frequency 
Monthly
MLS Area 
340 - N=I-435;S=135th;E=State Ln;W=Pflumm
School District 
Blue Valley
Schools
School District
Blue Valley
Elementary School
Leawood
Middle School
Leawood Middle
High School
Blue Valley North
Listing courtesy of KW KANSAS CITY METRO [email protected]


The information displayed on this page is confidential, proprietary, and copyrighted information of Heartland Multiple Listing Service, Inc. (“Heartland MLS”). Copyright 2026, Heartland Multiple Listing Service, Inc. Heartland MLS and KW KANSAS CITY METRO do not make any warranty or representation concerning the timeliness or accuracy of the information displayed herein. In consideration of the receipt of the information on this page, the recipient agrees to use the information solely for the private noncommercial purpose of identifying a property in which the recipient has a good faith interest in acquiring.
Terms of Use
Last checked 2026-07-24 04:49 PM CDT

Neighborhood & Commute
Source: Walkscore
Save
Ask
Tour
Hide
Share