Save
Ask
Tour
Hide
Share
$1,150,000
30 Days On Site

3114 W 137TH Street
Leawood, KS 66224

For Sale|Residential|Active
4
Beds
4
Total Baths
4
Full Baths
3,817
SqFt
$301
/SqFt
Subdivision:
Tuscany Piazza Townhomes
County:
Johnson

Due to the health concerns created by Coronavirus we are offering personal 1-1 online video walkthough tours where possible.
Upcoming Open Houses
Due to COVID-19, we recommend you verify Open Houses before attending.
Sat, Jul 25, 1:00 PM - 3:00 PM
3114 W 137TH Street3114 W 137TH Street3114 W 137TH Street3114 W 137TH Street
Save
Ask
Tour
Hide
Share

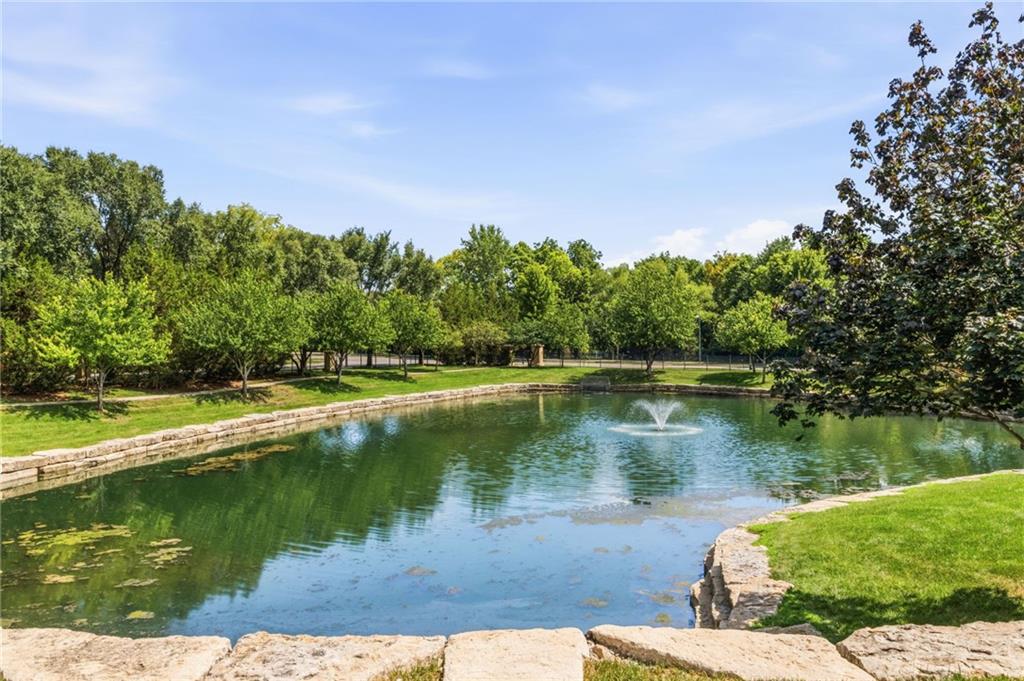
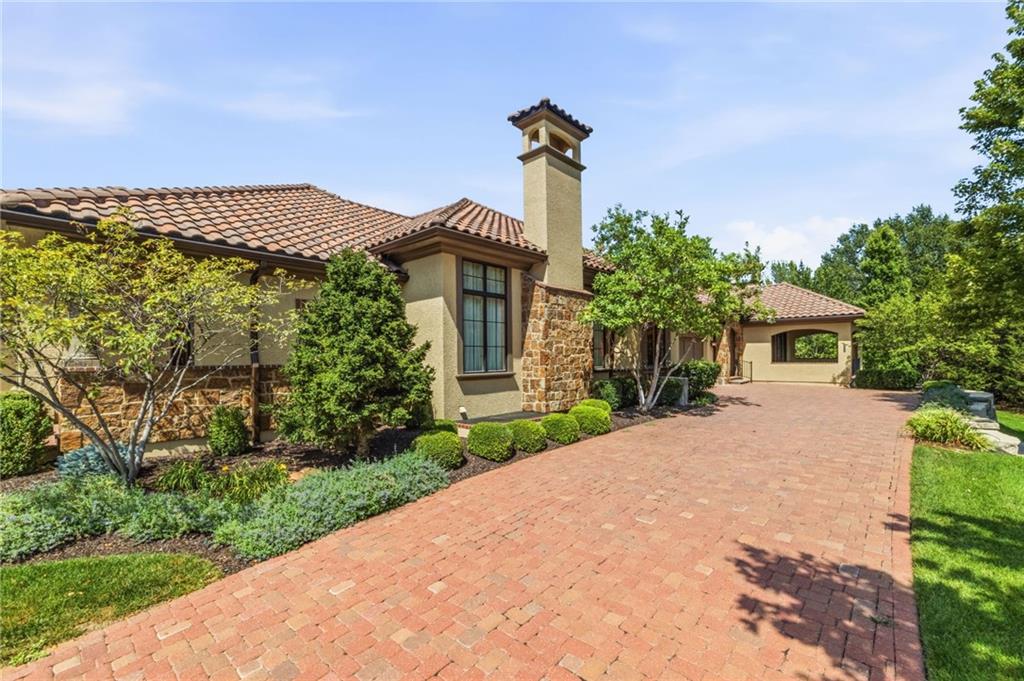
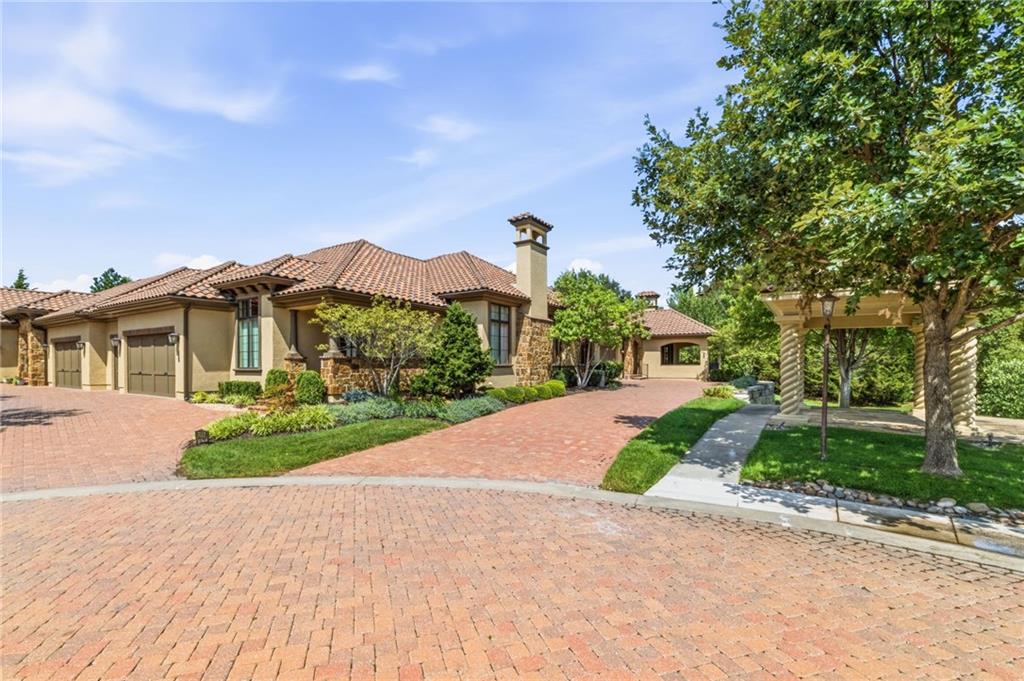
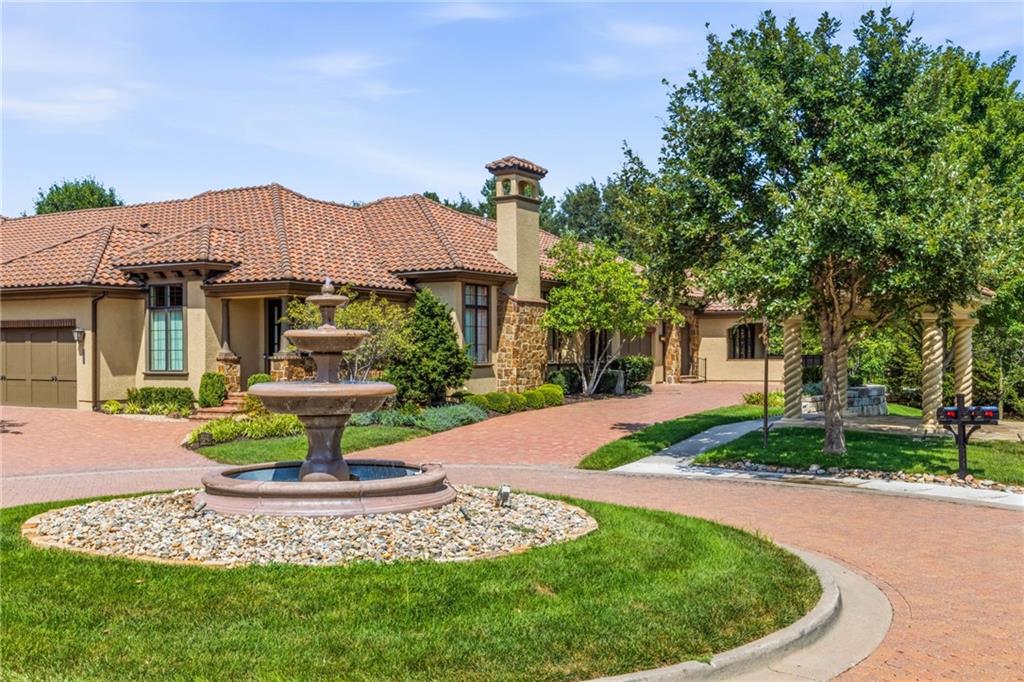
Welcome to luxury Leawood living at its finest in the highly sought-after Tuscany Piazza community! Perfectly positioned on one of the premier lots in the neighborhood, this exceptional custom-built Tom French villa offers breathtaking views, a private driveway, and the maintenance-free lifestyle you’ve been searching for. Designed with quality craftsmanship and timeless elegance, this home showcases beautiful alder cabinetry, custom beams and moldings throughout the home, plantation shutters, fresh interior paint, newer carpet and an abundance of storage and cabinet space. The thoughtfully designed floor plan features four spacious bedrooms and four full bathrooms, providing comfort and privacy for family and guests alike. The main level offers an open concept living and dining area designed for both everyday living and effortless entertaining. A cozy gas fireplace, tranquil pond views and a stunning chef's kitchen create the heart of the home. The kitchen features stainless steel appliances, granite countertops, abundant cabinetry, a large walk-in pantry and access to the private enclosed back patio for indoor/outdoor living. The main floor primary suite will feel like a retreat with its spa-like ensuite bathroom and oversized closet connected to the laundry room for convenience. The lower level offers two more large bedrooms, two full bathrooms, an expansive media area, another cozy fireplace and a gorgeous wet bar with plenty of seating. The true show-stoppers are the outdoor patio areas! Enjoy a private, enclosed patio in the back or unwind on the front patio overlooking the picturesque neighborhood pond. These exceptional outdoor living spaces and breathtaking views make this one of Tuscany's most desirable homes. Ideally located just minutes from PrairieFire with shopping, outstanding restaurants and convenient highway access, this remarkable villa offers the perfect blend of luxury, comfort, and location.

Save
Ask
Tour
Hide
Share
Listing Snapshot
Price 
$1,150,000
Days On Site 
30 Days
Bedrooms 
4
Inside Area (SqFt) 
3,817 sqft
Total Baths 
4
Full Baths 
4
Partial Baths 
N/A
Lot Size 
0.11 Acres
Year Built 
N/A
MLS® Number 
2627852
Status 
Active
Property Tax 
$13,739
HOA/Condo/Coop Fees 
$1,230 monthly
Sq Ft Source 
N/A
Friends & Family
Recent Activity
yesterdayListing updated with changes from the MLS®
yesterdayStatus changed to Active
4 weeks agoListing first seen on site
General Features
Acres 
0.11
Garage 
Yes
Garage Spaces 
2
Levels 
One and One Half
Number Of Stories 
1
Parking 
Garage Door OpenerGarage Faces Side
Sewer 
Public Sewer
SqFt Above 
2045
SqFt Below 
1772
Style 
Traditional
Water Source 
Public
Interior Features
Appliances 
OvenDishwasherDisposalDouble OvenExhaust FanHumidifierMicrowaveElectric RangeGas RangeStainless Steel Appliance(s)
Basement 
DaylightFinished
Cooling 
Electric
Fireplace 
Yes
Fireplace Features 
Great RoomRecreation Room
Fireplaces 
2
Flooring 
CarpetTileWood
Heating 
Forced AirExhaust Fan
Interior 
Walk-In Closet(s)Kitchen IslandPantryWet Bar
Laundry Features 
Main LevelSink
Window Features 
Storm Window(s)
Bathroom 2 
Level - FirstFeatures - Granite Counters
Bathroom 3 
Level - LowerFeatures - Granite Counters
Bedroom 2 
Dimensions - 13x12Level - FirstArea - 156Area Units - Square Feet
Bedroom 3 
Dimensions - 13x12Level - LowerArea - 156Area Units - Square Feet
Dining Room 
Dimensions - 22x12Level - FirstArea - 264Area Units - Square Feet
Great Room 
Dimensions - 21x15Level - FirstArea - 315Area Units - Square Feet
Kitchen 
Dimensions - 16x14Level - FirstArea - 224Area Units - Square FeetFeatures - Granite Counters, Kitchen Island, Pantry
Laundry 
Level - FirstFeatures - Granite Counters
Other Bedroom 
Dimensions - 13x11Level - LowerArea - 143Area Units - Square FeetFeatures - Wet Bar
Primary Bathroom 
Level - FirstFeatures - Granite Counters, Walk-In Closet(s)
Primary Bedroom 
Dimensions - 17x14Level - FirstArea - 238Area Units - Square Feet
Recreation Room 
Dimensions - 27x21Level - LowerArea - 567Area Units - Square FeetFeatures - Wet Bar
Save
Ask
Tour
Hide
Share
Exterior Features
Construction Details 
StuccoFrame
Lot Features 
Cul-De-SacGreenbelt
Patio And Porch 
CoveredPorchScreened
Roof 
Tile
Spa Features 
Bath
Waterfront Features 
Pond
Windows/Doors 
Storm Window(s)
Community Features
Accessibility Features 
Therapeutic Whirlpool
Association Dues 
1230
Financing Terms Available 
CashConventionalFHAVA Loan
HOA Fee Frequency 
Monthly
MLS Area 
345 - N=135th;S=Co Ln;E=State Ln;W=Pflumm
School District 
Blue Valley
Schools
School District
Blue Valley
Elementary School
Mission Trail
Middle School
Leawood Middle
High School
Blue Valley North
Listing courtesy of ReeceNichols - Leawood [email protected]


The information displayed on this page is confidential, proprietary, and copyrighted information of Heartland Multiple Listing Service, Inc. (“Heartland MLS”). Copyright 2026, Heartland Multiple Listing Service, Inc. Heartland MLS and ReeceNichols - Leawood do not make any warranty or representation concerning the timeliness or accuracy of the information displayed herein. In consideration of the receipt of the information on this page, the recipient agrees to use the information solely for the private noncommercial purpose of identifying a property in which the recipient has a good faith interest in acquiring.
Terms of Use
Last checked 2026-07-24 04:49 PM CDT

Neighborhood & Commute
Source: Walkscore
Save
Ask
Tour
Hide
Share