


31757 W 168th CourtGardner, KS 66030
Due to the health concerns created by Coronavirus we are offering personal 1-1 online video walkthough tours where possible.
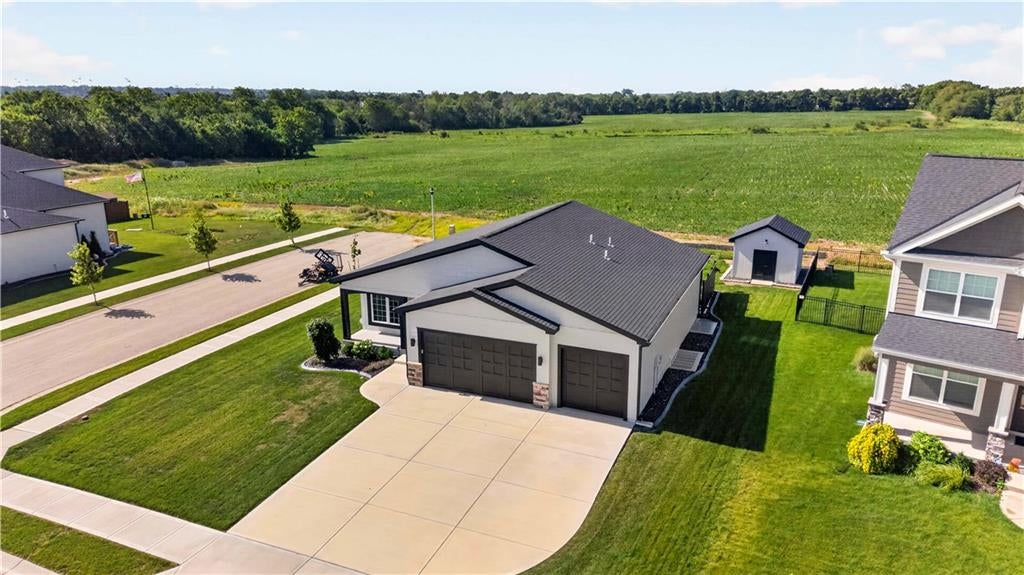
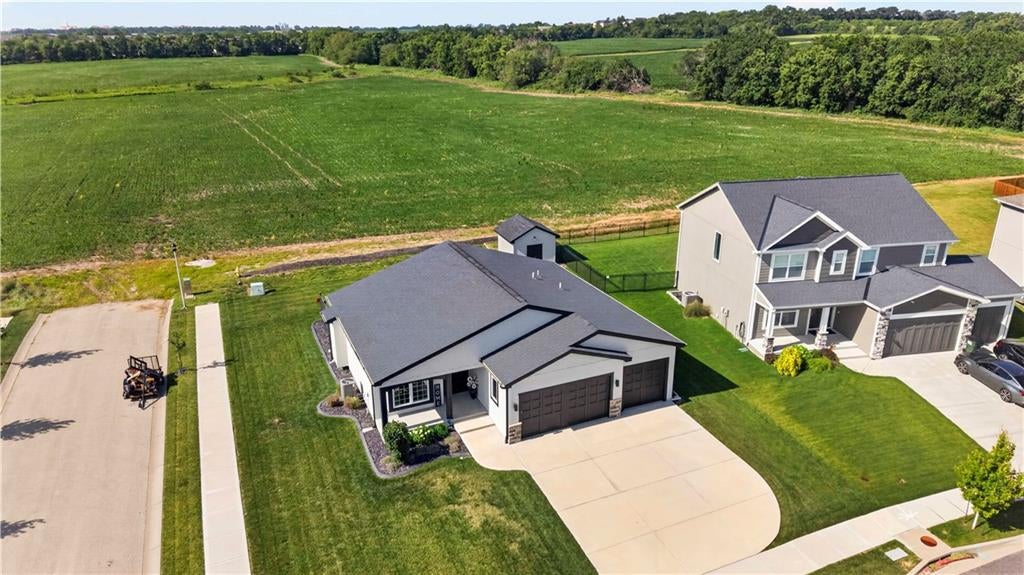
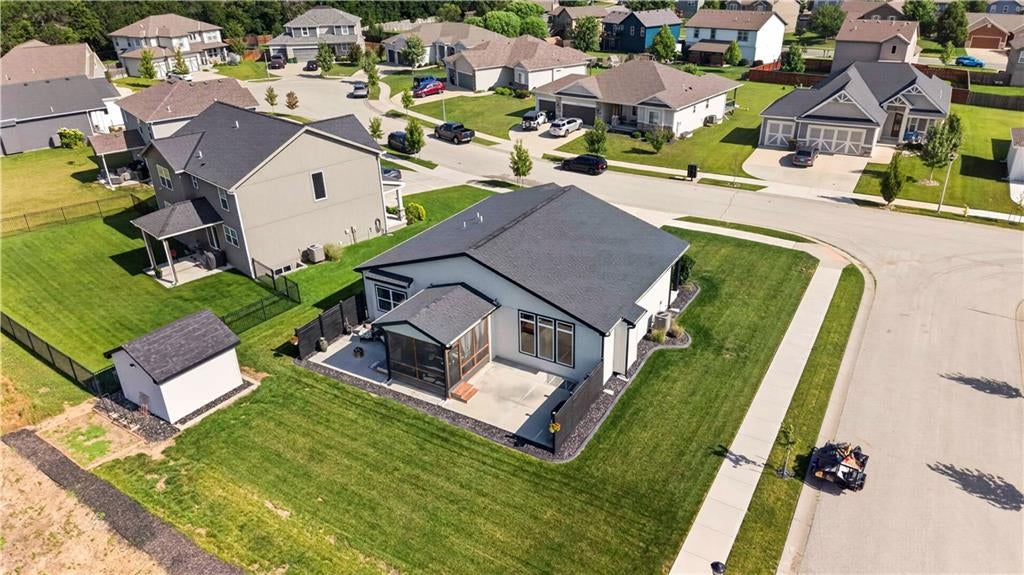
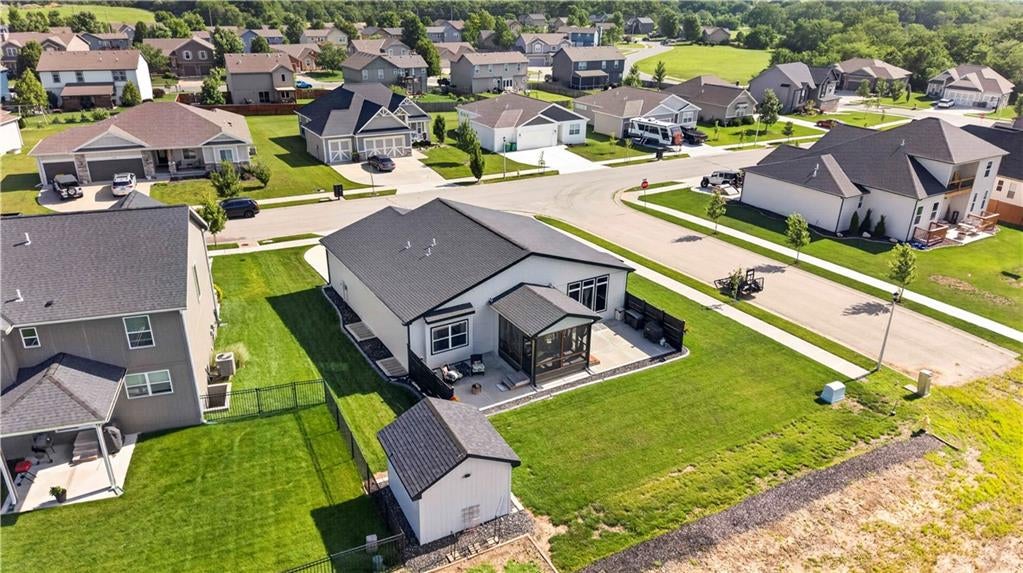
Experience refined living in this exceptional Reverse 1.5-story home, where designer finishes, thoughtful upgrades, and a premium lot backing to peaceful greenspace create a truly elevated lifestyle. Better than new, this home offers the perfect blend of modern construction, high-end finishes, and seller-added upgrades rarely found in comparable new builds. From the moment you arrive, you'll appreciate the professionally landscaped corner lot, custom double front doors, and inviting curb appeal. Inside, soaring vaulted ceilings with exposed wood beams, gorgeous hardwood floors, abundant natural light, decorative wrought iron railings, custom accent walls, and designer lighting create an impressive first impression. The open-concept kitchen features quartz countertops, a large island, subway tile backsplash, stainless steel appliances, soft-close cabinetry, roll-out shelving, a walk-in pantry with built-ins, and a dedicated coffee bar with beverage refrigerator. The spacious great room offers a stunning stone fireplace, floating shelves, built-in cabinetry, and expansive windows showcasing beautiful greenspace views. Enjoy main-level living with a luxurious primary suite featuring a spa-like bath, custom walk-in closet with built-ins, and convenient laundry room access. A private office with French doors offers the perfect work-from-home space or optional fifth bedroom. The finished lower level includes a large recreation room, three additional bedrooms, a full bath, generous storage, and a storm shelter. Outdoor living shines with a screened-in Trex deck featuring a vaulted ceiling, ceiling fan, privacy shades, plus multiple concrete patios overlooking the greenspace. A storage shed, professional landscaping, and numerous seller upgrades complete this exceptional home. Conveniently located near schools, shopping, and highway access. No HOA! Move in and enjoy the upgrades, privacy, and convenience from day one—without the added expense or wait of new construction.
| 3 weeks ago | Listing updated with changes from the MLS® | |
| 3 weeks ago | Status changed to Active Under Contract | |
| a month ago | Price changed to $525,000 | |
| 2 months ago | Listing first seen on site |

The information displayed on this page is confidential, proprietary, and copyrighted information of Heartland Multiple Listing Service, Inc. (“Heartland MLS”). Copyright 2026, Heartland Multiple Listing Service, Inc. Heartland MLS and ReeceNichols - Leawood do not make any warranty or representation concerning the timeliness or accuracy of the information displayed herein. In consideration of the receipt of the information on this page, the recipient agrees to use the information solely for the private noncommercial purpose of identifying a property in which the recipient has a good faith interest in acquiring.
Terms of Use
Last checked 2026-09-08 10:56 AM CDT