Save
Ask
Tour
Hide
Share
$600,000
18 Days On Site

19638 Barstow Street
Spring Hill, KS 66083

Single Family Residence|Pending
4
Beds
3
Total Baths
3
Full Baths
2,806
SqFt
$214
/SqFt
2020
Built
Subdivision:
Prairie Ridge at Spring Hill
County:
Johnson

Due to the health concerns created by Coronavirus we are offering personal 1-1 online video walkthough tours where possible.
19638 Barstow Street19638 Barstow Street19638 Barstow Street19638 Barstow Street
Save
Ask
Tour
Hide
Share

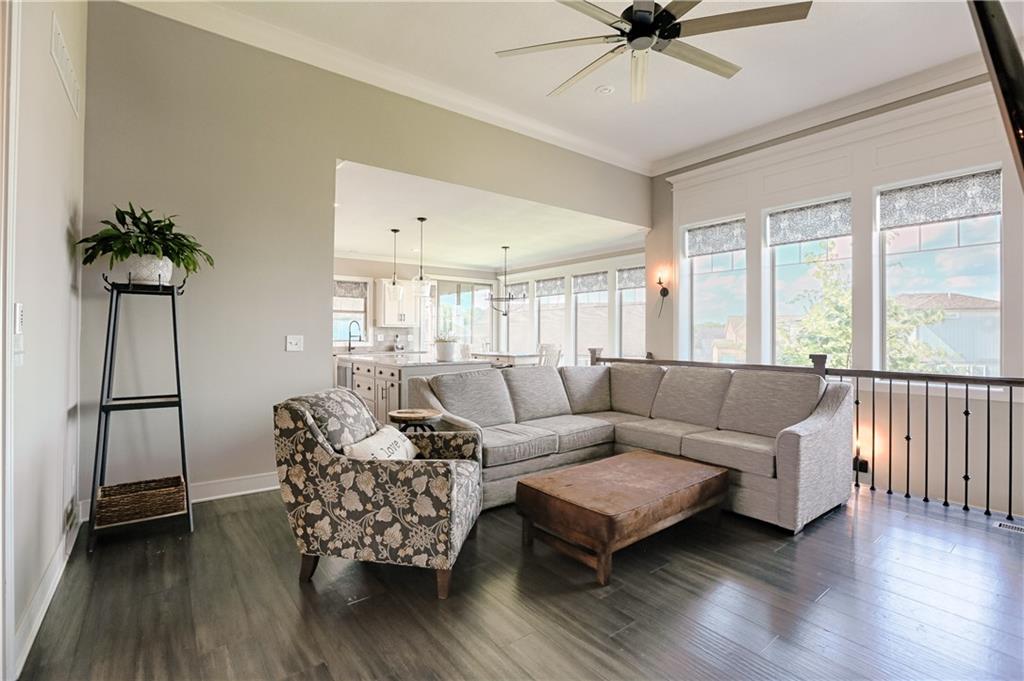
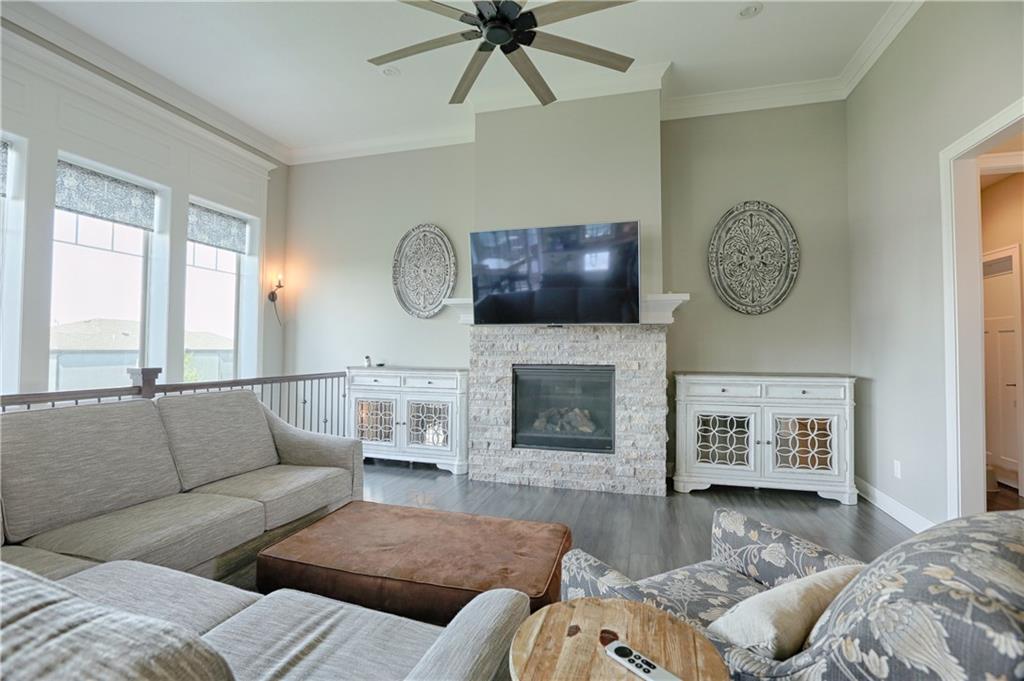
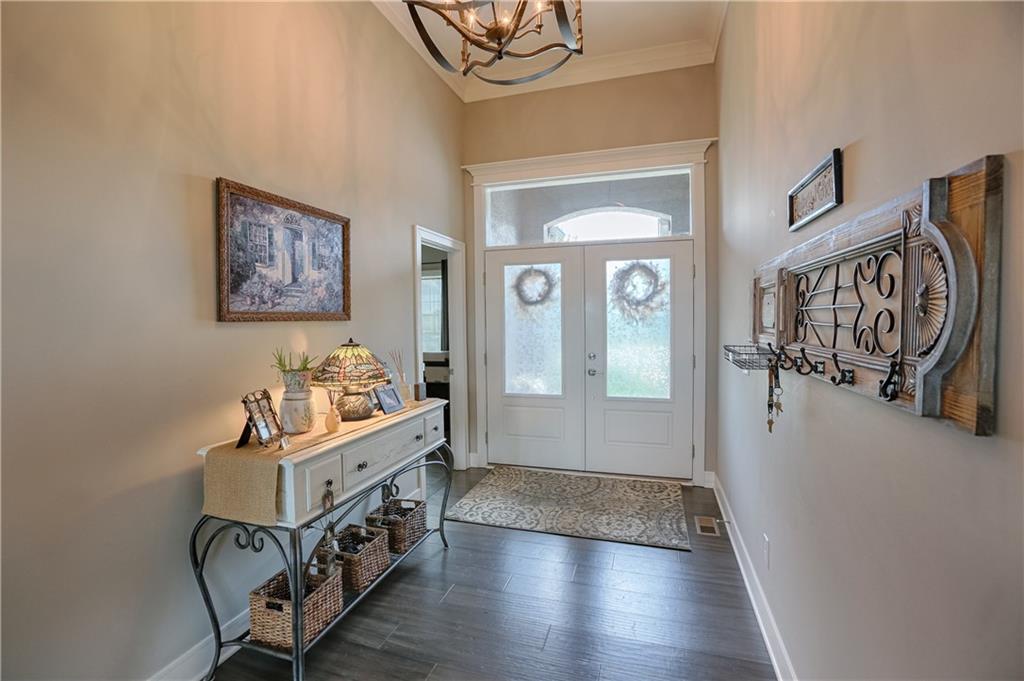
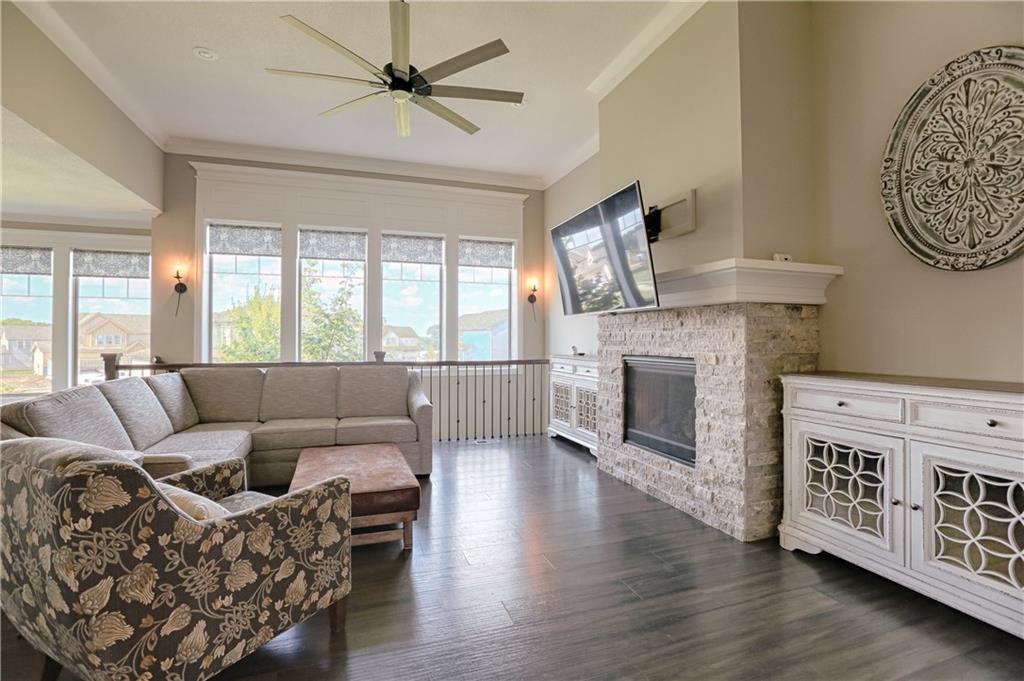
Welcome home! The impressive double-door entry welcomes you into the great room with soaring 12’ ceilings, graced with a stone fireplace and a wall of windows bringing in loads of natural light. Flowing into the bright and airy kitchen dining area that features a huge granite center island, custom white cabinets, and stainless appliances that include a gas stove and hood vent. The corner doors hide a spacious 10x5 pantry to store your favorite foods and kitchen gadgets out of sight. The wall of windows can easily become your private haven with the touch of a button to close the blinds. Enclosed 16x11 deck just off the kitchen has an intimate feel, perfect for relaxing evenings or BBQing with friends. The main floor also features a lush primary suite with a soaker tub, dual vanity and tiled shower with seat, private water closet and walk-in closet that accesses the laundry area. Laundry is completed with a granite cabinet, built-in shelving framing the washer and dryer and tiled floors with additional hallway access. Front bedroom on main level makes a convenient office for those work from home days. Take the open stairway to lower level with 9’ ceilings to enjoy the oversize family room, large 3rd and 4th bedrooms with view-out windows, 3rd full bath and lots of unfinished space easily used for storage, and could also become an exercise or theater room. Walk directly out to the fenced, sprinklered and fully landscaped yard from the lower level or the enclosed deck. Neighborhood amenities include pool, trails, playgrounds and green space. Highly rated Spring Hill school district offers lots of activities and a growing friendly community. This IS the one you want, schedule your showing now before it’s gone! *View the 3D Virtual Tour*

Save
Ask
Tour
Hide
Share
Listing Snapshot
Price 
$600,000
Days On Site 
18 Days
Bedrooms 
4
Inside Area (SqFt) 
2,806 sqft
Total Baths 
3
Full Baths 
3
Partial Baths 
N/A
Lot Size 
0.32 Acres
Year Built 
2020
MLS® Number 
2629537
Status 
Pending
Property Tax 
$9,449
HOA/Condo/Coop Fees 
$54.17 monthly
Sq Ft Source 
N/A
Friends & Family
Recent Activity
a week agoListing updated with changes from the MLS®
a week agoStatus changed to Pending
3 weeks agoListing first seen on site
General Features
Acres 
0.32
Attached Garage 
Yes
Direction Faces 
South
Garage 
Yes
Garage Spaces 
3
Levels 
One and One Half
Number Of Stories 
1
Parking 
AttachedGarage Faces Front
Property Sub Type 
Single Family Residence
Sewer 
Public Sewer
SqFt Above 
1782
SqFt Below 
1024
Style 
Contemporary
Water Source 
Public
Interior Features
Appliances 
DishwasherDisposalMicrowaveRefrigeratorGas RangeStainless Steel Appliance(s)Water Softener
Basement 
FinishedFullWalk-Out Access
Cooling 
Electric
Fireplace 
Yes
Fireplace Features 
GasGreat Room
Fireplaces 
1
Flooring 
CarpetTileWood
Heating 
Natural Gas
Interior 
Vaulted Ceiling(s)Walk-In Closet(s)Kitchen IslandPantry
Laundry Features 
Laundry RoomMain Level
Bathroom 2 
Dimensions - 8x6Level - LowerFeatures - Granite Counters
Bathroom 3 
Dimensions - 9x6Level - LowerFeatures - Granite Counters
Bedroom 2 
Dimensions - 12x11Level - MainFeatures - Ceiling Fan(s)
Bedroom 3 
Dimensions - 14x13Level - LowerFeatures - Ceiling Fan(s), Walk-In Closet(s)
Bedroom 4 
Dimensions - 15x12Level - Lower
Family Room 
Dimensions - 26x15Level - LowerFeatures - Ceiling Fan(s)
Kitchen 
Dimensions - 19x16Level - MainFeatures - Granite Counters, Kitchen Island, Pantry
Laundry 
Dimensions - 12x7Level - MainFeatures - Granite Counters
Living Room 
Dimensions - 16x16Level - MainFeatures - Ceiling Fan(s)
Primary Bathroom 
Dimensions - 11x11Level - MainFeatures - Double Vanity, Granite Counters, Walk-In Closet(s)
Primary Bedroom 
Dimensions - 15x15Level - MainFeatures - Ceiling Fan(s)
Save
Ask
Tour
Hide
Share
Exterior Features
Construction Details 
StuccoFrame
Lot Features 
City LotCul-De-Sac
Patio And Porch 
Patio
Roof 
Composition
Community Features
Association Amenities 
ClubhousePoolTrail(s)
Association Dues 
650
Financing Terms Available 
CashConventionalFHAUSDA LoanVA Loan
HOA Fee Frequency 
Annually
MLS Area 
370 - N=167th;S=Co Ln;E=Pflumm;W=Clare Rd
Roads 
Paved
School District 
Spring Hill
Schools
School District
Spring Hill
Elementary School
Wolf Creek
Middle School
Spring Hill
High School
Spring Hill
Listing courtesy of Real Broker, LLC [email protected]


The information displayed on this page is confidential, proprietary, and copyrighted information of Heartland Multiple Listing Service, Inc. (“Heartland MLS”). Copyright 2026, Heartland Multiple Listing Service, Inc. Heartland MLS and Real Broker, LLC do not make any warranty or representation concerning the timeliness or accuracy of the information displayed herein. In consideration of the receipt of the information on this page, the recipient agrees to use the information solely for the private noncommercial purpose of identifying a property in which the recipient has a good faith interest in acquiring.
Terms of Use
Last checked 2026-07-21 12:11 PM CDT

Neighborhood & Commute
Source: Walkscore
Save
Ask
Tour
Hide
Share