


24855 W 95th TerraceLenexa, KS 66227
Due to the health concerns created by Coronavirus we are offering personal 1-1 online video walkthough tours where possible.
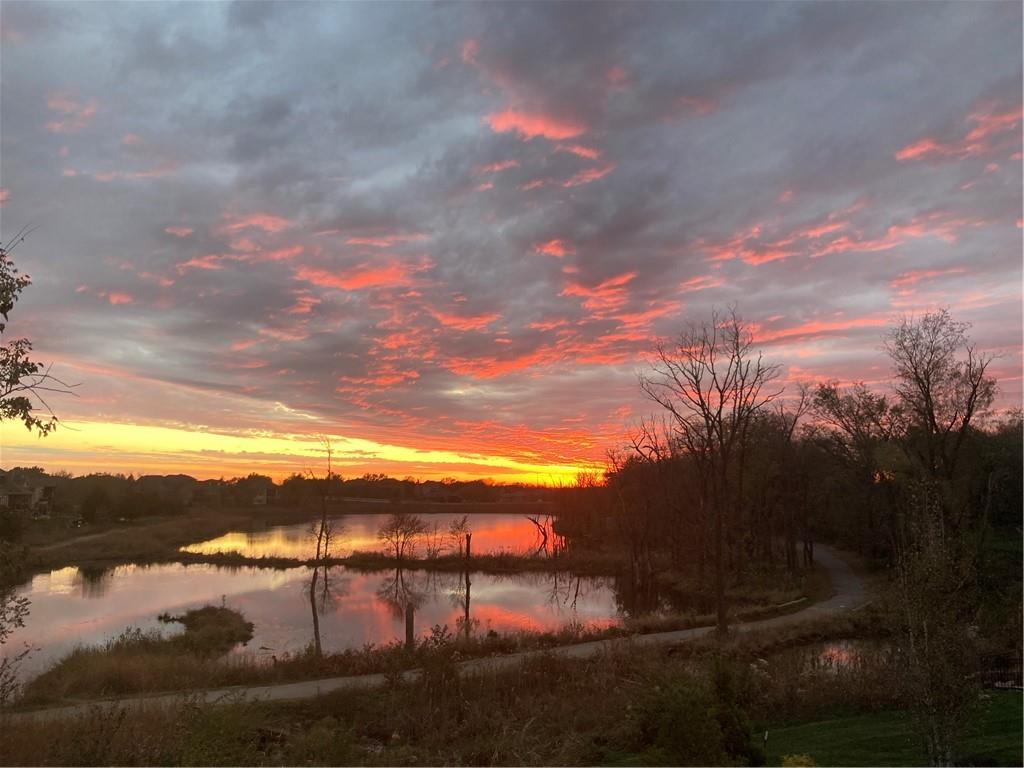
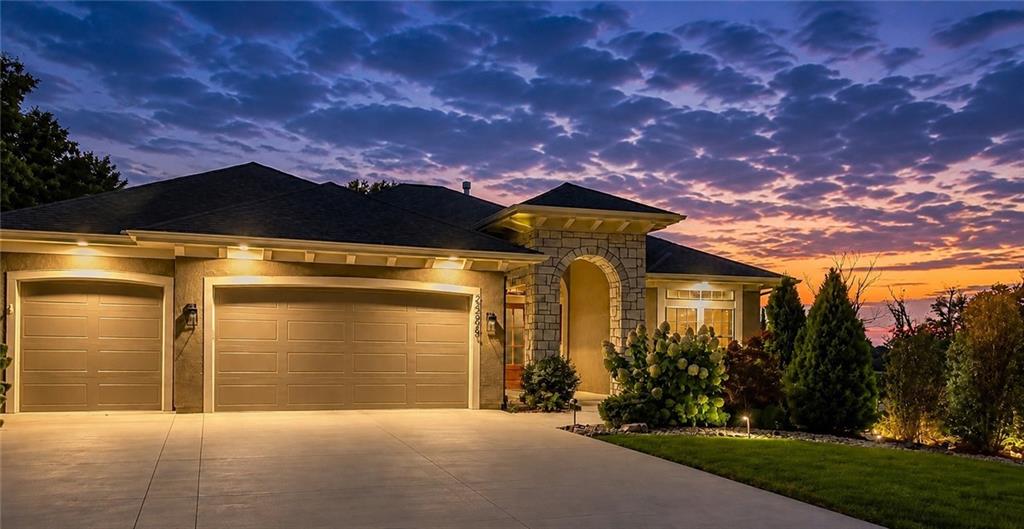
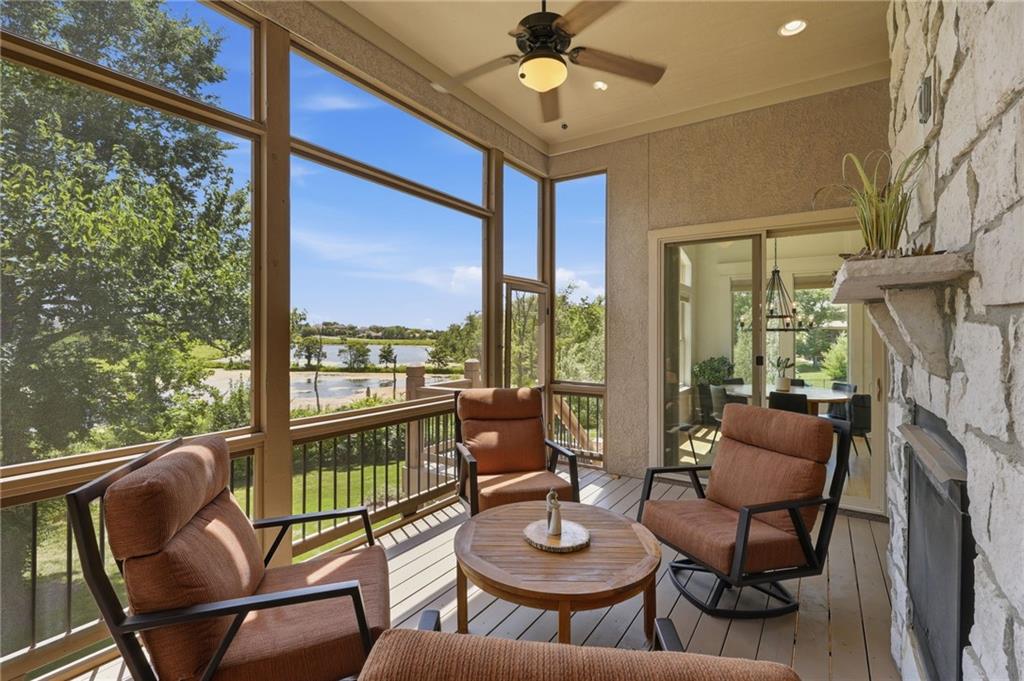
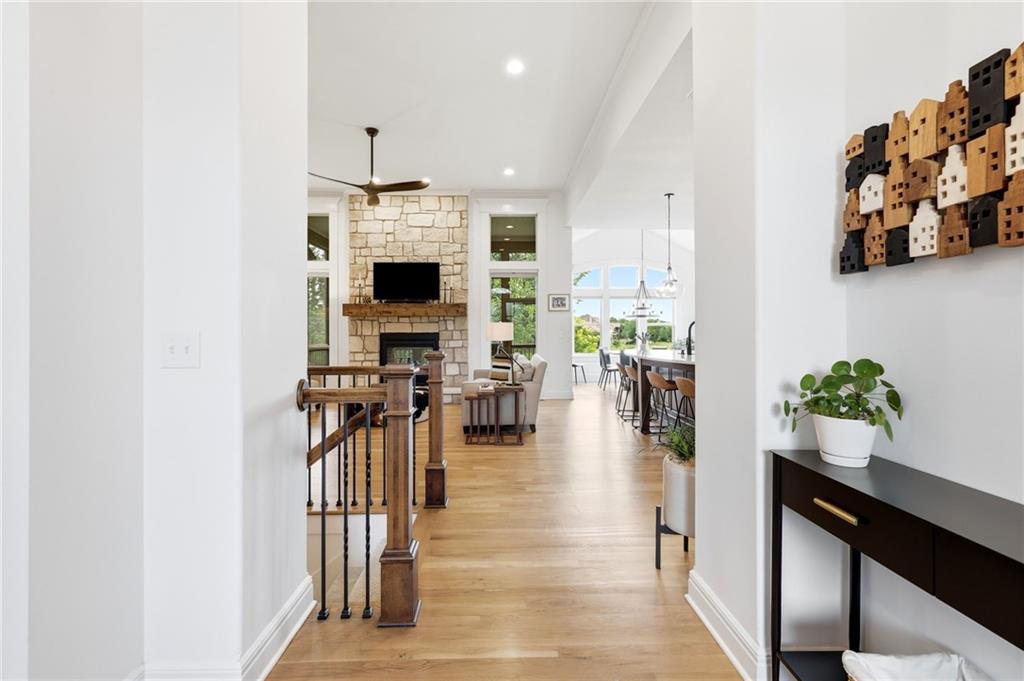
RARE PREMIER LOCATION! This James Engle-built reverse ranch offers stunning lake views and a nature walking trail right out your back door! Perfectly positioned on a premium cul-de-sac lot overlooking Mize Lake and Cedar Station Park, this 4-bedroom, 3-bath custom home blends privacy, luxury, and convenience. Enjoy spectacular sunsets, abundant wildlife, scenic trails, birdwatching, fishing, and kayaking—just steps from your backyard. The screened-in deck with outdoor fireplace is ideal for year-round entertaining, while mature trees and greenspace provide exceptional privacy and seasonal beauty. The chef’s kitchen features a GE Profile gas cooktop, QUARTZ countertops with full-height quartz backsplash, built-in beverage center, coffee bar, abundant cabinetry, spacious walk-in pantry, and beautiful hardwood floors. The main-level primary suite features expansive windows with lake views and private deck access. The spa-inspired bath includes an oversized jetted tub for two, zero-entry walk-in shower with seamless glass, floor-to-ceiling tile, three showerheads, and built-in bench. A second main-floor bedroom or office has its own full bath with walk-in shower. The finished WALKOUT lower level offers two additional bedrooms, a full bath with tub, and an efficiency KITCHEN/bar area opening to a large covered patio. A spacious unfinished fitness/storage area is stubbed for an additional bath and ready for conversion to a fifth bedroom. Additional highlights include professionally landscaped river rock beds with landscape lighting, whole-home security, whole-house water filtration, water softener, Invisible Fence®, sump pump with battery backup, and a dedicated electrical panel for future hot tub installation. Residents enjoy easy access to the neighborhood pool, basketball court, and beautifully maintained common areas.
| a week ago | Listing updated with changes from the MLS® | |
| a week ago | Status changed to Pending | |
| 3 weeks ago | Price changed to $885,000 | |
| a month ago | Listing first seen on site |

The information displayed on this page is confidential, proprietary, and copyrighted information of Heartland Multiple Listing Service, Inc. (“Heartland MLS”). Copyright 2026, Heartland Multiple Listing Service, Inc. Heartland MLS and Keller Williams Realty Partners Inc. do not make any warranty or representation concerning the timeliness or accuracy of the information displayed herein. In consideration of the receipt of the information on this page, the recipient agrees to use the information solely for the private noncommercial purpose of identifying a property in which the recipient has a good faith interest in acquiring.
Terms of Use
Last checked 2026-08-06 06:12 PM CDT