Save
Ask
Tour
Hide
Share
$2,350,000
2 Days On Site

2844 W 118th Terrace
Leawood, KS 66211

For Sale|Single Family Residence|Active
5
Beds
6
Total Baths
5
Full Baths
1
Partial Bath
6,430
SqFt
$365
/SqFt
1988
Built
Subdivision:
Hallbrook
County:
Johnson

Due to the health concerns created by Coronavirus we are offering personal 1-1 online video walkthough tours where possible.
2844 W 118th Terrace2844 W 118th Terrace2844 W 118th Terrace2844 W 118th Terrace
Save
Ask
Tour
Hide
Share

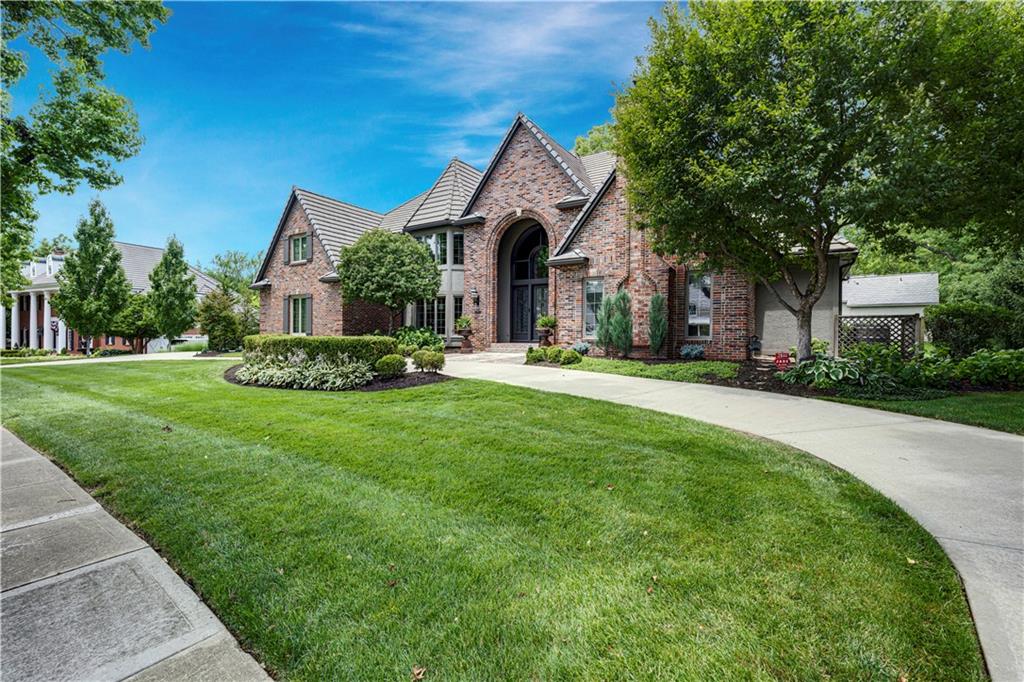
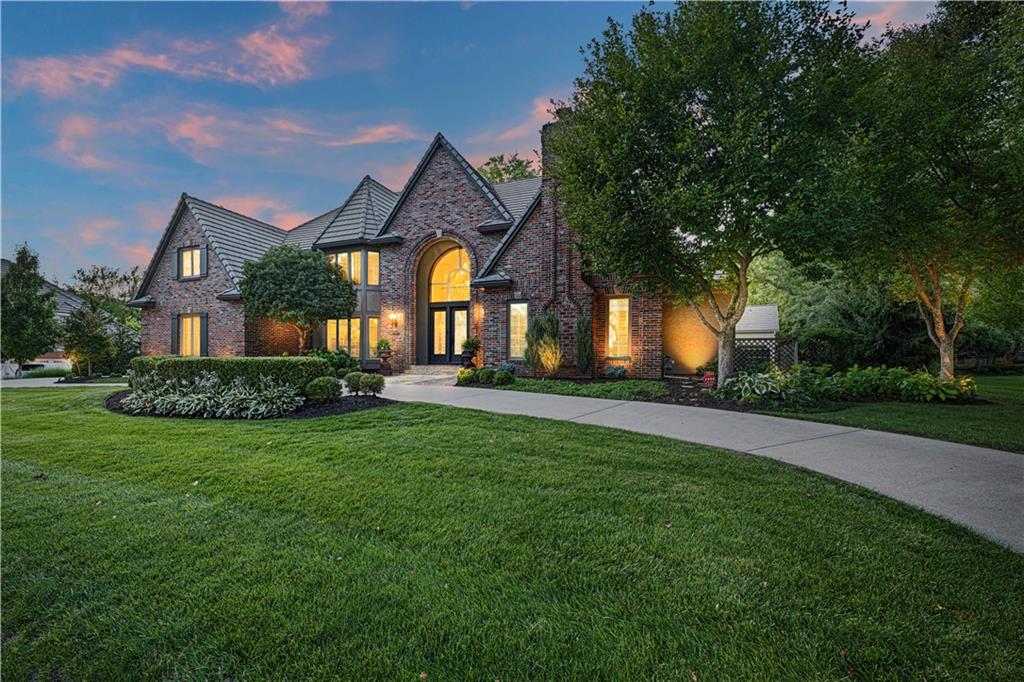
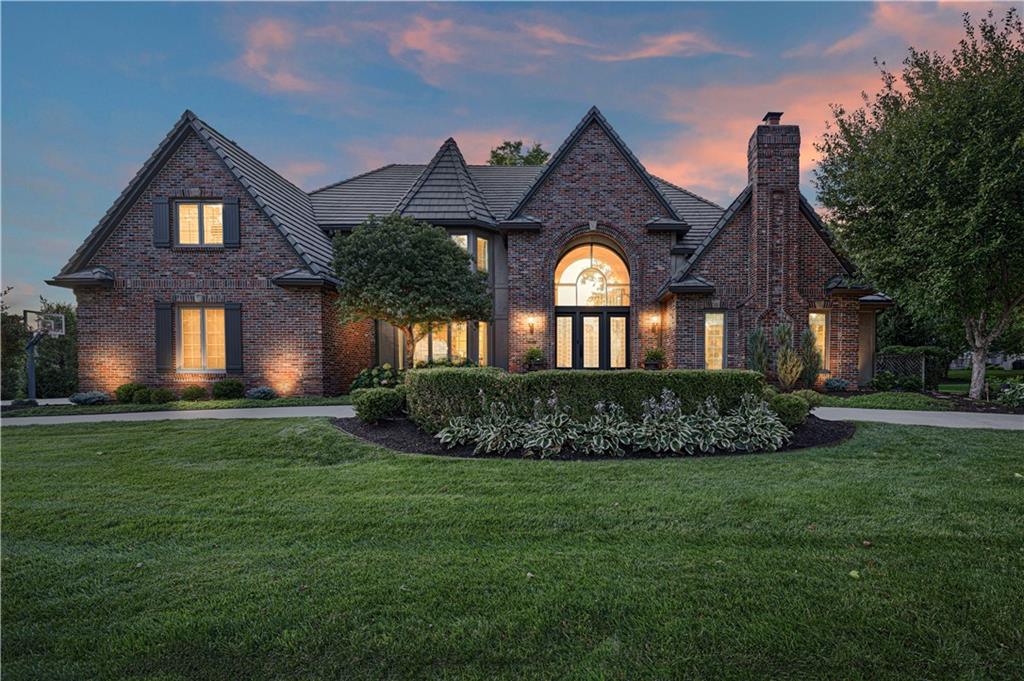
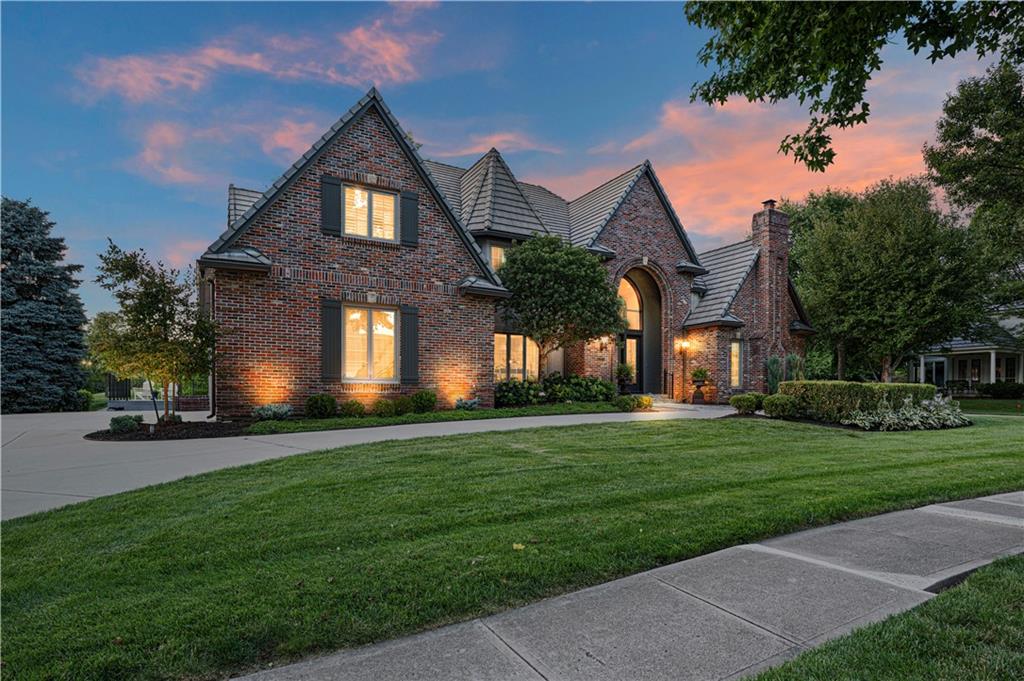
Stunning Renovated Brick Golf-View Estate on Hallbrook’s 4th Fairway! From the moment you arrive via the circle drive, this stately brick custom floorplan commands attention with its columns, front porch, and immaculate landscaping. Step inside to find rich wood flooring flowing across the main level and into every bedroom. The elegant living room blends sophisticated design with a warm ambiance. Hardwood floors contrast with detailed crown molding around a stately white fireplace with marble surround. Natural light pours in through floor-to-ceiling windows and French doors to a martini deck overlooking the golf course. The heart of the home is a reimagined chef’s kitchen featuring a center island, breakfast area with fireplace, 6-burner gas range, double ovens, Sub-Zero refrigerator, and a massive walk-in pantry. Entertain effortlessly with a butler’s bar—complete with a beverage cooler and ice maker—bridging the kitchen and dining room. Work from home in the sophisticated den/office showcasing French doors, a vaulted ceiling, a fireplace, built-in bookshelves, and an elegant acoustic slat wall. Relax in the enclosed sunroom, where a fan and fireplace keep it comfortable year-round, or step out onto the expansive composite deck to take in the breathtaking views. The primary suite is a true sanctuary, boasting a coffered ceiling, private access to a deck and pergola, and dual closets. Upstairs, all three secondary bedrooms are exceptionally spacious, featuring beautiful wood floors and en-suite bathrooms. The lower level walks out onto a brick lined patio and is an entertainer’s dream! It includes a full wet bar, a media room, a large recreation room anchored by a fireplace, and a private guest suite with its own fireplace. Situated in the heart of Leawood within the highly sought-after Hallbrook community, this estate benefits from mature trees, scenic fairways, and top-tier Blue Valley Schools.

Save
Ask
Tour
Hide
Share
Listing Snapshot
Price 
$2,350,000
Days On Site 
2 Days
Bedrooms 
5
Inside Area (SqFt) 
6,430 sqft
Total Baths 
6
Full Baths 
5
Partial Baths 
1
Lot Size 
0.62 Acres
Year Built 
1988
MLS® Number 
2629911
Status 
Active
Property Tax 
$28,200
HOA/Condo/Coop Fees 
$292.08 monthly
Sq Ft Source 
N/A
Friends & Family
Recent Activity
15 hours agoListing updated with changes from the MLS®
15 hours agoStatus changed to Active
2 days agoListing first seen on site
General Features
Acres 
0.62
Attached Garage 
Yes
Garage 
Yes
Garage Spaces 
3
Levels 
One and One Half
Number Of Stories 
1
Parking 
AttachedGarage Door OpenerGarage Faces Side
Property Sub Type 
Single Family Residence
Security 
Security SystemSmoke Detector(s)
Sewer 
Public Sewer
SqFt Above 
4581
SqFt Below 
1849
Style 
Traditional
Water Source 
Public
Interior Features
Appliances 
OvenDishwasherDisposalDouble OvenDown DraftHumidifierMicrowaveTrash Compactor
Basement 
FinishedSump PumpWalk-Out Access
Cooling 
ElectricZonedCeiling Fan(s)
Fireplace 
Yes
Fireplace Features 
BasementFamily RoomLibrary
Fireplaces 
5
Flooring 
TileWood
Heating 
Natural GasZoned
Interior 
Vaulted Ceiling(s)Walk-In Closet(s)Eat-in KitchenCeiling Fan(s)Central VacuumKitchen IslandPantryWet BarBreakfast Bar
Laundry Features 
Main Level
Window Features 
Insulated Windows
Bedroom 2 
Dimensions - 16x14Level - SecondArea Units - Square Feet
Bedroom 3 
Dimensions - 15x17Level - ThirdArea Units - Square FeetFeatures - Walk-In Closet(s)
Bedroom 4 
Dimensions - 14x17Level - UpperArea Units - Square FeetFeatures - Walk-In Closet(s)
Bedroom 5 
Dimensions - 26x15Level - LowerArea Units - Square FeetFeatures - Walk-In Closet(s)
Dining Room 
Dimensions - 17x14Level - FirstArea Units - Square Feet
Kitchen 
Dimensions - 26x15Level - FirstArea Units - Square FeetFeatures - Kitchen Island, Pantry, Wet Bar
Library 
Dimensions - 17x11Level - FirstArea Units - Square FeetFeatures - Built-in Features
Primary Bathroom 
Dimensions - 18x19Level - FirstArea Units - Square FeetFeatures - Built-in Features, Walk-In Closet(s)
Primary Bedroom 
Dimensions - 20x23Level - FirstArea Units - Square FeetFeatures - Ceiling Fan(s)
Recreation Room 
Dimensions - 27x28Level - LowerArea Units - Square FeetFeatures - Built-in Features, Wet Bar
Sun Room 
Dimensions - 13x13Level - MainArea Units - Square FeetFeatures - Ceiling Fan(s)
Save
Ask
Tour
Hide
Share
Exterior Features
Construction Details 
BrickStucco
Lot Features 
Cul-De-SacMany TreesNear Golf Course
Patio And Porch 
CoveredDeckPatio
Roof 
Tile
Spa Features 
Bath
Windows/Doors 
Insulated Windows
Community Features
Accessibility Features 
Therapeutic Whirlpool
Association Dues 
3505
Financing Terms Available 
CashConventional
HOA Fee Frequency 
Annually
MLS Area 
340 - N=I-435;S=135th;E=State Ln;W=Pflumm
Roads 
Paved
School District 
Blue Valley
Schools
School District
Blue Valley
Elementary School
Leawood
Middle School
Leawood Middle
High School
Blue Valley North
Listing courtesy of Compass Realty Group [email protected]


The information displayed on this page is confidential, proprietary, and copyrighted information of Heartland Multiple Listing Service, Inc. (“Heartland MLS”). Copyright 2026, Heartland Multiple Listing Service, Inc. Heartland MLS and Compass Realty Group do not make any warranty or representation concerning the timeliness or accuracy of the information displayed herein. In consideration of the receipt of the information on this page, the recipient agrees to use the information solely for the private noncommercial purpose of identifying a property in which the recipient has a good faith interest in acquiring.
Terms of Use
Last checked 2026-07-24 04:49 PM CDT

Neighborhood & Commute
Source: Walkscore
Save
Ask
Tour
Hide
Share