Save
Ask
Tour
Hide
Share
$495,000
12 Days On Site

18425 W 193 Terrace
Spring Hill, KS 66083

Single Family Residence|Coming Soon
4
Beds
3
Total Baths
3
Full Baths
2,687
SqFt
$184
/SqFt
2011
Built
Subdivision:
Estates of Wolf Creek
County:
Johnson

Due to the health concerns created by Coronavirus we are offering personal 1-1 online video walkthough tours where possible.
Save
Ask
Tour
Hide
Share

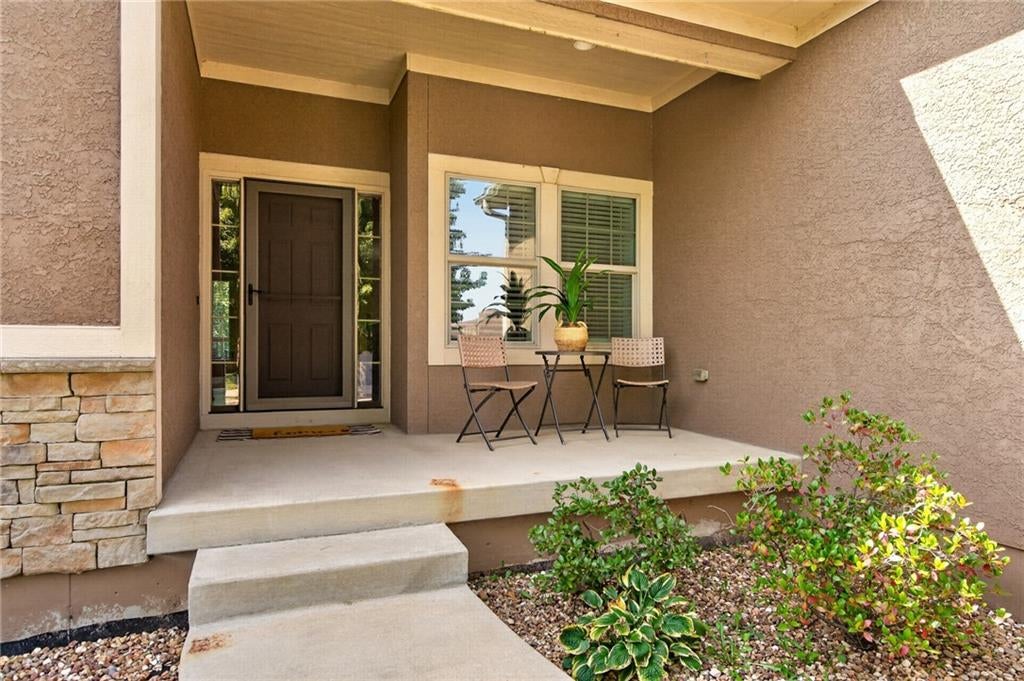
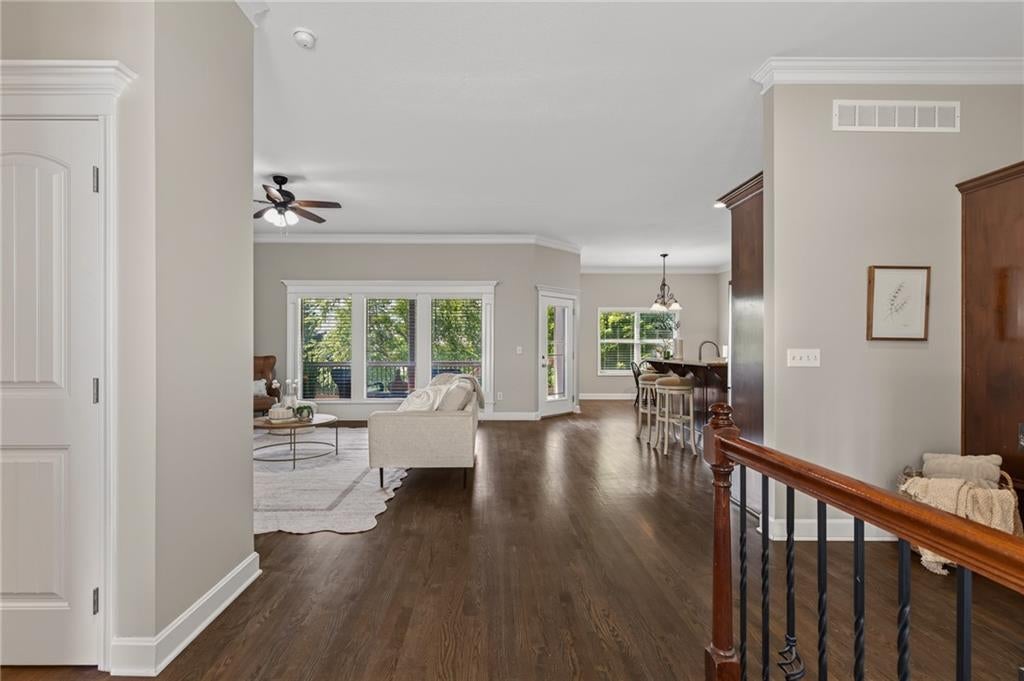
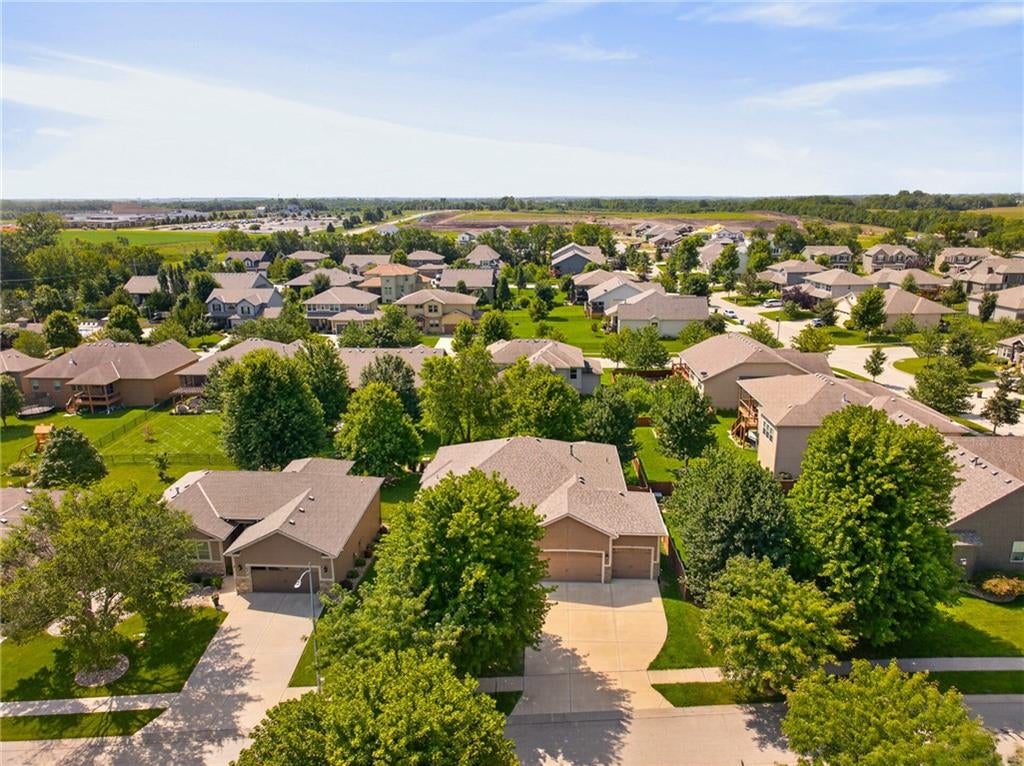
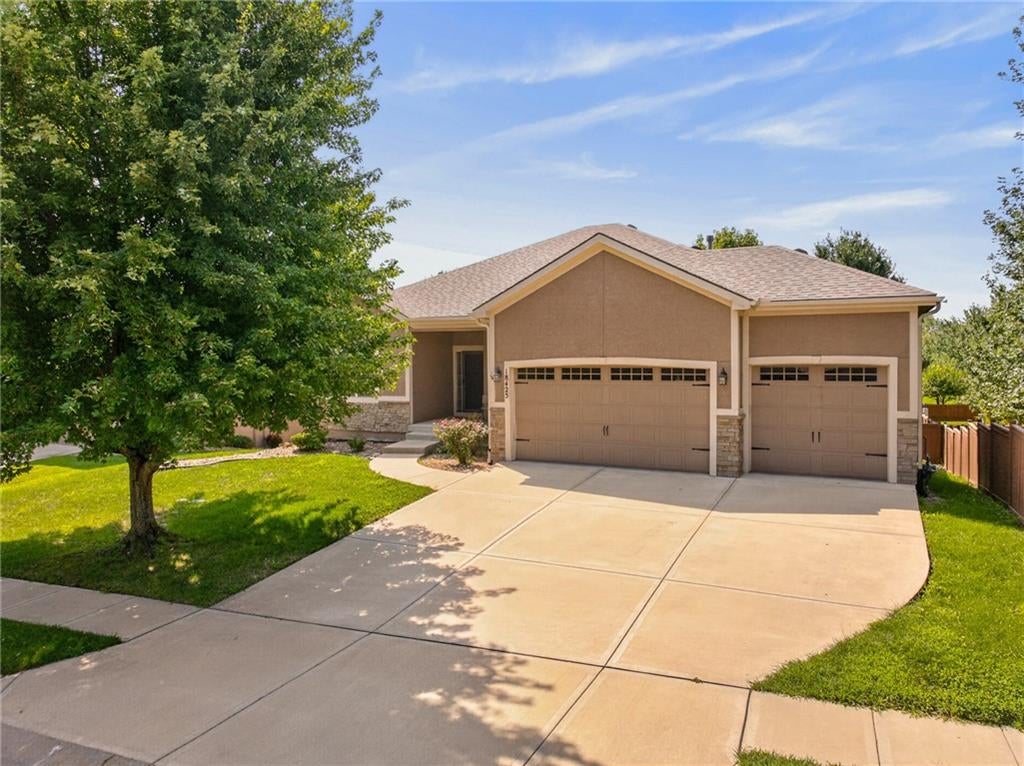
Move-in ready and beautifully updated, this exceptional reverse 1.5-story home offers the perfect blend of style, comfort, and convenience. Thoughtfully refreshed with fresh interior paint, refinished hardwood floors, a new HVAC system, and a new water heater, all that's left to do is move in and enjoy. Featuring 4 bedrooms, 3 full baths, a 3-car garage, and a finished walkout lower level, this home is designed for both everyday living and effortless entertaining. The open-concept floor plan is filled with natural light and showcases gleaming hardwood floors, neutral designer finishes, and a striking stone fireplace flanked by custom built-ins. The well-appointed kitchen is truly the heart of the home, boasting a large center island, granite countertops, abundant cabinetry and prep space, double ovens, and a stainless steel refrigerator that stays. The adjoining dining area opens to a covered deck—the perfect place to enjoy your morning coffee or unwind while overlooking the backyard. The spacious primary suite provides a private retreat with a spa-inspired ensuite featuring dual vanities, a soaking tub, walk-in shower, and a generous walk-in closet. The conveniently located laundry room is just steps from the primary suite, adding ease to your daily routine. The finished walkout lower level expands your living space with a large recreation room, two additional bedrooms, and a full bath—ideal for guests, entertaining, or multi-generational living. Perfectly situated near Highway 169 and Sycamore Ridge Golf Course, this home also enjoys the convenience of being just minutes from Wolf Creek Elementary, Forest Spring Middle School, and Spring Hill High School. Offering thoughtful updates, a functional floor plan, and an unbeatable location, this is one you won't want to miss!

Save
Ask
Tour
Hide
Share
Listing Snapshot
Price 
$495,000
Days On Site 
12 Days
Bedrooms 
4
Inside Area (SqFt) 
2,687 sqft
Total Baths 
3
Full Baths 
3
Partial Baths 
N/A
Lot Size 
0.2 Acres
Year Built 
2011
MLS® Number 
2630367
Status 
Coming Soon
Property Tax 
$7,828
HOA/Condo/Coop Fees 
N/A
Sq Ft Source 
N/A
Friends & Family
Recent Activity
yesterdayListing updated with changes from the MLS®
2 weeks agoListing first seen on site
General Features
Acres 
0.2
Attached Garage 
Yes
Direction Faces 
North
Garage 
Yes
Garage Spaces 
3
Levels 
One and One HalfOne
Number Of Stories 
1
Parking 
AttachedGarage Door OpenerGarage Faces Front
Property Sub Type 
Single Family Residence
Sewer 
Public Sewer
SqFt Above 
1717
SqFt Below 
970
Style 
Traditional
Water Source 
Public
Interior Features
Appliances 
DishwasherDisposalMicrowaveRefrigeratorElectric Range
Basement 
FinishedSump PumpWalk-Out Access
Cooling 
ElectricCeiling Fan(s)
Fireplace 
Yes
Fireplace Features 
GasGreat Room
Fireplaces 
1
Flooring 
CarpetWood
Heating 
Forced AirNatural Gas
Interior 
Vaulted Ceiling(s)Walk-In Closet(s)Ceiling Fan(s)Kitchen IslandPantry
Laundry Features 
Laundry RoomMain Level
Bathroom 2 
Dimensions - 9x5Level - FirstArea - 45Area Units - Square FeetFeatures - Built-in Features
Bathroom 3 
Level - BasementFeatures - Built-in Features, Double Vanity
Bedroom 2 
Dimensions - 13x13Level - FirstArea - 169Area Units - Square Feet
Bedroom 3 
Dimensions - 13x12Level - BasementArea - 156Area Units - Square Feet
Bedroom 4 
Dimensions - 13x11Level - BasementArea - 143Area Units - Square FeetFeatures - Walk-In Closet(s)
Dining Room 
Dimensions - 12x10Level - FirstArea - 120Area Units - Square Feet
Family Room 
Dimensions - 20x23Level - BasementArea - 460Area Units - Square FeetFeatures - Laminate Counters
Great Room 
Dimensions - 23x17Level - FirstArea - 391Area Units - Square FeetFeatures - Built-in Features
Kitchen 
Dimensions - 12x12Level - FirstArea - 144Area Units - Square FeetFeatures - Built-in Features, Kitchen Island, Pantry
Laundry 
Dimensions - 6x6Level - FirstArea - 36Area Units - Square Feet
Primary Bathroom 
Level - FirstFeatures - Double Vanity, Walk-In Closet(s)
Primary Bedroom 
Dimensions - 17x16Level - FirstArea - 272Area Units - Square FeetFeatures - Ceiling Fan(s)
Save
Ask
Tour
Hide
Share
Exterior Features
Construction Details 
Wood Siding
Fencing 
Wood
Lot Features 
Cul-De-Sac
Patio And Porch 
CoveredPorch
Roof 
Composition
Waterfront Features 
Lake Privileges
Windows/Doors 
Storm Door(s)
Community Features
Association Amenities 
ClubhousePoolTrail(s)
Financing Terms Available 
CashConventional
MLS Area 
370 - N=167th;S=Co Ln;E=Pflumm;W=Clare Rd
School District 
Spring Hill
Schools
School District
Spring Hill
Elementary School
Prairie Creek
Middle School
Forest Spring
High School
Spring Hill
Listing courtesy of ReeceNichols - Leawood [email protected]


The information displayed on this page is confidential, proprietary, and copyrighted information of Heartland Multiple Listing Service, Inc. (“Heartland MLS”). Copyright 2026, Heartland Multiple Listing Service, Inc. Heartland MLS and ReeceNichols - Leawood do not make any warranty or representation concerning the timeliness or accuracy of the information displayed herein. In consideration of the receipt of the information on this page, the recipient agrees to use the information solely for the private noncommercial purpose of identifying a property in which the recipient has a good faith interest in acquiring.
Terms of Use
Last checked 2026-07-21 12:11 PM CDT

Neighborhood & Commute
Source: Walkscore
Save
Ask
Tour
Hide
Share