Save
Ask
Tour
Hide
Share
$1,100,000
6 Days On Site

14109 Meadow Lane
Leawood, KS 66224

Single Family Residence|Coming Soon
5
Beds
6
Total Baths
5
Full Baths
1
Partial Bath
5,420
SqFt
$203
/SqFt
2003
Built
Subdivision:
Highlands Ranch
County:
Johnson

Due to the health concerns created by Coronavirus we are offering personal 1-1 online video walkthough tours where possible.
14109 Meadow Lane14109 Meadow Lane14109 Meadow Lane14109 Meadow Lane
Save
Ask
Tour
Hide
Share

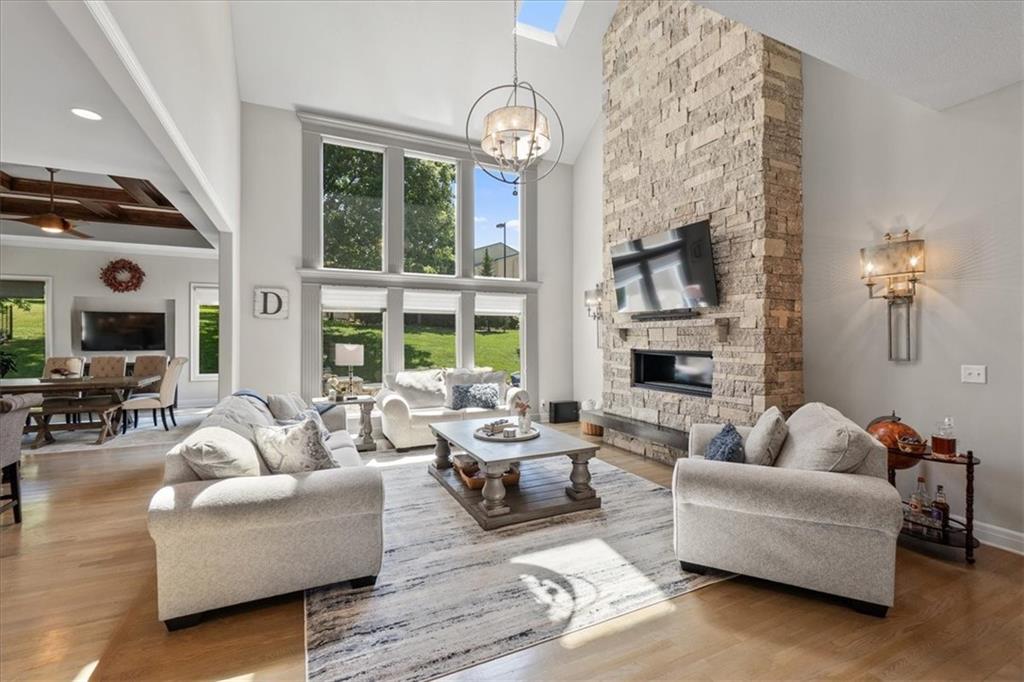
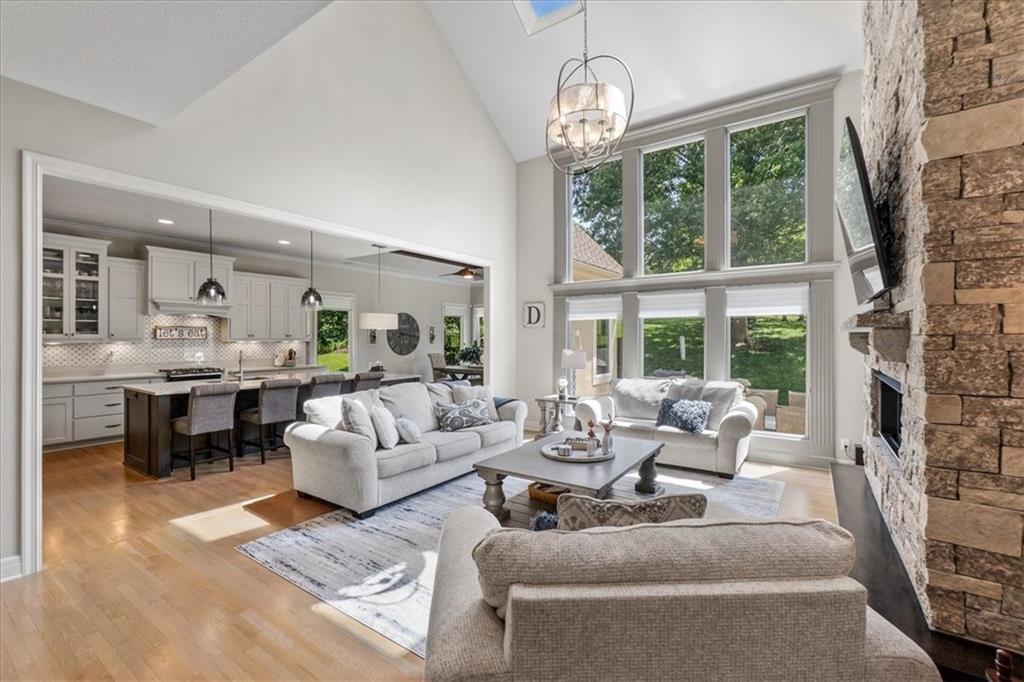
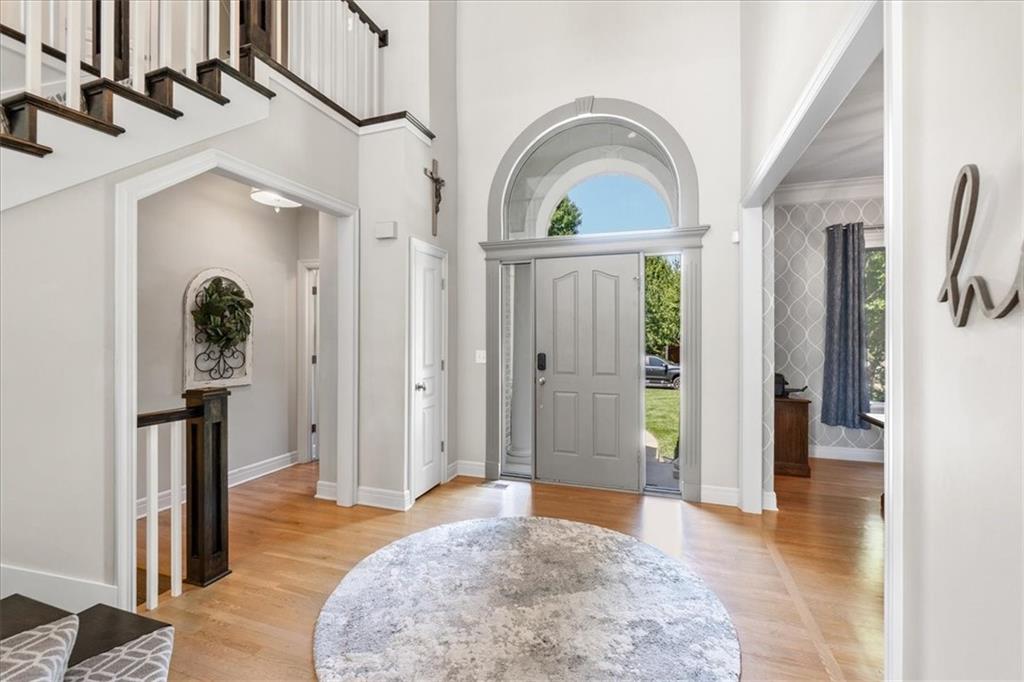
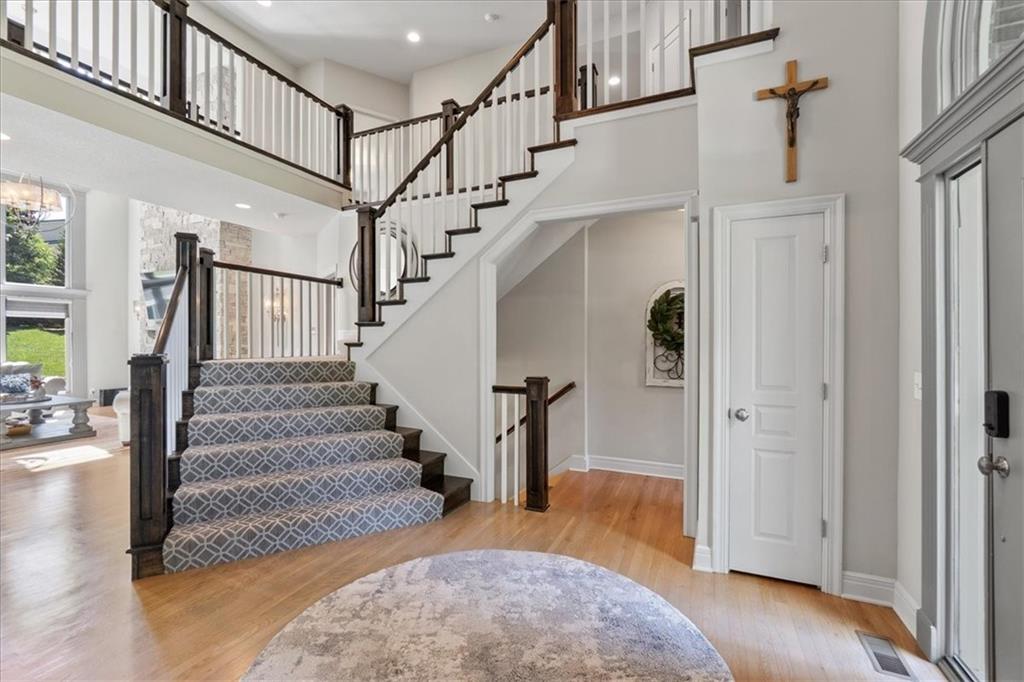
Welcome to this exceptional story-and-a-half home tucked away on a quiet cul-de-sac in Highlands Ranch. Designed for both everyday living and entertaining, the open main level features soaring ceilings with custom wood beams, a dramatic floor-to-ceiling natural stone fireplace, and multiple living spaces filled with natural light. The chef's kitchen is the heart of the home, offering an oversized island, quartz countertops, professional-grade stainless steel appliances, and a spacious walk-in pantry. Designer lighting, hardwood floors, stone accents, tile, and carpet create a polished, high-end feel throughout. The main-level primary suite offers a peaceful retreat with a spacious bedroom, spa-inspired ensuite bath, and an oversized walk-in closet. Thoughtfully positioned for privacy, it's the perfect place to unwind while still enjoying the convenience of main-level living. Plus a main floor office and huge dining area for entertaining! Extra tall garage door to fit seller's wake boat (9.5 foot)! Upstairs, you'll find four generously sized bedrooms and three bathrooms, offering flexibility for family, guests, or work-from-home needs. The finished lower level adds even more functional living space with a large family room, wet bar, and three non- conforming bedrooms—ideal for entertaining, hosting overnight guests, creating a home gym, or setting up dedicated office space. Step outside to an incredible outdoor living area featuring natural stone seating walls, a built-in natural gas grill, fire pit, professional landscaping, and landscape lighting—perfect for entertaining or relaxing outdoors. Located within walking and biking distance to Prairie Star schools, this Highlands Ranch home offers an exceptional combination of space, thoughtful design, and an unbeatable location.

Save
Ask
Tour
Hide
Share
Listing Snapshot
Price 
$1,100,000
Days On Site 
6 Days
Bedrooms 
5
Inside Area (SqFt) 
5,420 sqft
Total Baths 
6
Full Baths 
5
Partial Baths 
1
Lot Size 
0.34 Acres
Year Built 
2003
MLS® Number 
2631475
Status 
Coming Soon
Property Tax 
$12,592
HOA/Condo/Coop Fees 
N/A
Sq Ft Source 
N/A
Friends & Family
Recent Activity
3 days agoListing updated with changes from the MLS®
6 days agoListing first seen on site
General Features
Acres 
0.34
Attached Garage 
Yes
Garage 
Yes
Garage Spaces 
3
Levels 
One and One Half
Number Of Stories 
1
Parking 
AttachedGarage Door OpenerGarage Faces Side
Property Sub Type 
Single Family Residence
Sewer 
Public Sewer
SqFt Above 
4190
SqFt Below 
1230
Style 
Traditional
Water Source 
Public
Interior Features
Appliances 
DishwasherDisposalDouble OvenMicrowaveGas RangeStainless Steel Appliance(s)
Basement 
FinishedFullSump Pump
Cooling 
ElectricCeiling Fan(s)
Fireplace 
Yes
Fireplace Features 
Great Room
Fireplaces 
2
Flooring 
Wood
Heating 
ZonedHeat Pump
Interior 
Vaulted Ceiling(s)Walk-In Closet(s)Eat-in KitchenCeiling Fan(s)Wet Bar
Laundry Features 
Main LevelUpper Level
Window Features 
Skylight(s)
Bedroom 2 
Dimensions - 13x21Level - SecondArea - 273Area Units - Square FeetFeatures - Walk-In Closet(s)
Bedroom 3 
Dimensions - 15x16Level - SecondArea - 240Area Units - Square Feet
Bedroom 4 
Dimensions - 12x17Level - SecondArea - 204Area Units - Square FeetFeatures - Ceiling Fan(s)
Bedroom 5 
Dimensions - 14x24Level - SecondArea - 336Area Units - Square FeetFeatures - Walk-In Closet(s)
Dining Room 
Dimensions - 13x15Level - FirstArea - 195Area Units - Square Feet
Exercise Room 
Dimensions - 14x16Level - BasementArea - 224Area Units - Square Feet
Family Room 
Dimensions - 15x44Level - BasementArea - 660Area Units - Square FeetFeatures - Built-in Features
Great Room 
Dimensions - 16x18Level - FirstArea - 288Area Units - Square Feet
Hearth Room 
Dimensions - 12x14Level - FirstArea - 168Area Units - Square FeetFeatures - Ceiling Fan(s)
Kitchen 
Dimensions - 21x16Level - FirstArea - 336Area Units - Square FeetFeatures - Kitchen Island, Pantry
Laundry 
Dimensions - 8x9Level - FirstArea - 72Area Units - Square FeetFeatures - Built-in Features
Office 
Dimensions - 11x6Level - FirstArea - 66Area Units - Square FeetFeatures - Built-in Features
Primary Bathroom 
Level - FirstFeatures - Double Vanity, Walk-In Closet(s)
Primary Bedroom 
Dimensions - 19x16Level - FirstArea - 304Area Units - Square FeetFeatures - Ceiling Fan(s)
Rec Rm- 2nd 
Dimensions - 17x8Level - BasementArea - 136Area Units - Square Feet
Recreation Room 
Dimensions - 14x15Level - BasementArea - 210Area Units - Square FeetFeatures - Built-in Features, Wet Bar
Save
Ask
Tour
Hide
Share
Exterior Features
Construction Details 
StuccoBrick
Exterior 
Fire Pit
Lot Features 
Cul-De-SacMany TreesGreenbelt
Patio And Porch 
Patio
Roof 
Composition
Spa Features 
Bath
Windows/Doors 
Skylight(s)
Community Features
Accessibility Features 
Therapeutic Whirlpool
Association Amenities 
Pool
Financing Terms Available 
CashConventional
MLS Area 
345 - N=135th;S=Co Ln;E=State Ln;W=Pflumm
School District 
Blue Valley
Schools
School District
Blue Valley
Elementary School
Prairie Star
Middle School
Prairie Star
High School
Blue Valley
Listing courtesy of Keller Williams Realty Partners Inc. [email protected]


The information displayed on this page is confidential, proprietary, and copyrighted information of Heartland Multiple Listing Service, Inc. (“Heartland MLS”). Copyright 2026, Heartland Multiple Listing Service, Inc. Heartland MLS and Keller Williams Realty Partners Inc. do not make any warranty or representation concerning the timeliness or accuracy of the information displayed herein. In consideration of the receipt of the information on this page, the recipient agrees to use the information solely for the private noncommercial purpose of identifying a property in which the recipient has a good faith interest in acquiring.
Terms of Use
Last checked 2026-07-24 04:49 PM CDT

Neighborhood & Commute
Source: Walkscore
Save
Ask
Tour
Hide
Share