Save
Ask
Tour
Hide
Share
$2,485,000
6 Days On Site

3048 W 118th Terrace
Leawood, KS 66211

For Sale|Single Family Residence|Active
5
Beds
7
Total Baths
4
Full Baths
3
Partial Baths
8,224
SqFt
$302
/SqFt
1989
Built
Subdivision:
Hallbrook
County:
Johnson

Due to the health concerns created by Coronavirus we are offering personal 1-1 online video walkthough tours where possible.
3048 W 118th Terrace3048 W 118th Terrace3048 W 118th Terrace3048 W 118th Terrace
Save
Ask
Tour
Hide
Share

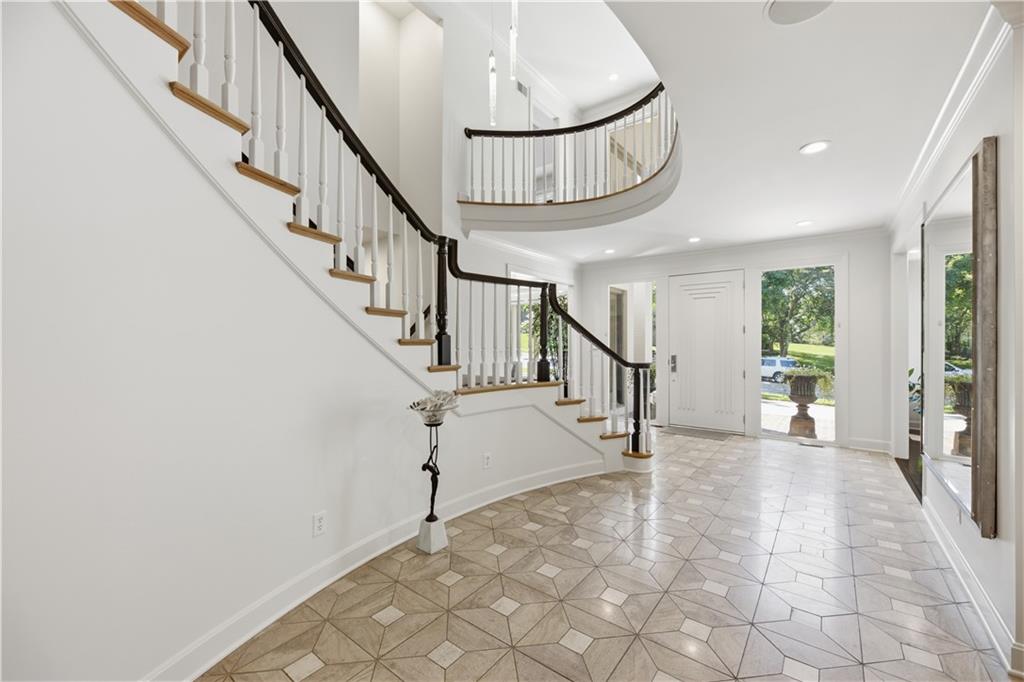
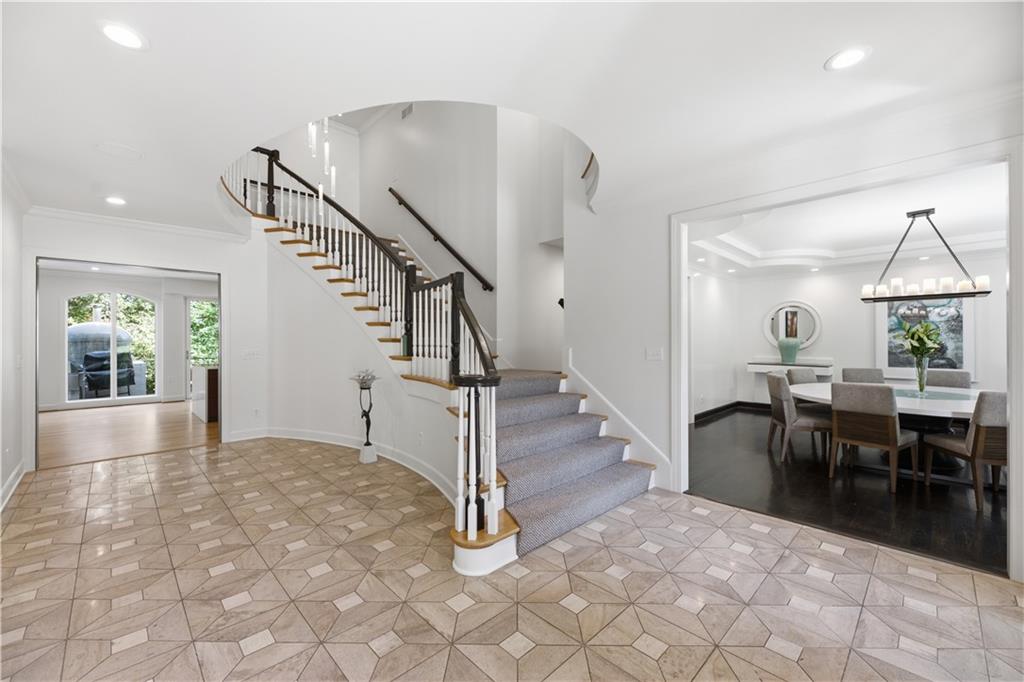
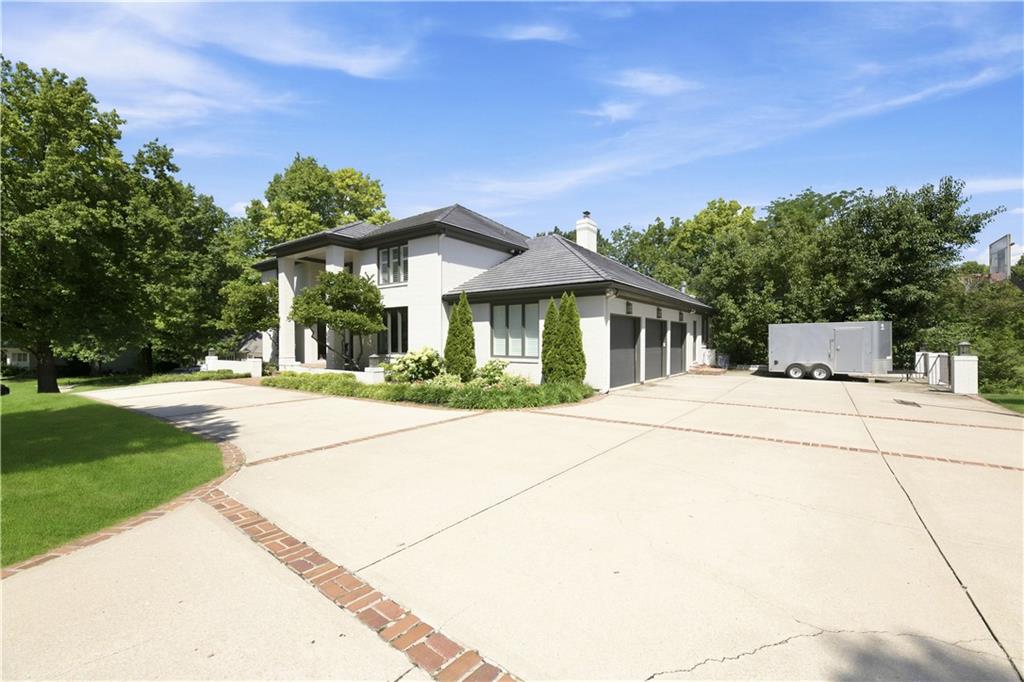
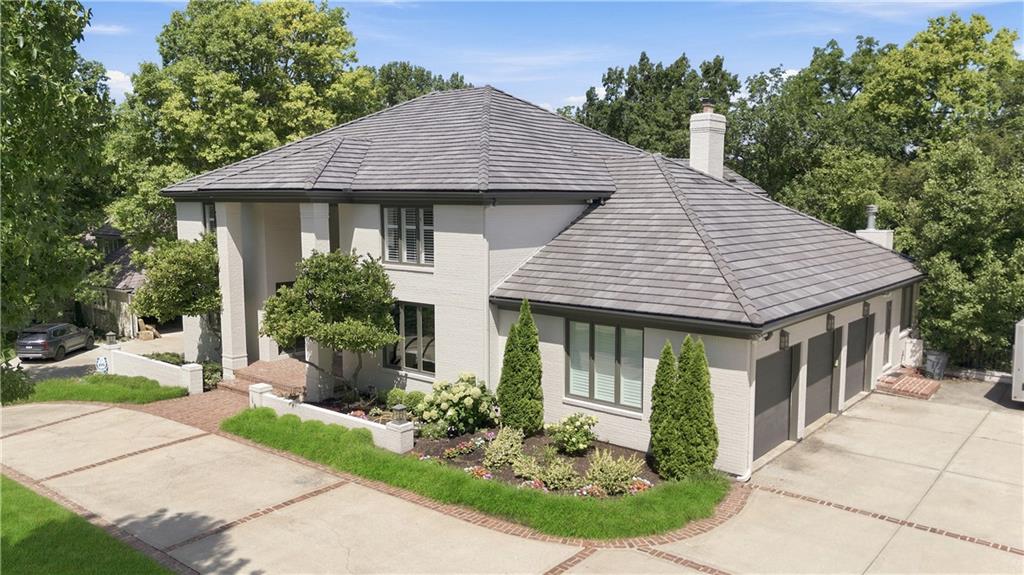
SHOWSTOPPER! This is the exciting GOLF-VIEW 2-story HALLBROOK dreamhome you've waited for, tucked quietly away on a private, scenic cul-de-sac! This sophisticated, yet comfortable home offers luxury with a modern vibe, and surprises at every turn! Enjoy over 8200 square feet of finest brick construction by Charter-Builder John Slatinsky, now updated and enhanced for 2026. Special features include NEW Stoneworth tile roof, over-the-top" chef's kitchen with quartz waterfall island, custom cabinetry galore, and every convenience, soaring ceilings, renovated multi-fireplaces, designer lighting, sweeping staircase to spacious and private bedroom suites, a luxe Primary Bedroom with sitting room, and a finished, walk-out lower-level ready for primo entertaining and family FUN! How about a wood-fired Pizza on the enlarged deck overlooking the "Endless Pool" and 4th fairway, followed by a relaxing sauna? Treed privacy in the busy summer, and endless views in the winter- iron fence- irrigated yard. Live where you play in Leawood's favorite Country Club Community. We can't wait to show you.

Save
Ask
Tour
Hide
Share
Listing Snapshot
Price 
$2,485,000
Days On Site 
6 Days
Bedrooms 
5
Inside Area (SqFt) 
8,224 sqft
Total Baths 
7
Full Baths 
4
Partial Baths 
3
Lot Size 
0.44 Acres
Year Built 
1989
MLS® Number 
2631657
Status 
Active
Property Tax 
$22,586
HOA/Condo/Coop Fees 
$275 monthly
Sq Ft Source 
N/A
Friends & Family
Recent Activity
16 hours agoListing updated with changes from the MLS®
7 days agoListing first seen on site
General Features
Acres 
0.44
Attached Garage 
Yes
Direction Faces 
South
Garage 
Yes
Garage Spaces 
3
Levels 
Two
Number Of Stories 
2
Parking 
AttachedGarage Door OpenerGarage Faces Side
Property Sub Type 
Single Family Residence
Sewer 
Public Sewer
SqFt Above 
5624
SqFt Below 
2600
Style 
ContemporaryTraditional
Water Source 
Public
Interior Features
Appliances 
DishwasherDisposalDouble OvenDown DraftMicrowaveElectric Range
Basement 
FinishedFullWalk-Out Access
Cooling 
ElectricCeiling Fan(s)
Fireplace 
Yes
Fireplace Features 
Great RoomRecreation Room
Fireplaces 
3
Flooring 
Wood
Heating 
Forced Air
Interior 
Walk-In Closet(s)Ceiling Fan(s)Kitchen IslandPantryWet Bar
Laundry Features 
Main Level
Bedroom 2 
Dimensions - 15x13Level - SecondArea - 195Area Units - Square Feet
Bedroom 3 
Dimensions - 18x14Level - SecondArea - 252Area Units - Square Feet
Bedroom 4 
Dimensions - 19x15Level - SecondArea - 285Area Units - Square Feet
Bedroom 5 
Dimensions - 21x18Level - LowerArea - 378Area Units - Square Feet
Dining Room 
Level - First
Great Room 
Dimensions - 24x18Level - FirstArea - 432Area Units - Square Feet
Hearth Room 
Dimensions - 24x14Level - FirstArea - 336Area Units - Square Feet
Kitchen 
Dimensions - 17x13Level - FirstArea - 221Area Units - Square Feet
Living Room 
Dimensions - 32x33Level - FirstArea - 1056Area Units - Square Feet
Other Room 
Dimensions - 14x14Area - 196Area Units - Square Feet
Primary Bedroom 
Dimensions - 19x16Level - SecondArea - 304Area Units - Square Feet
Recreation Room 
Level - LowerFeatures - Wet Bar
Save
Ask
Tour
Hide
Share
Exterior Features
Construction Details 
Brick
Lot Features 
On Golf CourseCul-De-SacMany Trees
Patio And Porch 
DeckPatioScreened
Roof 
ConcreteTile
Spa Features 
Bath
Community Features
Accessibility Features 
Therapeutic Whirlpool
Association Dues 
3300
Financing Terms Available 
CashConventional
HOA Fee Frequency 
Annually
MLS Area 
340 - N=I-435;S=135th;E=State Ln;W=Pflumm
School District 
Blue Valley
Schools
School District
Blue Valley
Elementary School
Leawood
Middle School
Leawood Middle
High School
Blue Valley North
Listing courtesy of Hallbrook Realty [email protected]


The information displayed on this page is confidential, proprietary, and copyrighted information of Heartland Multiple Listing Service, Inc. (“Heartland MLS”). Copyright 2026, Heartland Multiple Listing Service, Inc. Heartland MLS and Hallbrook Realty do not make any warranty or representation concerning the timeliness or accuracy of the information displayed herein. In consideration of the receipt of the information on this page, the recipient agrees to use the information solely for the private noncommercial purpose of identifying a property in which the recipient has a good faith interest in acquiring.
Terms of Use
Last checked 2026-07-24 04:49 PM CDT

Neighborhood & Commute
Source: Walkscore
Save
Ask
Tour
Hide
Share