Save
Ask
Tour
Hide
Share
$799,950
20 Days On Site

20602 CRICKETT Lane
Lenexa, KS 66220

Single Family Residence|Pending
4
Beds
4
Total Baths
3
Full Baths
1
Partial Bath
2,870
SqFt
$279
/SqFt
2008
Built
Subdivision:
Whispering Hills
County:
Johnson

Due to the health concerns created by Coronavirus we are offering personal 1-1 online video walkthough tours where possible.
20602 CRICKETT Lane20602 CRICKETT Lane20602 CRICKETT Lane20602 CRICKETT Lane
Save
Ask
Tour
Hide
Share

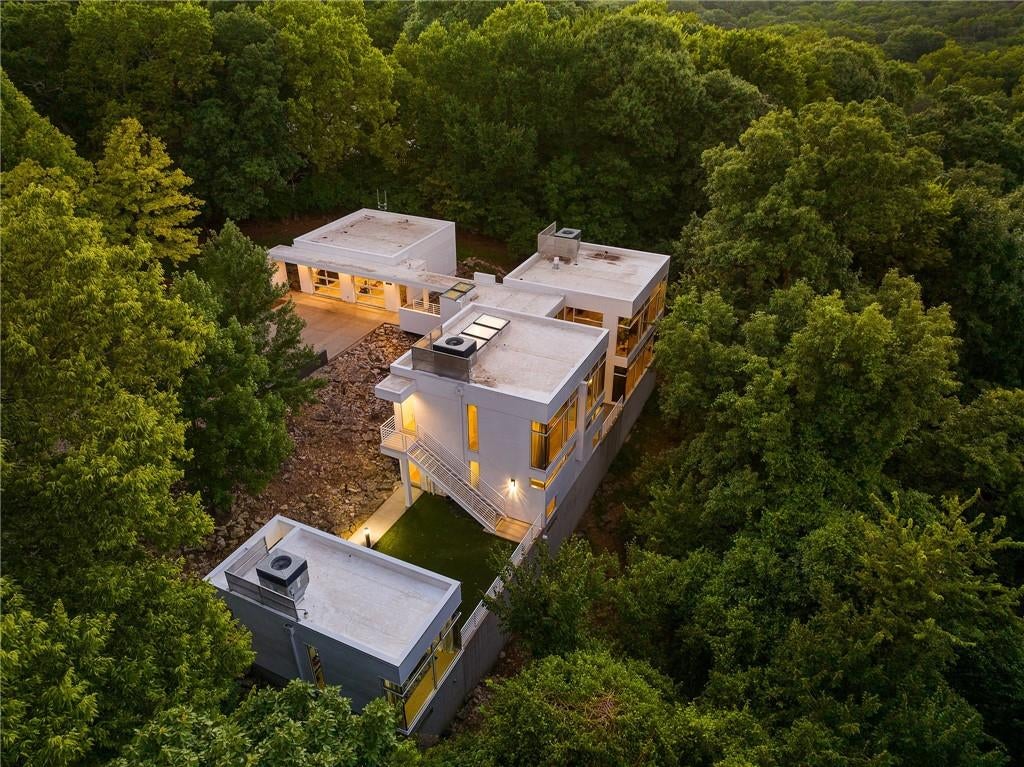
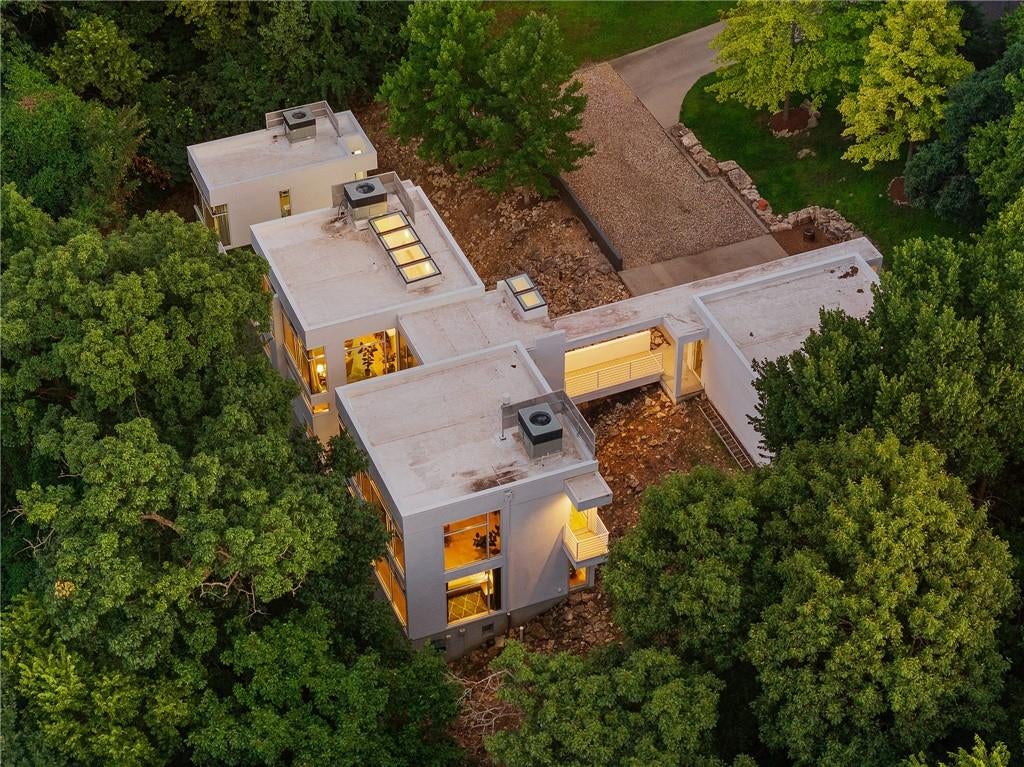
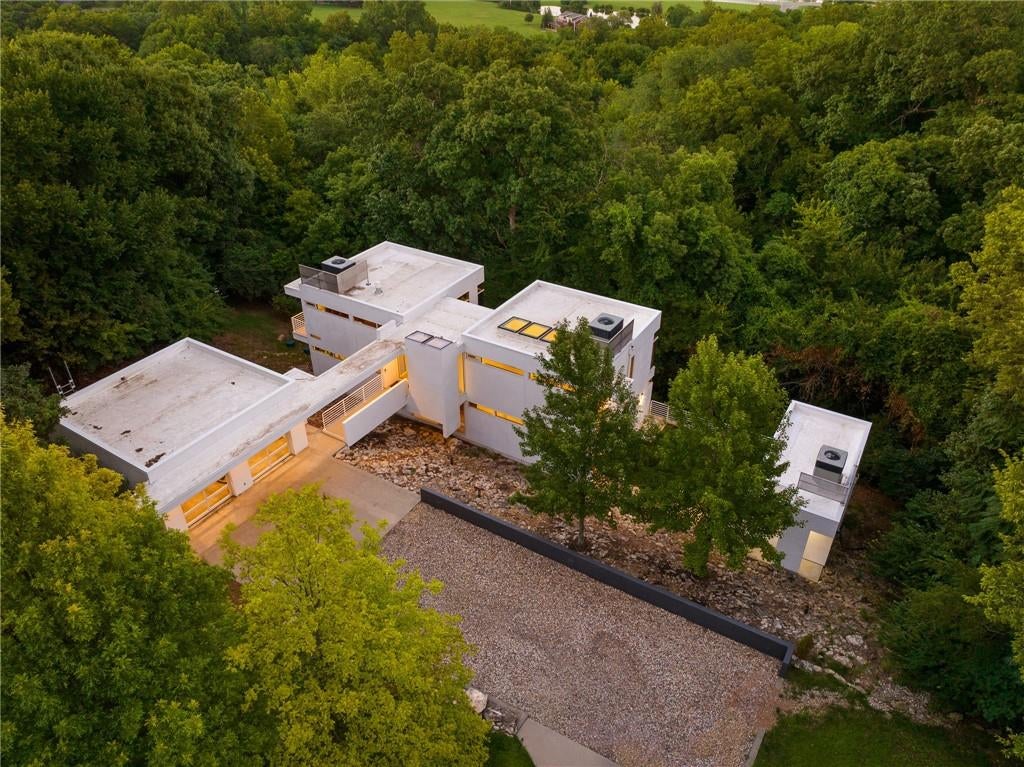
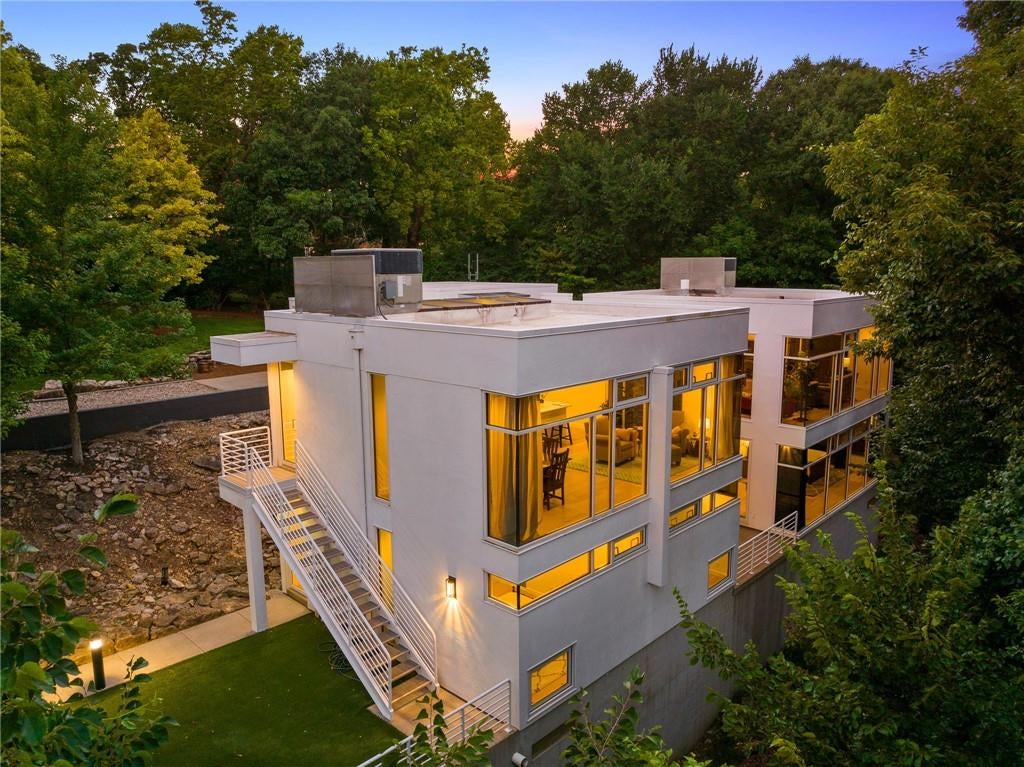
Welcome to your Private modern Sanctuary! Where architectural artistry meets the quiet of the Woods. Tucked away on a breathtaking , wooded acre, this modern contemporary masterpiece redefines what it means to live in harmony with nature. From the moment you pull up, you'll sense that this is not just a house- it is an experience. If you've been searching for an architectural statement piece with an effortlessly cool, organic vibe, your search ends here. Inside, the home opens up to dramatic, clean lines and a design language that feels both soaring and incredibly grounded. Floor to ceiling windows act as living art frames, offering uniterrupted views of towering trees that surround the home. Both levels are anchored by white oak floors bringing a soft natural warmth. A few steps away sits a stunning, detached guest house that mirrors the modern design of the main home. This space is a rare luxury. It's absolutely perfect for a creative studio, home office , wellness space , home gym or a comfortable retreat for overnight guests or extended family. The spacious detached garage offers plenty of room for vehicles, gear or a workshop. The outdoor vibe here is unmatched. You don't just buy a home like this: you inherit a lifestyle. It's ultra-modern in a stunning natural backdrop. All electric home, the furnaces are on the roof top, tankless water heater, double oven, induction-cooktop, quartz counter tops ,kitchen island, sleek cabinetry. Incredible neighborhood! One of a kind opportunity to live in the woods in style. Make a date to see it soon!

Save
Ask
Tour
Hide
Share
Listing Snapshot
Price 
$799,950
Days On Site 
20 Days
Bedrooms 
4
Inside Area (SqFt) 
2,870 sqft
Total Baths 
4
Full Baths 
3
Partial Baths 
1
Lot Size 
0.86 Acres
Year Built 
2008
MLS® Number 
2631921
Status 
Pending
Property Tax 
$12,034
HOA/Condo/Coop Fees 
N/A
Sq Ft Source 
N/A
Friends & Family
Recent Activity
2 weeks agoListing updated with changes from the MLS®
2 weeks agoStatus changed to Pending
3 weeks agoListing first seen on site
General Features
Acres 
0.86
Direction Faces 
West
Garage 
Yes
Garage Spaces 
2
Green Energy Efficient 
AppliancesLightingWater Heater
Levels 
One and One HalfTwo
Number Of Stories 
2
Parking 
Garage Door OpenerGarage Faces Side
Property Sub Type 
Single Family Residence
Security 
Smoke Detector(s)
Sewer 
Septic Tank
SqFt Above 
2870
Style 
Contemporary
Water Source 
Public
Interior Features
Appliances 
Solar Hot WaterCooktopDishwasherDisposalDouble OvenHumidifierMicrowaveRefrigeratorElectric RangeTankless Water Heater
Basement 
Crawl Space
Cooling 
ElectricZoned
Fireplace 
Yes
Fireplace Features 
Family Room
Fireplaces 
1
Flooring 
TileWood
Heating 
ElectricHeat PumpZoned
Interior 
Walk-In Closet(s)Kitchen IslandPantryIn-Law FloorplanSmart Thermostat
Laundry Features 
Sink
Window Features 
Insulated WindowsSkylight(s)
Bathroom 2 
Level - Lower
Bathroom 3 
Level - Lower
Bedroom 2 
Level - Lower
Bedroom 3 
Level - Lower
Bedroom 4 
Level - Lower
Dining Room 
Level - First
Family Room 
Level - FirstFeatures - Built-in Features
Half Bath 
Level - First
Kitchen 
Level - First
Laundry 
Level - Lower
Living Room 
Level - First
Primary Bathroom 
Level - LowerFeatures - Double Vanity
Primary Bedroom 
Level - LowerFeatures - Walk-In Closet(s)
Save
Ask
Tour
Hide
Share
Exterior Features
Construction Details 
Stucco
Exterior 
Balcony
Lot Features 
Many TreesWooded
Other Structures 
Guest House
Patio And Porch 
DeckPatio
Roof 
Composition
Waterfront Features 
Lake Privileges
Windows/Doors 
Insulated WindowsSkylight(s)
Community Features
Association Amenities 
OtherTrail(s)
Financing Terms Available 
CashConventional
HOA Fee Frequency 
Annually
MLS Area 
325 - N=75th;S=1-435;E=1-35;W=Moonlight Rd
Roads 
Paved
School District 
Olathe
Schools
School District
Olathe
Elementary School
Manchester Park
Middle School
Prairie Trail
High School
Olathe Northwest
Listing courtesy of ReeceNichols -Johnson County W [email protected]


The information displayed on this page is confidential, proprietary, and copyrighted information of Heartland Multiple Listing Service, Inc. (“Heartland MLS”). Copyright 2026, Heartland Multiple Listing Service, Inc. Heartland MLS and ReeceNichols -Johnson County W do not make any warranty or representation concerning the timeliness or accuracy of the information displayed herein. In consideration of the receipt of the information on this page, the recipient agrees to use the information solely for the private noncommercial purpose of identifying a property in which the recipient has a good faith interest in acquiring.
Terms of Use
Last checked 2026-08-06 06:12 PM CDT

Neighborhood & Commute
Source: Walkscore
Save
Ask
Tour
Hide
Share