


4721 Black Swan DriveShawnee, KS 66216
Due to the health concerns created by Coronavirus we are offering personal 1-1 online video walkthough tours where possible.
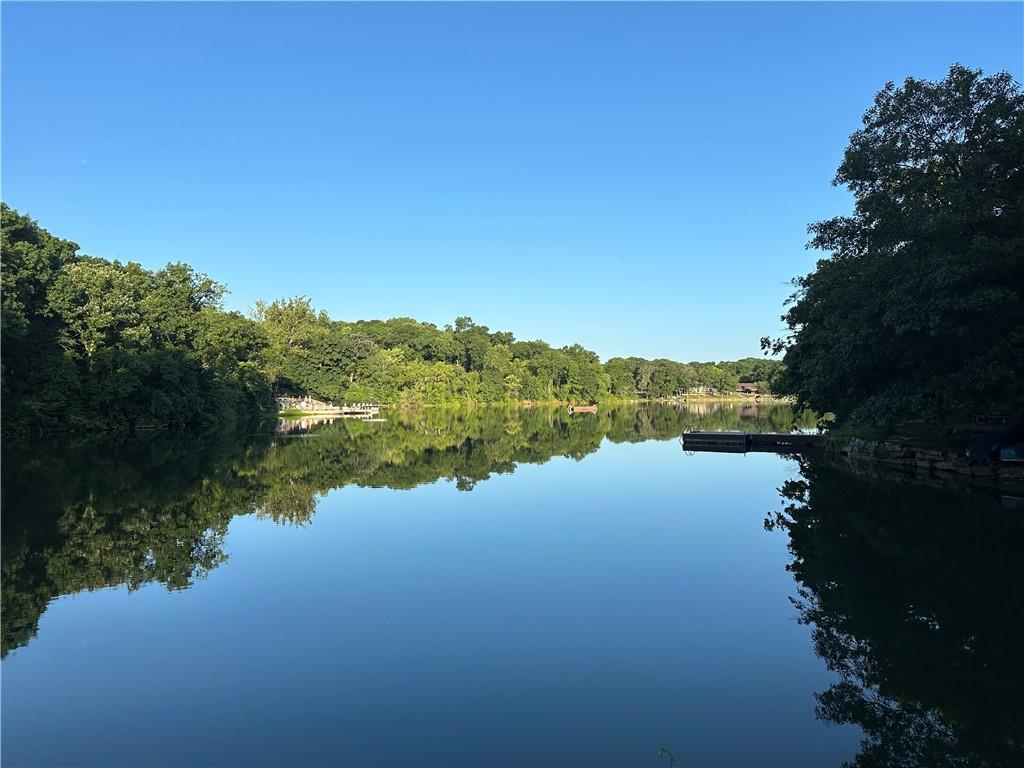
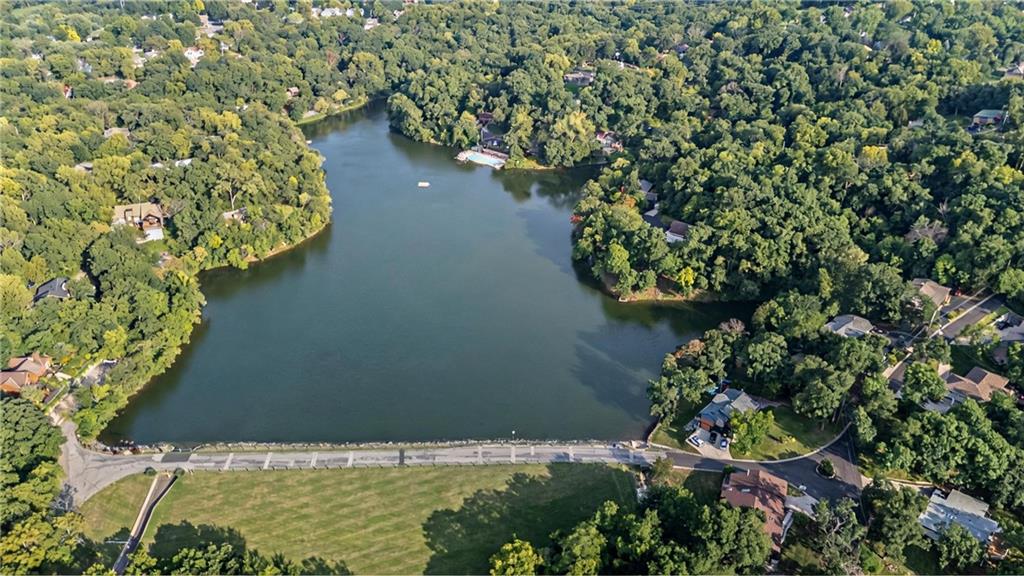
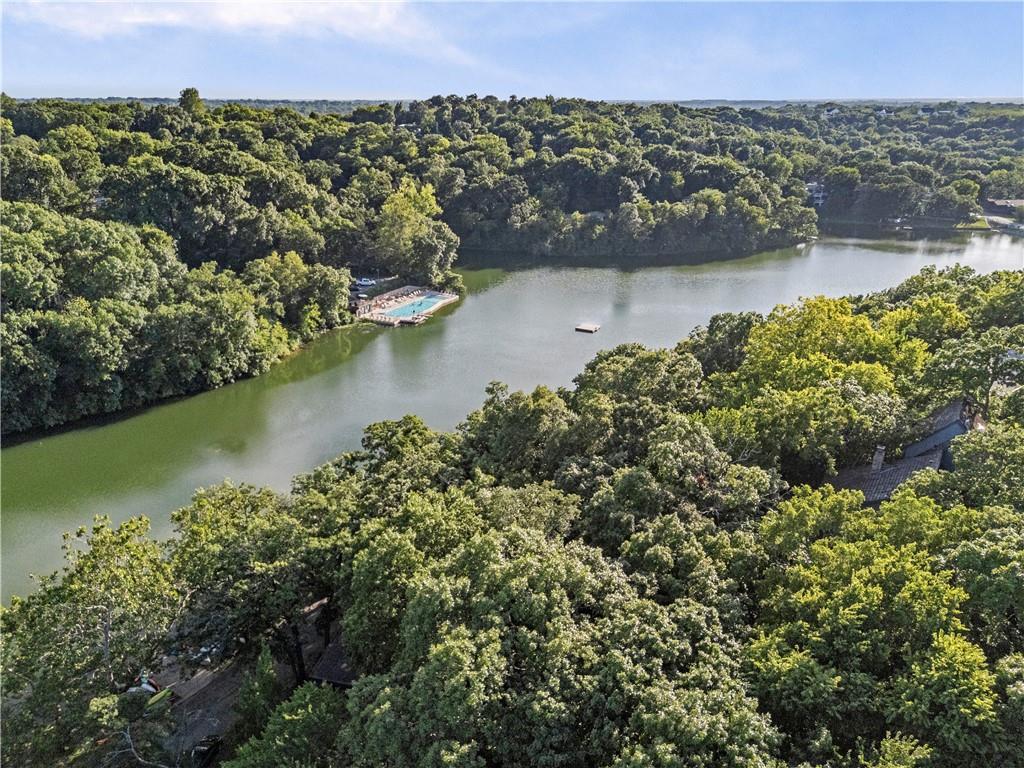
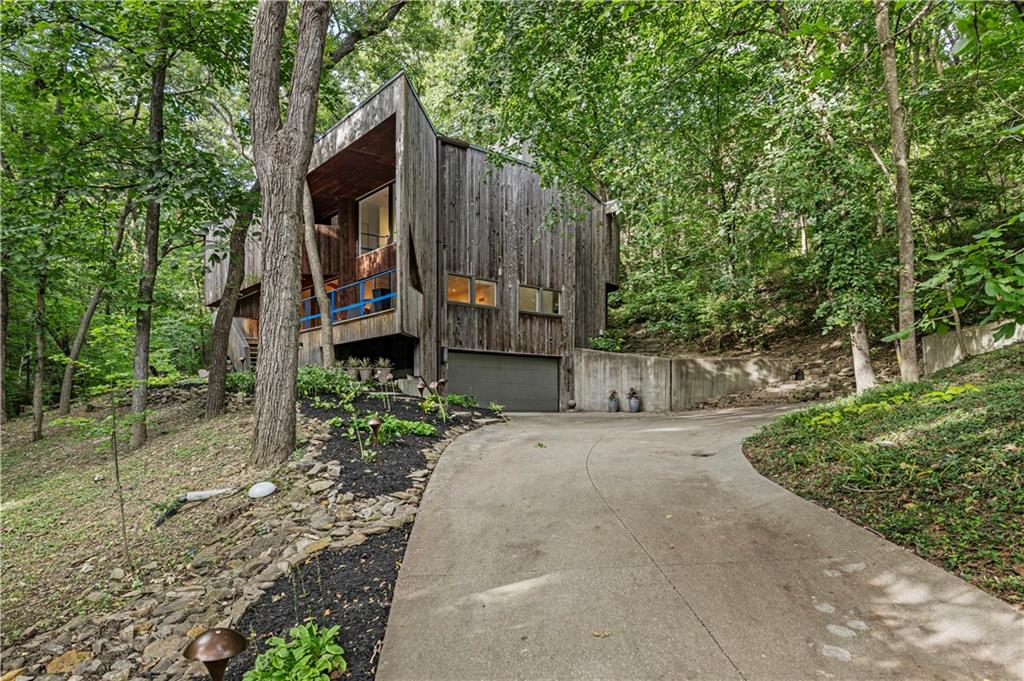
A unique and rare masterpiece on Black Swan Lake, designed and built in 1971 by prominent architects Theodore Seligson, John Eggen, and Mel Solomon. A creation of a timeless modern architectural wonder, just 15 minutes from downtown Kansas City. Tucked into the woods and offering the utmost privacy, the home is filled with light from clerestory windows, oversized skylights, and walls of glass, blurring the line between indoors and out. High ceilings and expansive glass keep the woods and lake in constant view from every room. The loft offers an elevated space, perfect for reading. The media room sets the mood for your favorite movies. A curved wall wraps gracefully around the primary suite and deck, a signature architectural hallmark. Pocket doors separate the primary wing from guest/children's spaces, giving each side of the home its own privacy without losing connection. Rounded out with 4 bedrooms, 3 baths, multiple living spaces, 2 fireplaces, extensive built-in bookshelves, vinyl record storage, a bar, ample storage, zoned HVAC, custom cabinetry, refinished hardwood floors, zero-entry showers, walk-in closets and a dry lower level perfect for a rec room or home gym. Outside: a sprawling covered front deck and two additional martini decks extend living space into the trees. A rear deck & paver patio are perfect for entertaining. A dock just outside the door invites spontaneous evening swims, rafting & kayaking with neighbors. Beyond the house, the Black Swan Estate community is its own reward. Neighbors who not only support the community, but also each other. It brings people together like no other community. The annual 4th of July celebration is one for the books. Don’t forget the easy sunset walks around the water while enjoying the wildlife and resident blue heron. As one longtime owner, who has lived across the U.S. and abroad, put it: of everywhere they've called home, this house and community will always be uniquely wonderful. NOTE: OPEN HOUSE CANCELLED
| 2 weeks ago | Listing updated with changes from the MLS® | |
| 2 weeks ago | Status changed to Pending | |
| 2 weeks ago | Listing first seen on site |

The information displayed on this page is confidential, proprietary, and copyrighted information of Heartland Multiple Listing Service, Inc. (“Heartland MLS”). Copyright 2026, Heartland Multiple Listing Service, Inc. Heartland MLS and Compass Realty Group do not make any warranty or representation concerning the timeliness or accuracy of the information displayed herein. In consideration of the receipt of the information on this page, the recipient agrees to use the information solely for the private noncommercial purpose of identifying a property in which the recipient has a good faith interest in acquiring.
Terms of Use
Last checked 2026-08-06 06:12 PM CDT