


18523 W 193rd TerraceSpring Hill, KS 66083
Due to the health concerns created by Coronavirus we are offering personal 1-1 online video walkthough tours where possible.
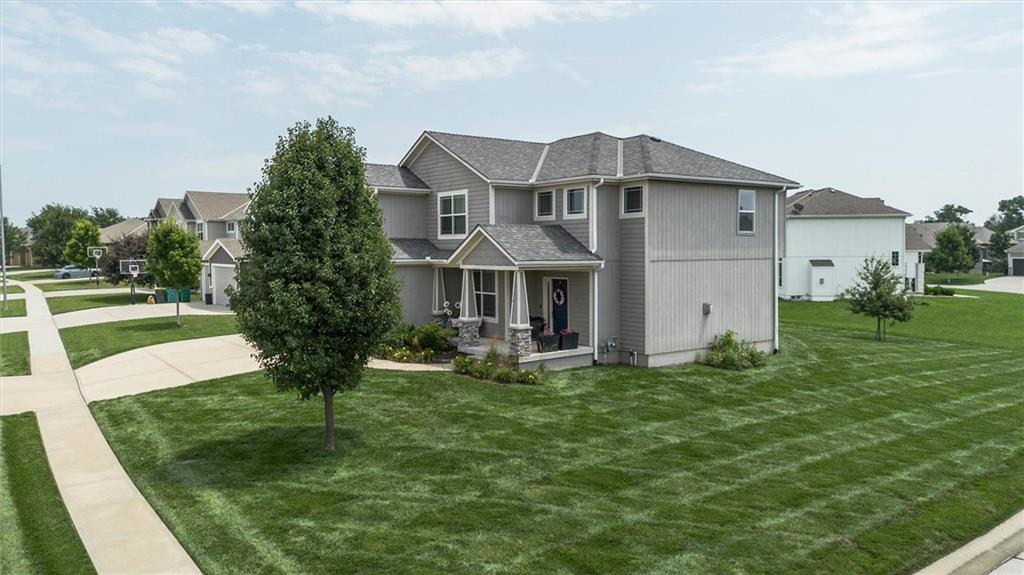
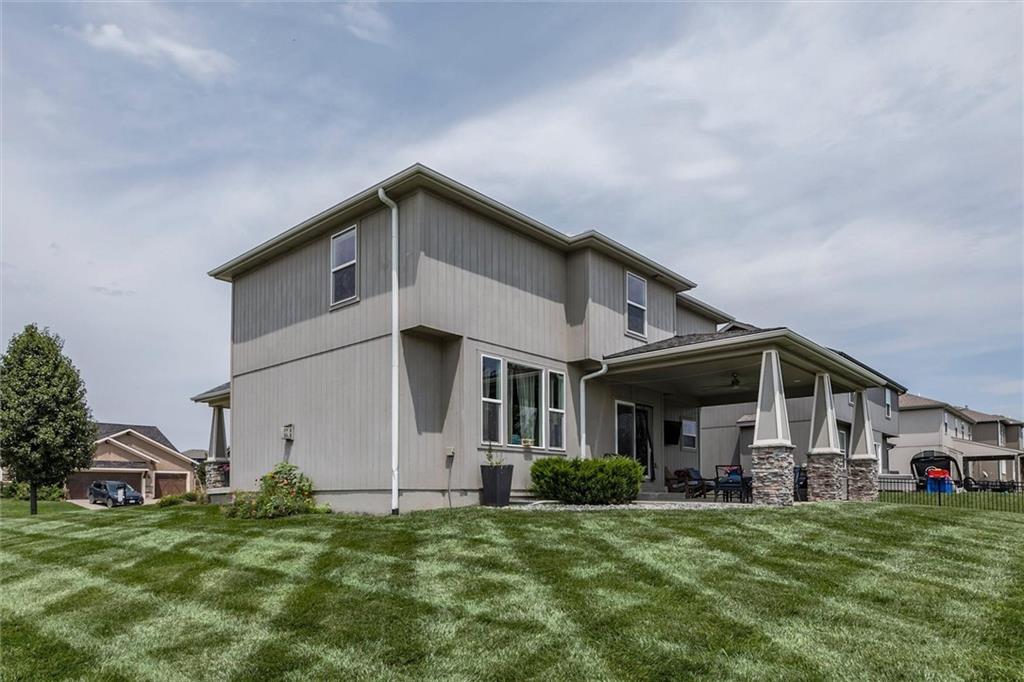
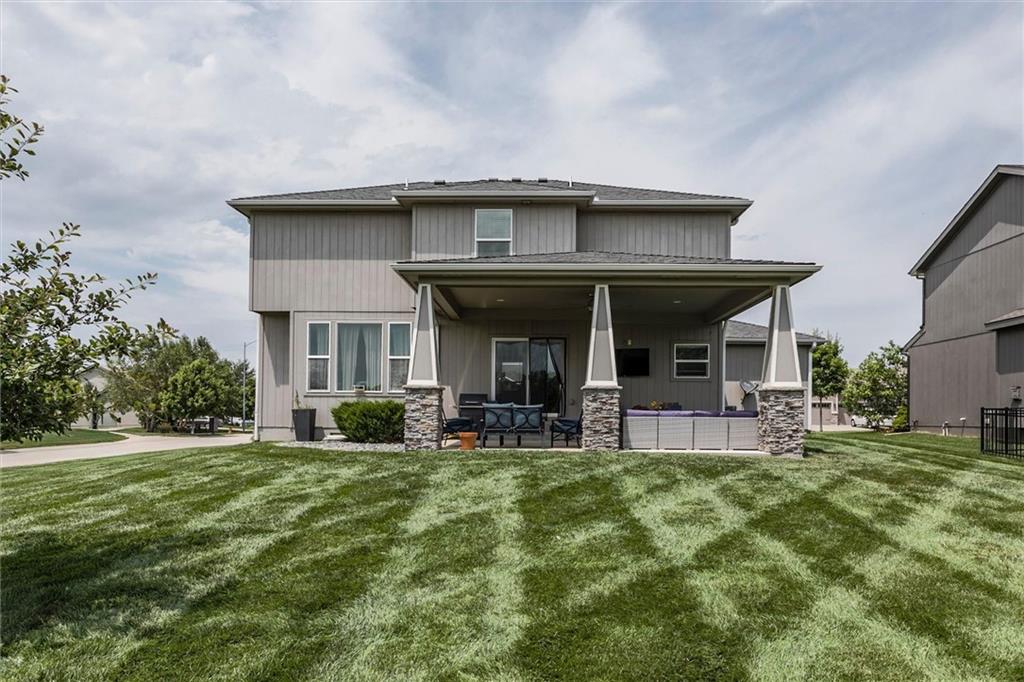
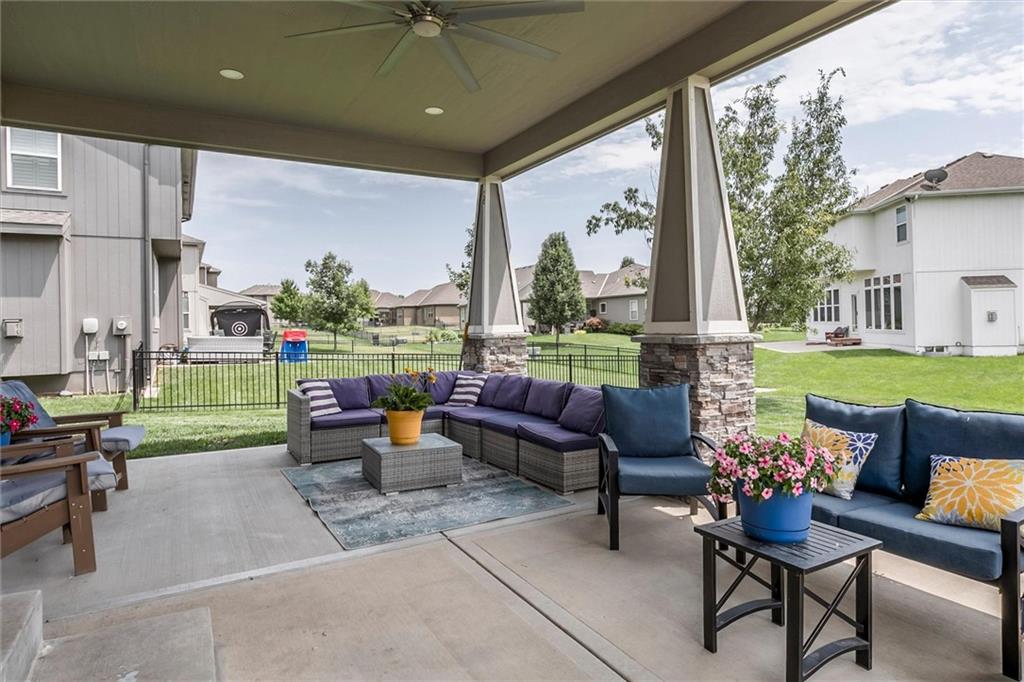
Skip the wait for new construction and move into a home that already has the finished basement, covered patio, landscaping, fresh paint, and high quality finishes! From the moment you step inside, you'll appreciate the beautiful hardwood floors, soaring ceilings, elegant trim details, and expansive windows that fill the home with natural light. The open-concept main level is designed for everyday living and effortless entertaining, featuring a spacious great room with a stunning stone fireplace that flows seamlessly into the chef's kitchen. Complete with rich custom cabinetry, granite countertops, a large center island, subway tile backsplash, stainless steel appliances, and an oversized walk-in pantry, this kitchen is truly the heart of the home. The formal dining room provides an elegant space for holidays and special gatherings, while the spacious primary suite offers a relaxing retreat with a tray ceiling, spa-inspired bath featuring a soaking tub, tiled walk-in shower, dual vanities, and generous walk-in closet. The finished lower level creates even more living space, perfect for movie nights, game days, a playroom, or a home gym. Outside, enjoy the covered patio and beautifully maintained yard—ideal for entertaining or simply relaxing after a long day. The three-car garage provides plenty of room for vehicles, storage, and hobbies. Located in one of Spring Hill's most desirable neighborhoods with convenient access to schools, parks, shopping, and commuter routes, this home truly checks all the boxes. Don't miss your opportunity to make it yours!
| 7 days ago | Listing updated with changes from the MLS® | |
| 7 days ago | Status changed to Pending | |
| 4 weeks ago | Price changed to $519,500 | |
| 2 months ago | Listing first seen on site |

The information displayed on this page is confidential, proprietary, and copyrighted information of Heartland Multiple Listing Service, Inc. (“Heartland MLS”). Copyright 2026, Heartland Multiple Listing Service, Inc. Heartland MLS and Real Broker, LLC do not make any warranty or representation concerning the timeliness or accuracy of the information displayed herein. In consideration of the receipt of the information on this page, the recipient agrees to use the information solely for the private noncommercial purpose of identifying a property in which the recipient has a good faith interest in acquiring.
Terms of Use
Last checked 2026-09-07 07:50 AM CDT