Save
Ask
Tour
Hide
Share
$1,150,000
3 Days On Site

15448 Iron Horse Circle
Leawood, KS 66224

Single Family Residence|Coming Soon
5
Beds
6
Total Baths
5
Full Baths
1
Partial Bath
5,173
SqFt
$222
/SqFt
2001
Built
Subdivision:
Iron Horse Estates
County:
Johnson

Due to the health concerns created by Coronavirus we are offering personal 1-1 online video walkthough tours where possible.
15448 Iron Horse Circle15448 Iron Horse Circle15448 Iron Horse Circle15448 Iron Horse Circle
Save
Ask
Tour
Hide
Share

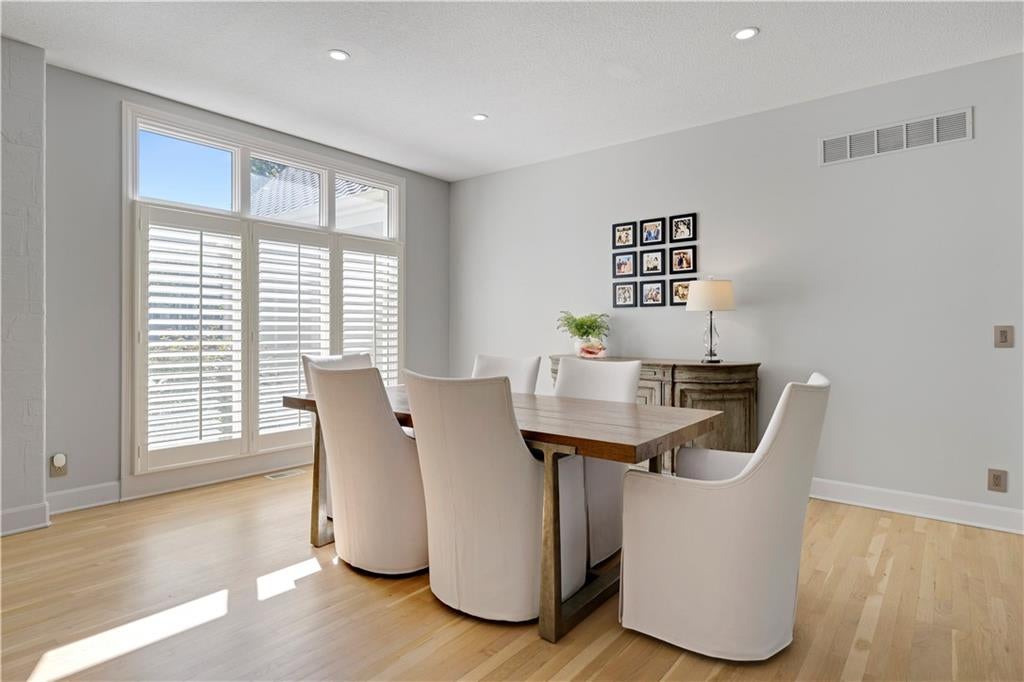
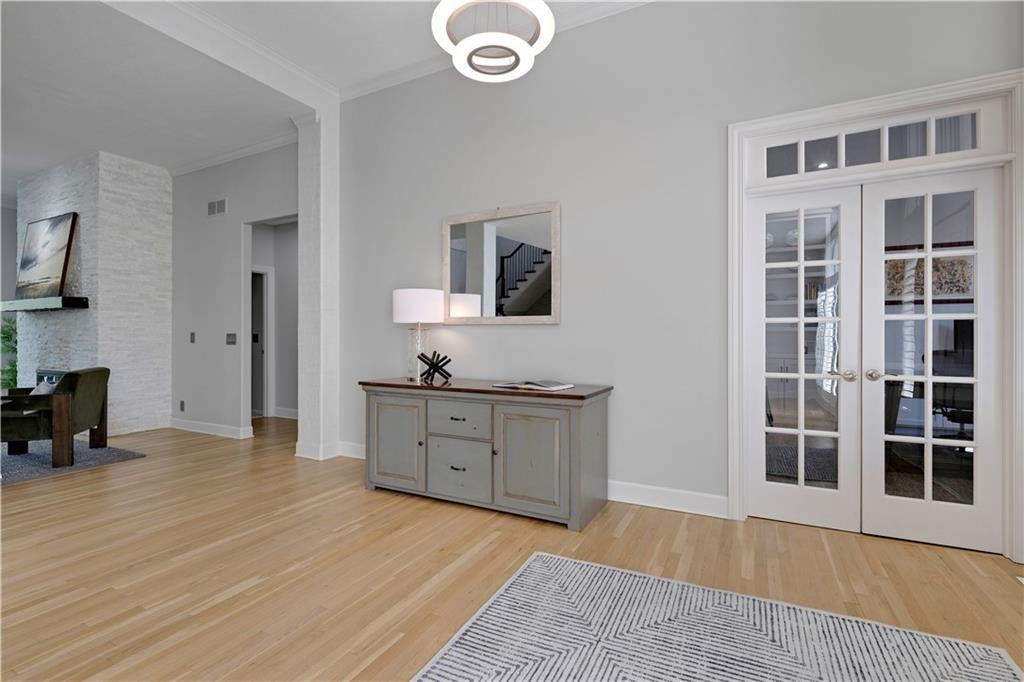
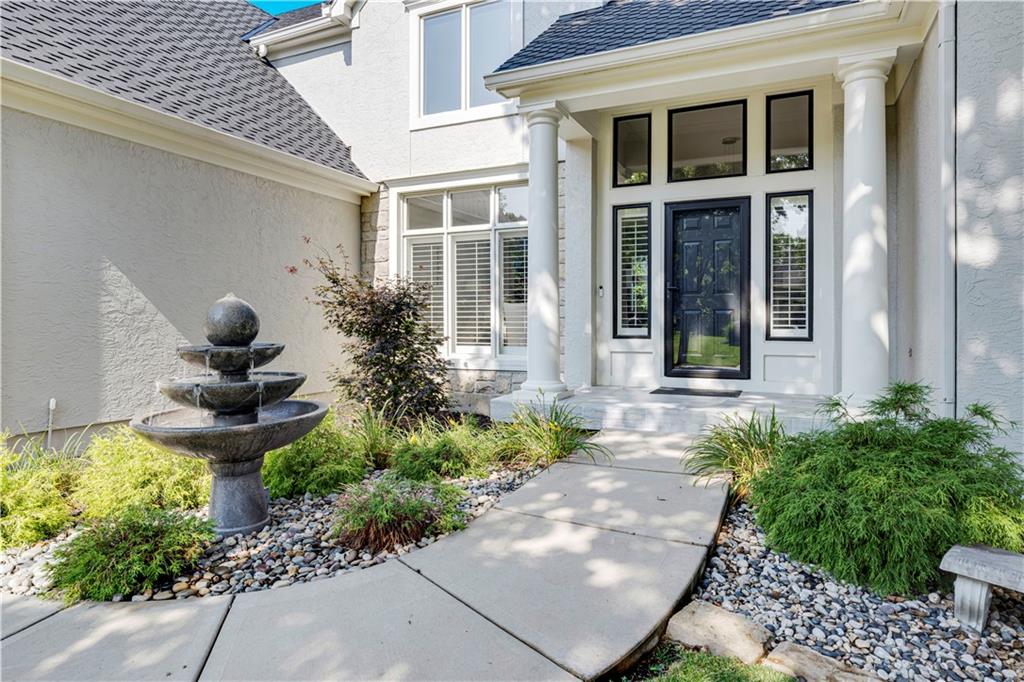
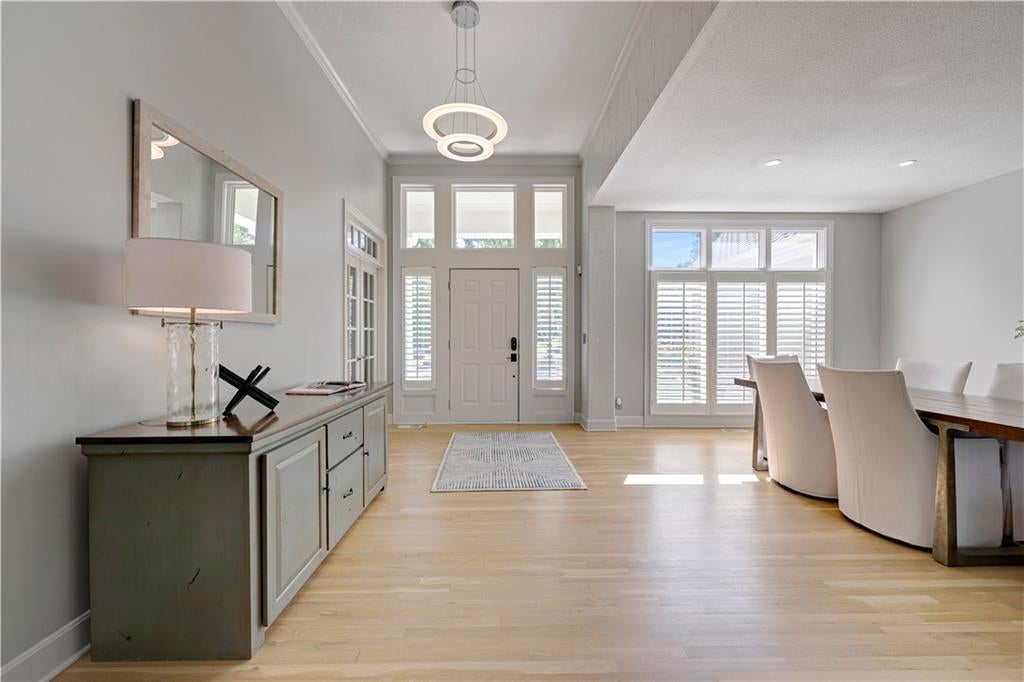
GORGEOUS, CLEAN, UPDATED and SO MUCH NEW in this 1.5 story home on the 13th hole of Iron Horse Golf Course! Brand New carpet, New roof 2022, New interior and exterior paint 2024, New HVAC's 2023! Other newer updates include: kitchen remodel with newer appliances including a Wolf gas range, remodeled primary bath with quartz countertops and free standing tub, newer lighting, remodeled laundry/mudroom, updated quartz stone fireplace, updated staircase and more! The main level has natural white oak wood floors, great spaces in the heath room and living room, and a beautiful screened porch off the kitchen with private/golf course views. The main level bedroom also walks out to the composite deck! Upstairs each bedroom has it's own ensuite bathroom and walk in closets, plus a large loft area! The walk-out lower level is a stunner with soaring ceilings, large bar, 5th bedroom and full bathroom, plus a large fitness room or flex room all looking out big floor to ceiling windows!. Outside on the patio is even more space to enjoy the views with a built-in fire pit area! Just down the street from the neighborhood pool, minutes to the highway, restaurants or shopping, and in the Blue Valley School District, this home is in a fantastic location!

Save
Ask
Tour
Hide
Share
Listing Snapshot
Price 
$1,150,000
Days On Site 
3 Days
Bedrooms 
5
Inside Area (SqFt) 
5,173 sqft
Total Baths 
6
Full Baths 
5
Partial Baths 
1
Lot Size 
0.3 Acres
Year Built 
2001
MLS® Number 
2632605
Status 
Coming Soon
Property Tax 
$13,891
HOA/Condo/Coop Fees 
$105 monthly
Sq Ft Source 
N/A
Friends & Family
Recent Activity
2 days agoListing updated with changes from the MLS®
4 days agoListing first seen on site
General Features
Acres 
0.3
Attached Garage 
Yes
Garage 
Yes
Garage Spaces 
3
Levels 
One and One Half
Number Of Stories 
1
Parking 
Attached
Property Sub Type 
Single Family Residence
Sewer 
Public Sewer
SqFt Above 
3837
SqFt Below 
1336
Style 
Traditional
Water Source 
Public
Interior Features
Appliances 
DishwasherDouble OvenMicrowaveGas Range
Basement 
FinishedWalk-Out Access
Cooling 
ElectricZonedCeiling Fan(s)
Fireplace 
Yes
Fireplace Features 
Great Room
Fireplaces 
3
Flooring 
TileWood
Heating 
Natural GasZoned
Interior 
Walk-In Closet(s)Eat-in KitchenCeiling Fan(s)Kitchen IslandPantryWet Bar
Laundry Features 
Main Level
Bedroom 2 
Dimensions - 14x12Level - SecondArea - 168Area Units - Square Feet
Bedroom 3 
Dimensions - 13x12Level - SecondArea - 156Area Units - Square Feet
Bedroom 4 
Dimensions - 13x13Level - SecondArea - 169Area Units - Square Feet
Bedroom 5 
Level - Basement
Breakfast Room 
Dimensions - 10x9Level - FirstArea - 90Area Units - Square Feet
Den 
Dimensions - 14x12Level - FirstArea - 168Area Units - Square Feet
Dining Room 
Dimensions - 13x16Level - SecondArea - 208Area Units - Square Feet
Family Room 
Level - Basement
Hearth Room 
Dimensions - 18x17Level - FirstArea - 306Area Units - Square Feet
Kitchen 
Dimensions - 16x14Level - FirstArea - 224Area Units - Square FeetFeatures - Kitchen Island, Pantry
Loft 
Dimensions - 15x18Level - SecondArea - 270Area Units - Square Feet
Primary Bedroom 
Dimensions - 16x14Level - FirstArea - 224Area Units - Square Feet
Save
Ask
Tour
Hide
Share
Exterior Features
Construction Details 
Stucco
Exterior 
Fire Pit
Lot Features 
On Golf CourseCul-De-SacMany Trees
Patio And Porch 
DeckScreened
Roof 
Composition
Community Features
Association Amenities 
Pool
Association Dues 
1260
Financing Terms Available 
CashConventional
HOA Fee Frequency 
Annually
MLS Area 
345 - N=135th;S=Co Ln;E=State Ln;W=Pflumm
School District 
Blue Valley
Schools
School District
Blue Valley
Elementary School
Sunrise Point
Middle School
Prairie Star
High School
Blue Valley
Listing courtesy of ReeceNichols - Leawood [email protected]


The information displayed on this page is confidential, proprietary, and copyrighted information of Heartland Multiple Listing Service, Inc. (“Heartland MLS”). Copyright 2026, Heartland Multiple Listing Service, Inc. Heartland MLS and ReeceNichols - Leawood do not make any warranty or representation concerning the timeliness or accuracy of the information displayed herein. In consideration of the receipt of the information on this page, the recipient agrees to use the information solely for the private noncommercial purpose of identifying a property in which the recipient has a good faith interest in acquiring.
Terms of Use
Last checked 2026-07-24 04:49 PM CDT

Neighborhood & Commute
Source: Walkscore
Save
Ask
Tour
Hide
Share