Save
Ask
Tour
Hide
Share
$1,195,000
1 Day On Site

8728 Meadow Lane
Leawood, KS 66206

For Sale|Single Family Residence|Active
3
Beds
4
Total Baths
3
Full Baths
1
Partial Bath
3,372
SqFt
$354
/SqFt
1954
Built
Subdivision:
Leawood
County:
Johnson

Due to the health concerns created by Coronavirus we are offering personal 1-1 online video walkthough tours where possible.
8728 Meadow Lane8728 Meadow Lane8728 Meadow Lane8728 Meadow Lane
Save
Ask
Tour
Hide
Share

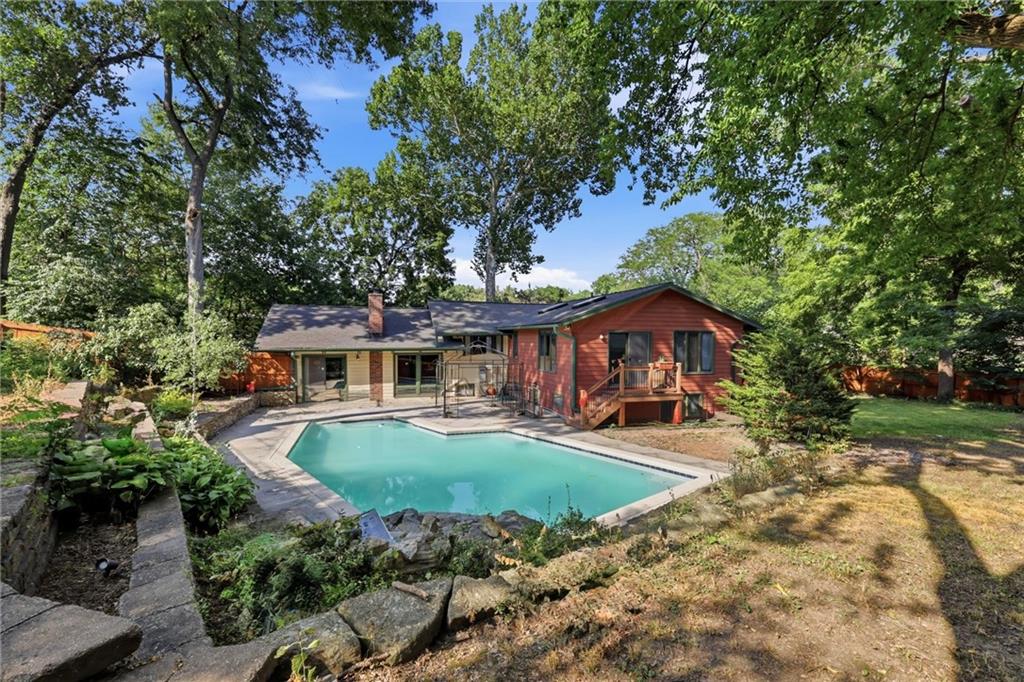
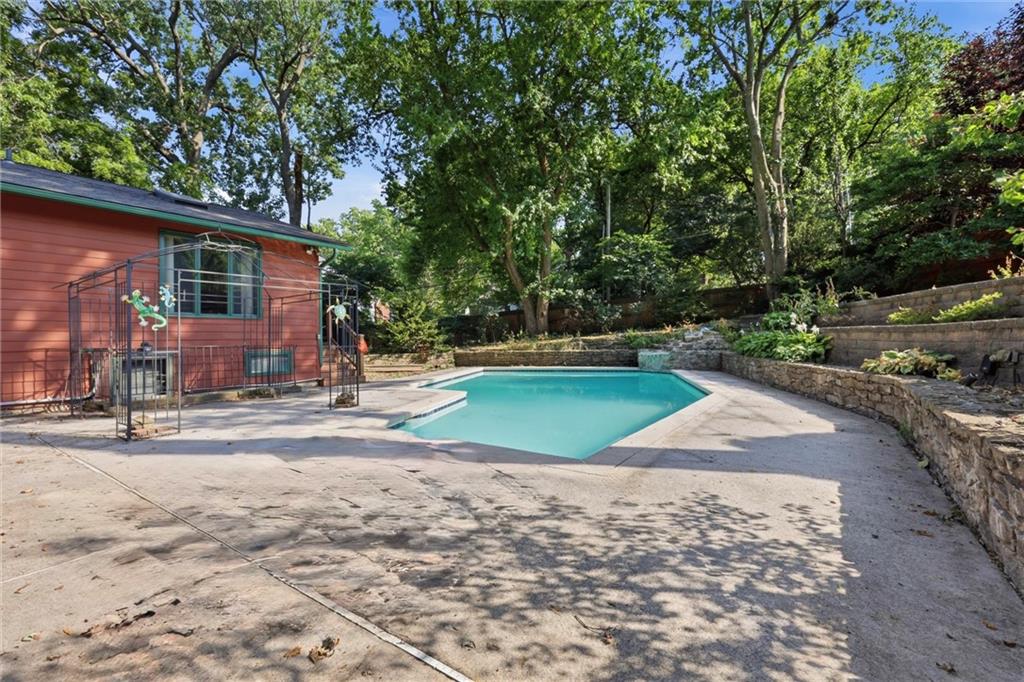
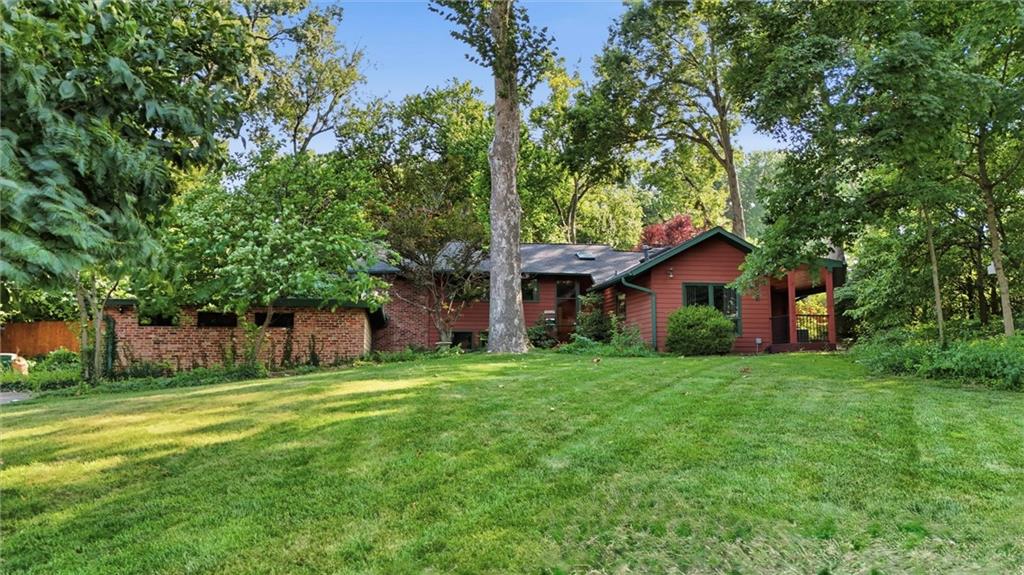
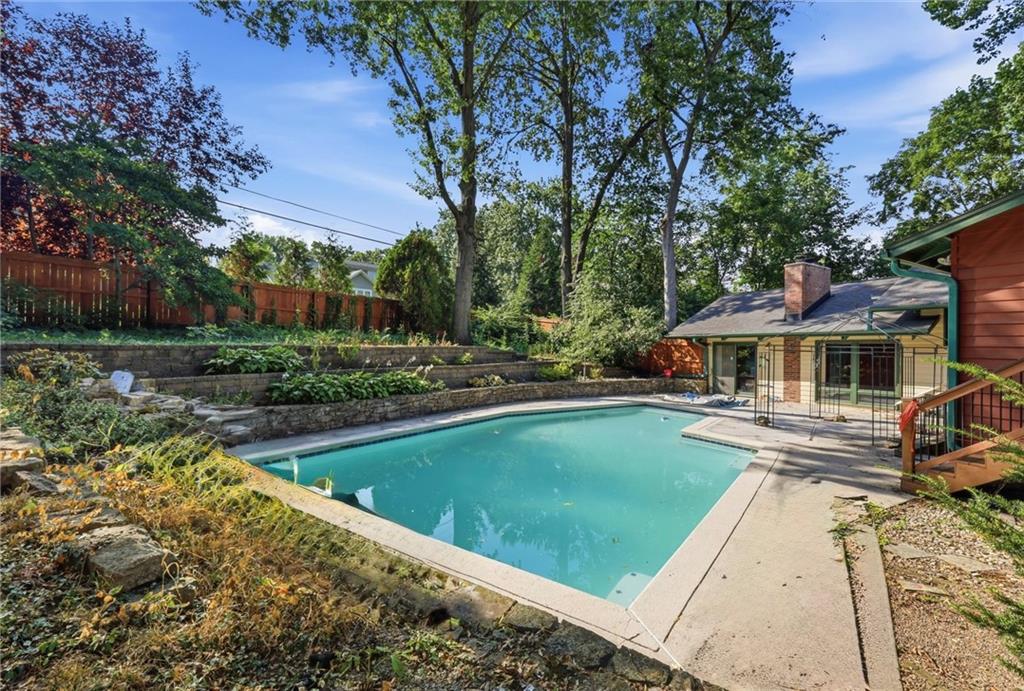
Rare opportunity on more that half and acre in Old Leawood! Nestled on an private, fenced and tree lined corner lot with a culdesac street, this architecturally unique home offers timeless design, exceptional character, and endless possibilities. Originally purchased for a custom renovation, this home is now back on the market for a unique opportunity to make it your own. Extensive due diligence has been completed, including whole home, structural, sewer, and mold inspections, plus a recent survey. The expansive lot offers the potential to add approximately 3,000 square feet to the existing footprint. (buyer to verify). Enjoy a heated gunite in-ground pool with a rock waterfall, floor to ceiling windows, skylights, a spacious primary suite, walkout lower level, oversized two car garage with workshop, an additional carport, two HVAC systems, two water heaters, and whole home battery back up system. Located in the highly acclaimed Corinth Elementary attendance area, this is your chance to renovate, expand, or enjoy the home as is in one of Old Leawood’s premier locations. Opportunities like this are rare so schedule your showing today!

Save
Ask
Tour
Hide
Share
Listing Snapshot
Price 
$1,195,000
Days On Site 
1 Day
Bedrooms 
3
Inside Area (SqFt) 
3,372 sqft
Total Baths 
4
Full Baths 
3
Partial Baths 
1
Lot Size 
0.63 Acres
Year Built 
1954
MLS® Number 
2632715
Status 
Active
Property Tax 
$11,059
HOA/Condo/Coop Fees 
$37.5 monthly
Sq Ft Source 
N/A
Friends & Family
Recent Activity
yesterdayListing updated with changes from the MLS®
yesterdayStatus changed to Active
yesterdayListing first seen on site
General Features
Acres 
0.63
Garage 
Yes
Garage Spaces 
2
Levels 
Two
Number Of Stories 
2
Parking 
CarportGarage Door OpenerGarage Faces Side
Property Sub Type 
Single Family Residence
Security 
Smoke Detector(s)
Sewer 
Public Sewer
SqFt Above 
2062
SqFt Below 
1310
Style 
ContemporaryTraditional
Water Source 
Public
Interior Features
Appliances 
DishwasherDisposalExhaust FanGas Range
Basement 
Sump PumpWalk-Out AccessWalk-Up AccessInterior Entry
Cooling 
ElectricCeiling Fan(s)
Fireplace 
Yes
Fireplace Features 
Great RoomSee Through
Fireplaces 
1
Flooring 
CarpetParquet
Heating 
Forced AirExhaust Fan
Interior 
Walk-In Closet(s)Ceiling Fan(s)Wet BarCedar Closet(s)
Laundry Features 
Laundry Room
Window Features 
Skylight(s)
Bathroom 1 
Level - Basement
Bathroom 2 
Level - Second
Bathroom 3 
Level - Second
Bedroom 2 
Dimensions - 14x10Level - SecondArea - 140Area Units - Square Feet
Bedroom 3 
Dimensions - 15x12Level - BasementArea - 180Area Units - Square Feet
Den 
Dimensions - 10x9Level - SecondArea - 90Area Units - Square Feet
Dining Room 
Dimensions - 12x11Level - FirstArea - 132Area Units - Square Feet
Family Room 
Dimensions - 22x17Level - BasementArea - 374Area Units - Square Feet
Great Room 
Dimensions - 21x12Level - FirstArea - 252Area Units - Square Feet
Kitchen 
Dimensions - 16x13Level - FirstArea - 208Area Units - Square Feet
Laundry 
Level - Second
Living Room 
Dimensions - 12x11Level - FirstArea - 132Area Units - Square Feet
Other Room 
Dimensions - 6x6Area - 36Area Units - Square Feet
Primary Bedroom 
Dimensions - 23x14Level - SecondArea - 322Area Units - Square Feet
Save
Ask
Tour
Hide
Share
Exterior Features
Construction Details 
Lap Siding
Fencing 
PrivacyWood
Lot Features 
Cul-De-SacMany Trees
Patio And Porch 
DeckPatio
Pool Features 
In Ground
Roof 
Composition
Windows/Doors 
Skylight(s)
Community Features
Association Dues 
450
Financing Terms Available 
CashConventionalFHAVA Loan
HOA Fee Frequency 
Annually
MLS Area 
320 - N=75th;S=I-435;E=State Ln;W=I-35 & K-12
School District 
Shawnee Mission
Schools
School District
Shawnee Mission
Elementary School
Corinth
Middle School
Indian Hills
High School
SM East
Listing courtesy of Compass Realty Group [email protected]


The information displayed on this page is confidential, proprietary, and copyrighted information of Heartland Multiple Listing Service, Inc. (“Heartland MLS”). Copyright 2026, Heartland Multiple Listing Service, Inc. Heartland MLS and Compass Realty Group do not make any warranty or representation concerning the timeliness or accuracy of the information displayed herein. In consideration of the receipt of the information on this page, the recipient agrees to use the information solely for the private noncommercial purpose of identifying a property in which the recipient has a good faith interest in acquiring.
Terms of Use
Last checked 2026-07-24 04:49 PM CDT

Neighborhood & Commute
Source: Walkscore
Save
Ask
Tour
Hide
Share