


9174 Cottonwood Canyon DriveLenexa, KS 66219
Due to the health concerns created by Coronavirus we are offering personal 1-1 online video walkthough tours where possible.
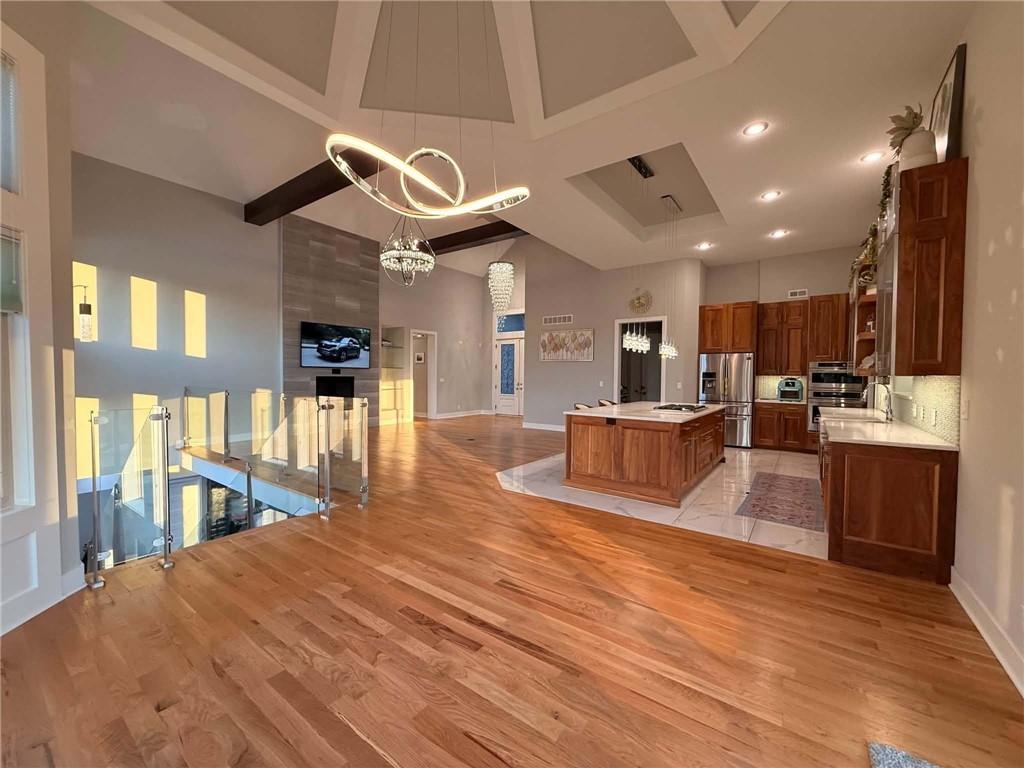
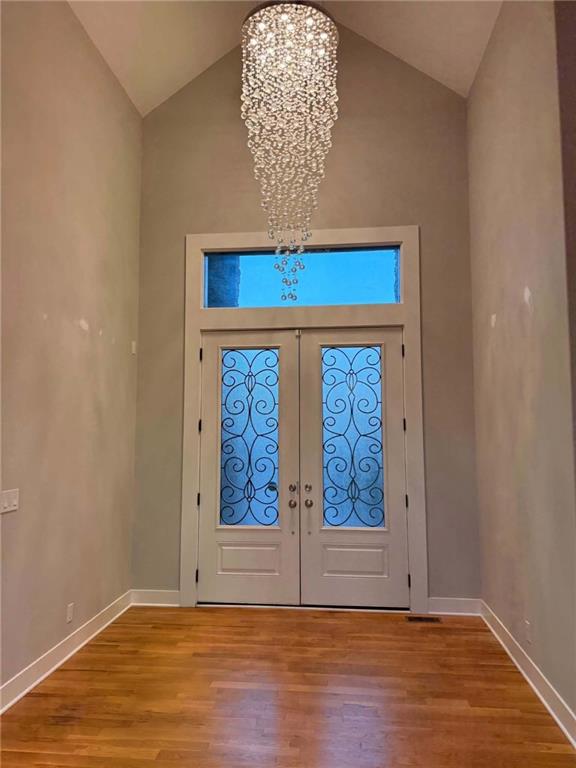
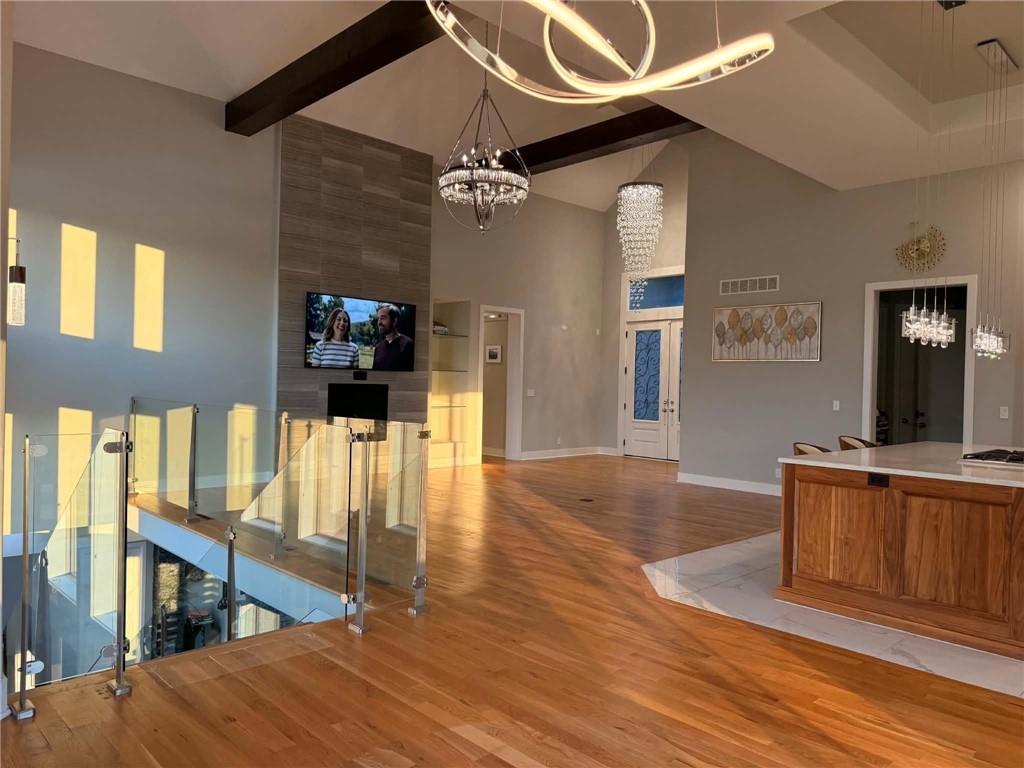
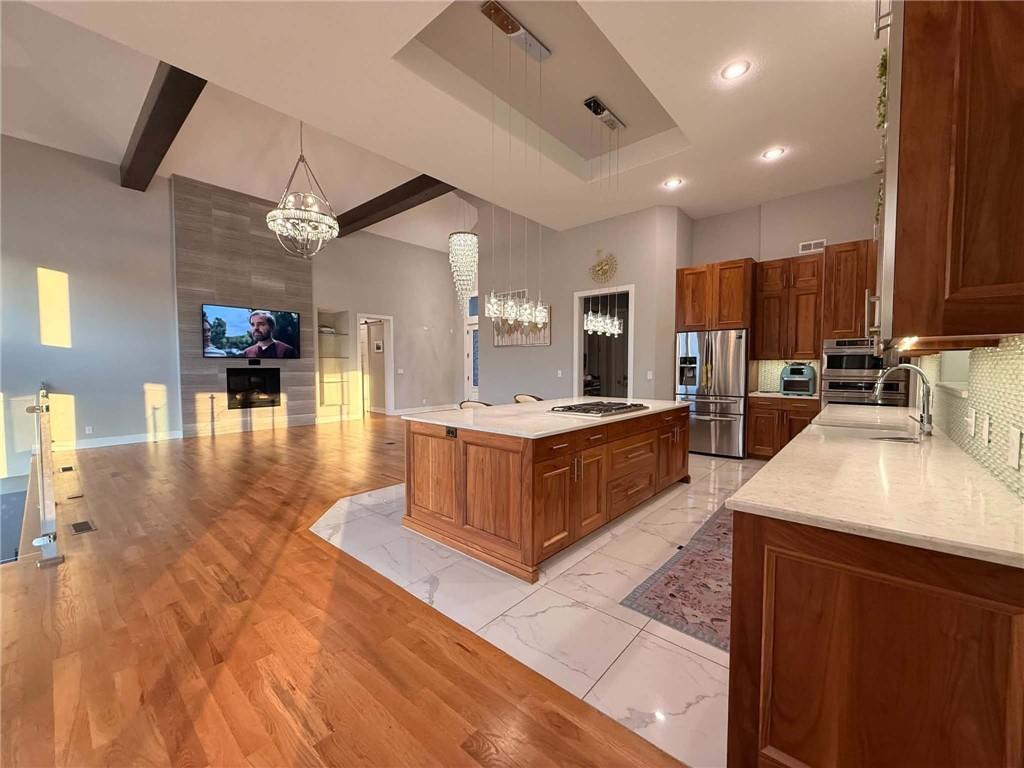
Experience the pinnacle of luxury living in Cottonwood Canyon, an intimate, resort-style enclave offering some of the most breathtaking vistas in Lenexa. Situated on a serene, private cul-de-sac, this custom-built masterpiece seamlessly blends sophisticated design with everyday comfort. This 5-6 bedrooms, 4.5-baths home greets you with a grand entrance featuring soaring 20-foot ceilings that bathe the open-concept main level in natural light. High-end finishes abound, including rich hardwood flooring throughout and dramatic 8-foot doors. The kitchen is a true chef’s sanctuary, outfitted with a spacious center island, double refrigerators, and a discreet, fully equipped secondary gas kitchen in the pantry—perfect for culinary enthusiasts and effortless entertaining. The primary suite serves as a tranquil retreat, featuring elegant hardwood floors complemented by refined tile finishes in the spa-inspired bath, custom closet, and laundry room. A central architectural highlight is the stunning, modern glass-paneled staircase, which adds a sleek, contemporary aesthetic to the home’s interior. The expansive, walk-out lower level is designed for both entertainment and flexibility. It features a custom-built bar, a quiet private office, and two additional bedrooms, including a versatile Jack-and-Jill suite for the 6 bedroom that easily serves as a guest room, fitness area, or extra living space. The lower level opens directly to a lush backyard, framing picturesque views of the serene retention pond and the renowned Canyon Farms Golf Club. Cottonwood Canyon offers a lifestyle of unparalleled convenience. As a maintenance-provided community, your lawn care and snow removal are expertly handled, allowing you more time to enjoy your surroundings. Residents also benefit from exclusive access to the world-class Canyon Farms Golf Club, celebrated for its dramatic landscapes, meandering streams, and iconic panoramas.
| a week ago | Listing updated with changes from the MLS® | |
| a week ago | Price changed to $1,549,900 | |
| 2 months ago | Status changed to Active | |
| 2 months ago | Listing first seen on site |

The information displayed on this page is confidential, proprietary, and copyrighted information of Heartland Multiple Listing Service, Inc. (“Heartland MLS”). Copyright 2026, Heartland Multiple Listing Service, Inc. Heartland MLS and Worth Clark Realty do not make any warranty or representation concerning the timeliness or accuracy of the information displayed herein. In consideration of the receipt of the information on this page, the recipient agrees to use the information solely for the private noncommercial purpose of identifying a property in which the recipient has a good faith interest in acquiring.
Terms of Use
Last checked 2026-09-20 08:37 PM CDT