Save
Ask
Tour
Hide
Share
$249,000
50 Days On Site

37791 W 207th Terrace
Edgerton, KS 66021

Single Family Residence|Pending
3
Beds
2
Total Baths
2
Full Baths
1,080
SqFt
$231
/SqFt
2024
Built
Subdivision:
Dwyer Farms
County:
Johnson

Due to the health concerns created by Coronavirus we are offering personal 1-1 online video walkthough tours where possible.
37791 W 207th Terrace37791 W 207th Terrace37791 W 207th Terrace37791 W 207th Terrace
Save
Ask
Tour
Hide
Share

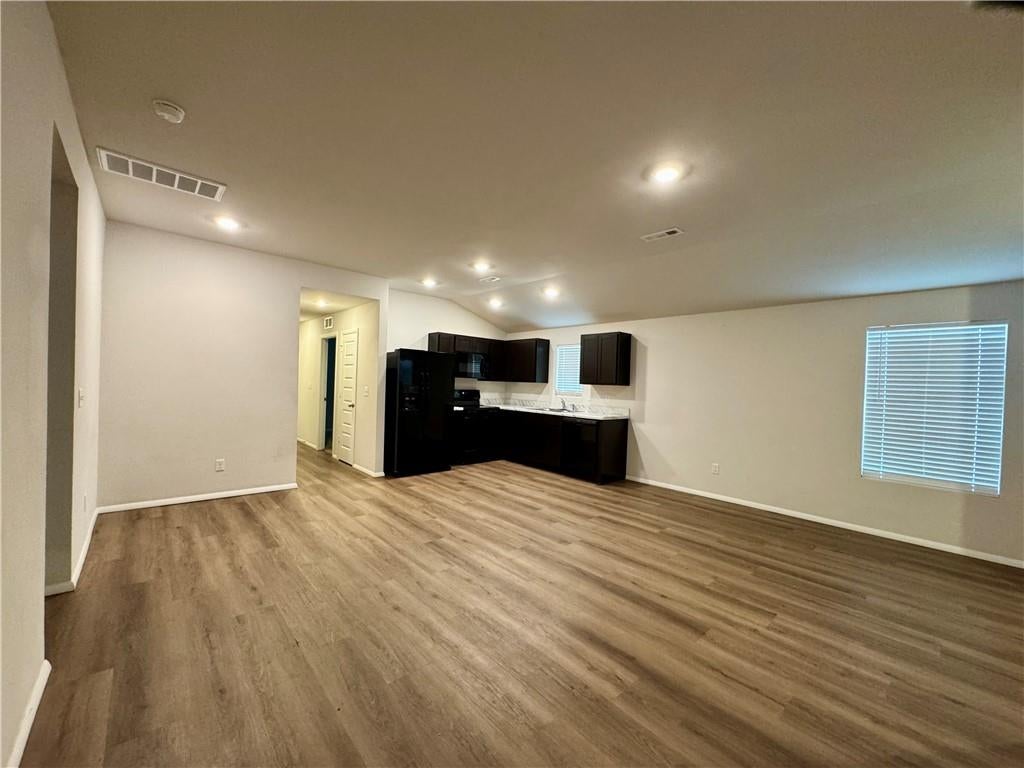
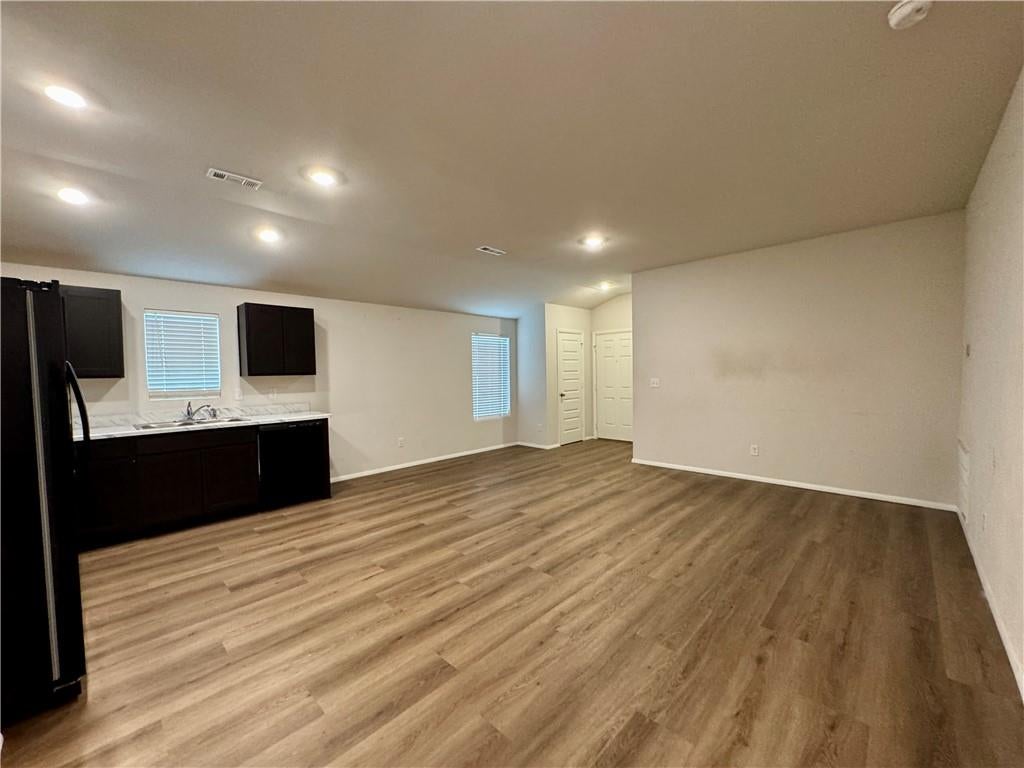
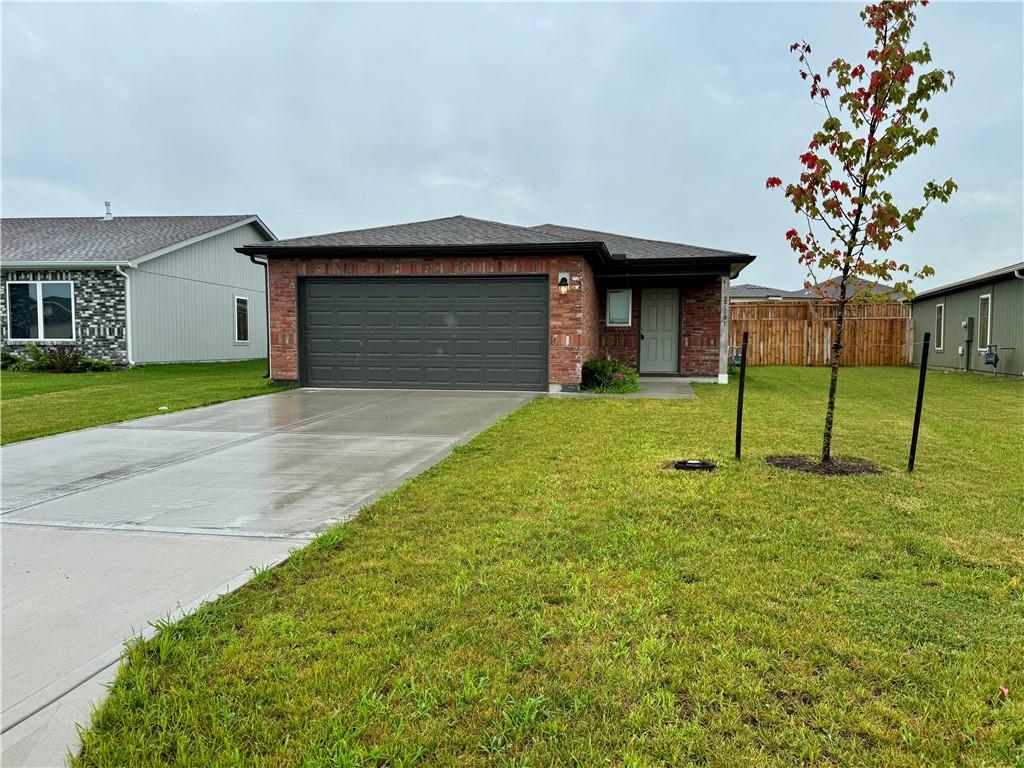
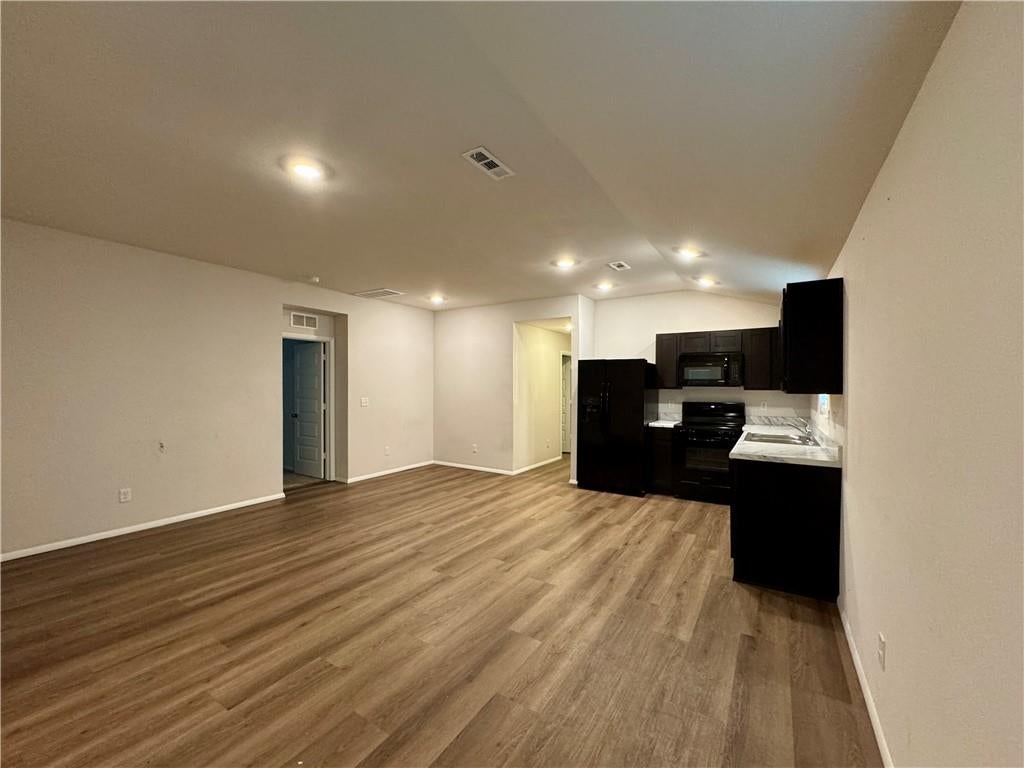
Nice Opportunity in This Newer Edgerton Subdivision. Built in 2024, This Home Offers Affordable One Level Living. The Main Living Area Is Open & Welcoming. A Spacious & Flexible Open-Concept Layout Combines the Kitchen, Living and Dining Areas to Maximize Interior Space. The Primary Suite Features a Private Bath and Generous Walk-in Closet. The Utility Closet Containing The Furnace and Water Heater & Some Additional Storage is in the Attached Two Car Garage. Home Could Use Some New Carpet and Touch up Paint, Which is Reflected in the List Price. Garage Measures 18' 10' Deep X 18' 11" Wide. Room Measurements Are Rounded to Nearest Whole Foot & Are Subject to Buyer Verification.

Save
Ask
Tour
Hide
Share
Listing Snapshot
Price 
$249,000
Days On Site 
50 Days
Bedrooms 
3
Inside Area (SqFt) 
1,080 sqft
Total Baths 
2
Full Baths 
2
Partial Baths 
N/A
Lot Size 
0.15 Acres
Year Built 
2024
MLS® Number 
2633518
Status 
Pending
Property Tax 
$3,485
HOA/Condo/Coop Fees 
$20.83 monthly
Sq Ft Source 
N/A
Friends & Family
Recent Activity
3 weeks agoListing updated with changes from the MLS®
3 weeks agoStatus changed to Pending
3 weeks agoPrice changed to $249,000
2 months agoListing first seen on site
General Features
Acres 
0.15
Attached Garage 
Yes
Direction Faces 
Northeast
Foundation 
Slab
Garage 
Yes
Garage Spaces 
2
Levels 
One
Number Of Stories 
1
Parking 
AttachedGarage Faces Front
Property Sub Type 
Single Family Residence
Sewer 
Public Sewer
Special Circumstances 
Notice Of DefaultShort Sale
SqFt Above 
1080
Style 
Traditional
Water Source 
Public
Interior Features
Appliances 
DishwasherDisposalMicrowaveRefrigeratorElectric Range
Cooling 
Electric
Flooring 
CarpetLaminate
Heating 
Electric
Laundry Features 
Laundry Closet
Bathroom 1 
Dimensions - 8x5Level - MainFeatures - Laminate Counters
Bedroom 1 
Dimensions - 10x10Level - Main
Bedroom 2 
Dimensions - 11x9Level - Main
Other Room 
Dimensions - 19x18Level - Main
Primary Bathroom 
Dimensions - 12x5Level - MainFeatures - Walk-In Closet(s)
Primary Bedroom 
Dimensions - 12x10Level - Main
Save
Ask
Tour
Hide
Share
Exterior Features
Construction Details 
Frame
Fencing 
Wood
Patio And Porch 
Patio
Roof 
Composition
Community Features
Association Fee 
$250.0
Association Fee Frequency 
Annually
MLS Area 
360 - N=143rd;S=Miami Co Ln;E=Clare Rd;W=Co Ln
School District 
Gardner Edgerton
Financing Terms Available 
CashConventionalFHAVA Loan
Schools
School District
Gardner Edgerton
Elementary School
Unknown
Middle School
Unknown
High School
Unknown
Listing courtesy of KW Diamond Partners [email protected]


The information displayed on this page is confidential, proprietary, and copyrighted information of Heartland Multiple Listing Service, Inc. (“Heartland MLS”). Copyright 2026, Heartland Multiple Listing Service, Inc. Heartland MLS and KW Diamond Partners do not make any warranty or representation concerning the timeliness or accuracy of the information displayed herein. In consideration of the receipt of the information on this page, the recipient agrees to use the information solely for the private noncommercial purpose of identifying a property in which the recipient has a good faith interest in acquiring.
Terms of Use
Last checked 2026-09-16 03:57 AM CDT

Neighborhood & Commute
Source: Walkscore
Save
Ask
Tour
Hide
Share