Save
Ask
Tour
Hide
Share
$495,000
38 Days On Site

20909 S Barker Road
Spring Hill, KS 66083

Single Family Residence|Pending
4
Beds
3
Total Baths
3
Full Baths
2,891
SqFt
$171
/SqFt
2018
Built
Subdivision:
Woodland Ridge
County:
Johnson

Due to the health concerns created by Coronavirus we are offering personal 1-1 online video walkthough tours where possible.
20909 S Barker Road20909 S Barker Road20909 S Barker Road20909 S Barker Road
Save
Ask
Tour
Hide
Share

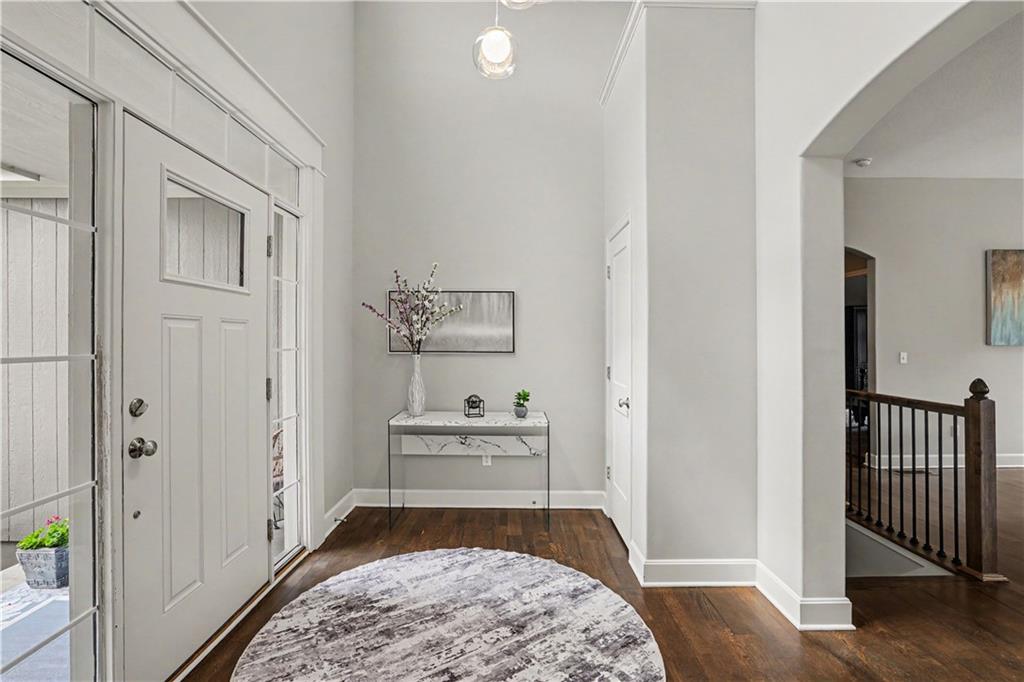
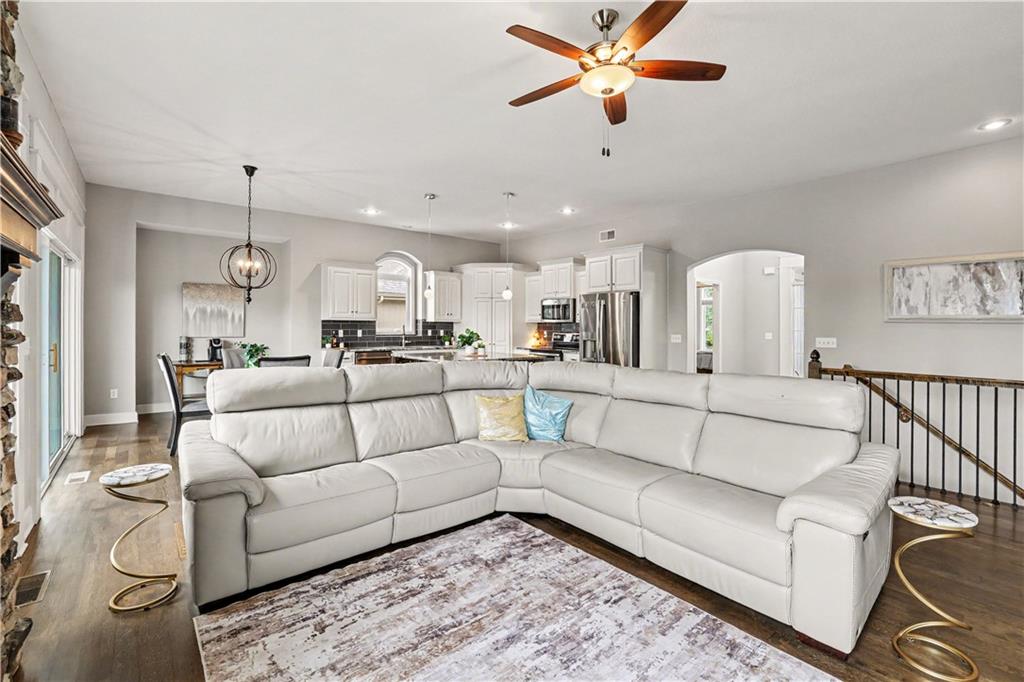
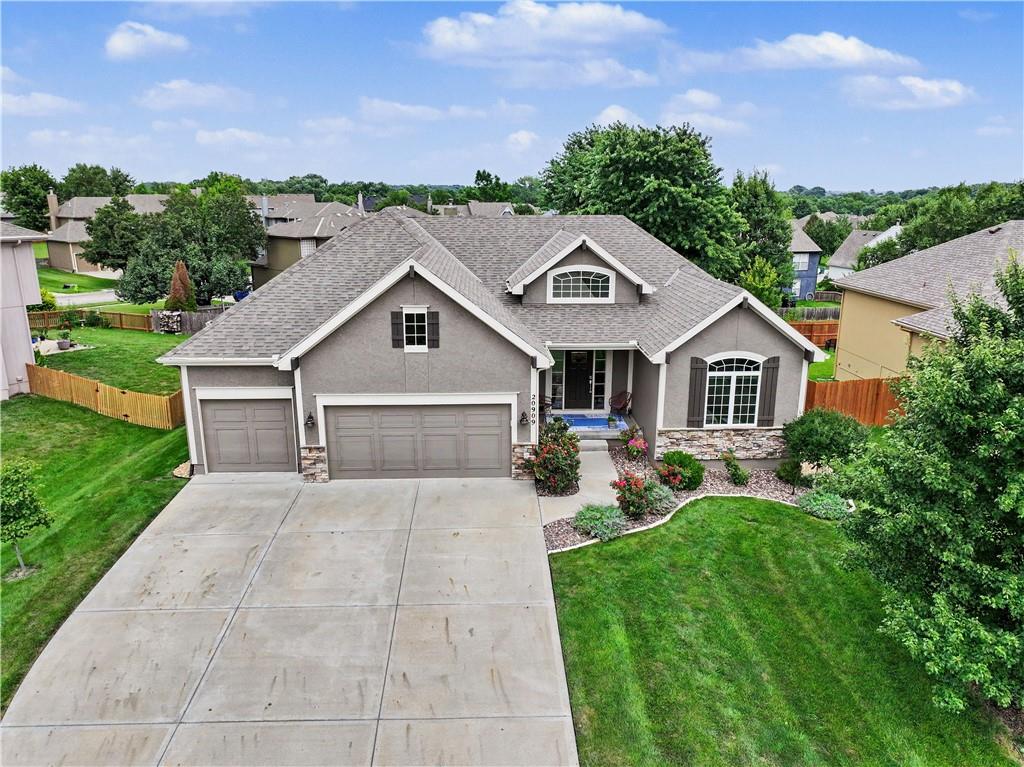
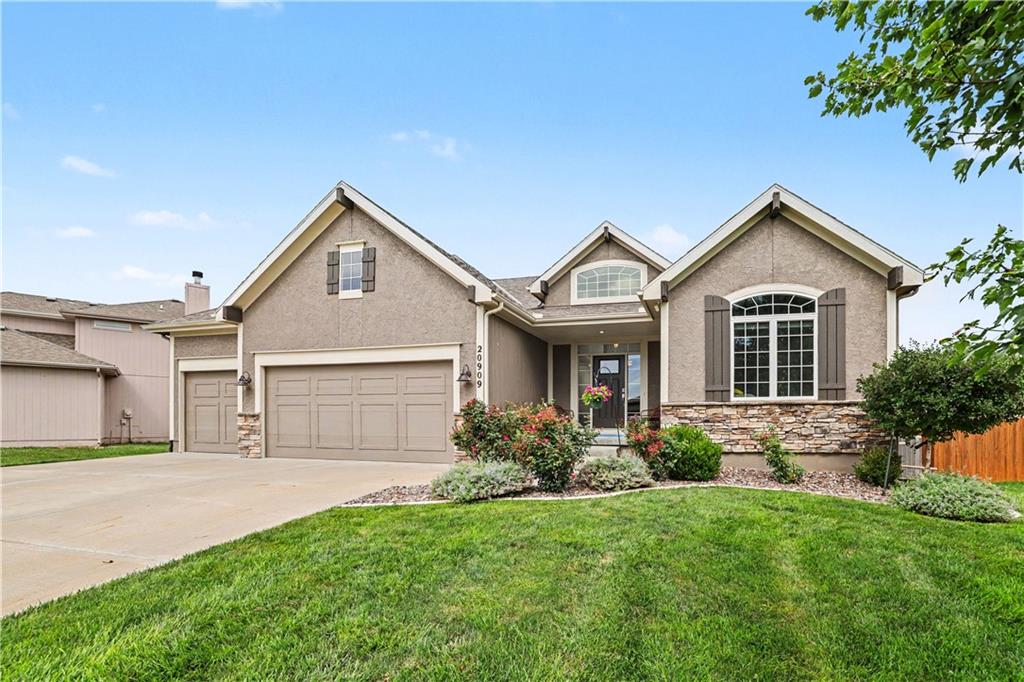
Beautiful Cypress reverse ranch floor plan design in Woodland Ridge featuring 4 bedrooms, 3 full bathrooms, and an open, light-filled design. Beautifully maintained landscaping surrounds the entire home, creating exceptional curb appeal from every angle. The spacious front porch offers plenty of room for a bench or chair and rug, and plants to welcome guests. Step into the bright foyer, featuring an accent wall that is perfect for an entry table and decor. A stacked-stone fireplace anchors the vaulted great room, while the island kitchen impresses with crisp white cabinetry, a contrasting stained island, granite countertops, and a corner walk-in pantry. The private primary bedroom suite offers a bathtub, an oversized walk-in shower, and convenient closet access to the laundry room. The expansive daylight lower level includes two additional bedrooms, a full bathroom, recreation and TV areas, plus an exercise space with padded flooring. Enjoy the covered deck, grilling patio, and shaded, fenced backyard surrounded by attractive, well-established landscaping with an in-ground sprinkler system. Recent updates include: roof 2021, exterior paint 2023. Enjoy the neighborhood amenities: Pool, and a walking path to Legacy Park, a 16.31-acre city park with two ponds, including a stocked lower pond managed by CFAP for license-holding anglers.

Save
Ask
Tour
Hide
Share
Listing Snapshot
Price 
$495,000
Days On Site 
38 Days
Bedrooms 
4
Inside Area (SqFt) 
2,891 sqft
Total Baths 
3
Full Baths 
3
Partial Baths 
N/A
Lot Size 
0.21 Acres
Year Built 
2018
MLS® Number 
2634380
Status 
Pending
Property Tax 
$7,949
HOA/Condo/Coop Fees 
$30 monthly
Sq Ft Source 
N/A
Friends & Family
Recent Activity
4 weeks agoListing updated with changes from the MLS®
4 weeks agoStatus changed to Pending
a month agoPrice changed to $495,000
a month agoListing first seen on site
General Features
Acres 
0.21
Attached Garage 
Yes
Direction Faces 
West
Garage 
Yes
Garage Spaces 
3
Levels 
One and One Half
Number Of Stories 
1
Parking 
AttachedGarage Faces Front
Property Sub Type 
Single Family Residence
Security 
Smoke Detector(s)
Sewer 
Public Sewer
SqFt Above 
1610
SqFt Below 
1281
Style 
Traditional
Water Source 
Public
Interior Features
Appliances 
DishwasherDisposalMicrowaveRefrigeratorElectric RangeStainless Steel Appliance(s)
Basement 
DaylightFinishedSump PumpInterior Entry
Cooling 
ElectricCeiling Fan(s)
Fireplace 
Yes
Fireplace Features 
Great Room
Fireplaces 
1
Flooring 
CarpetTileWood
Heating 
ElectricHeat Pump
Interior 
Vaulted Ceiling(s)Walk-In Closet(s)Ceiling Fan(s)Kitchen IslandPantrySmart Thermostat
Laundry Features 
Laundry RoomMain Level
Window Features 
Insulated Windows
Bathroom 2 
Dimensions - 9x6Level - First
Bathroom 3 
Dimensions - 10x6Level - Basement
Bedroom 2 
Dimensions - 13x15Level - First
Bedroom 3 
Dimensions - 15x12Level - Basement
Bedroom 4 
Dimensions - 14x12Level - Basement
Dining Room 
Dimensions - 10x16Level - First
Exercise Room 
Dimensions - 12x12Level - Basement
Great Room 
Dimensions - 18x17Level - FirstFeatures - Ceiling Fan(s)
Kitchen 
Dimensions - 15x13Level - FirstFeatures - Built-in Features, Granite Counters, Pantry
Laundry 
Dimensions - 7x8Level - First
Media Room 
Dimensions - 14x10Level - Basement
Primary Bathroom 
Dimensions - 11x15Level - FirstFeatures - Walk-In Closet(s)
Primary Bedroom 
Dimensions - 16x15Level - FirstFeatures - Ceiling Fan(s)
Recreation Room 
Dimensions - 21x13Level - Basement
Save
Ask
Tour
Hide
Share
Exterior Features
Construction Details 
Frame
Fencing 
PrivacyWood
Lot Features 
City Lot
Patio And Porch 
Patio
Roof 
Composition
Windows/Doors 
Insulated Windows
Community Features
Association Amenities 
Pool
Association Dues 
360
Financing Terms Available 
CashConventionalFHAVA Loan
HOA Fee Frequency 
Annually
MLS Area 
370 - N=167th;S=Co Ln;E=Pflumm;W=Clare Rd
Roads 
Paved
School District 
Spring Hill
Schools
School District
Spring Hill
Elementary School
Wolf Creek
Middle School
Forest Spring
High School
Spring Hill
Listing courtesy of BHG Kansas City Homes [email protected]


The information displayed on this page is confidential, proprietary, and copyrighted information of Heartland Multiple Listing Service, Inc. (“Heartland MLS”). Copyright 2026, Heartland Multiple Listing Service, Inc. Heartland MLS and BHG Kansas City Homes do not make any warranty or representation concerning the timeliness or accuracy of the information displayed herein. In consideration of the receipt of the information on this page, the recipient agrees to use the information solely for the private noncommercial purpose of identifying a property in which the recipient has a good faith interest in acquiring.
Terms of Use
Last checked 2026-09-07 06:57 AM CDT

Neighborhood & Commute
Source: Walkscore
Save
Ask
Tour
Hide
Share