Save
Ask
Tour
Hide
Share
$709,950
4 Days On Site

24615 W 60th Terrace
Shawnee, KS 66226

For Sale|Single Family Residence|Active
4
Beds
3
Total Baths
3
Full Baths
3,131
SqFt
$227
/SqFt
2026
Built
Subdivision:
Canyon Lakes
County:
Johnson

Due to the health concerns created by Coronavirus we are offering personal 1-1 online video walkthough tours where possible.
24615 W 60th Terrace24615 W 60th Terrace24615 W 60th Terrace24615 W 60th Terrace
Save
Ask
Tour
Hide
Share

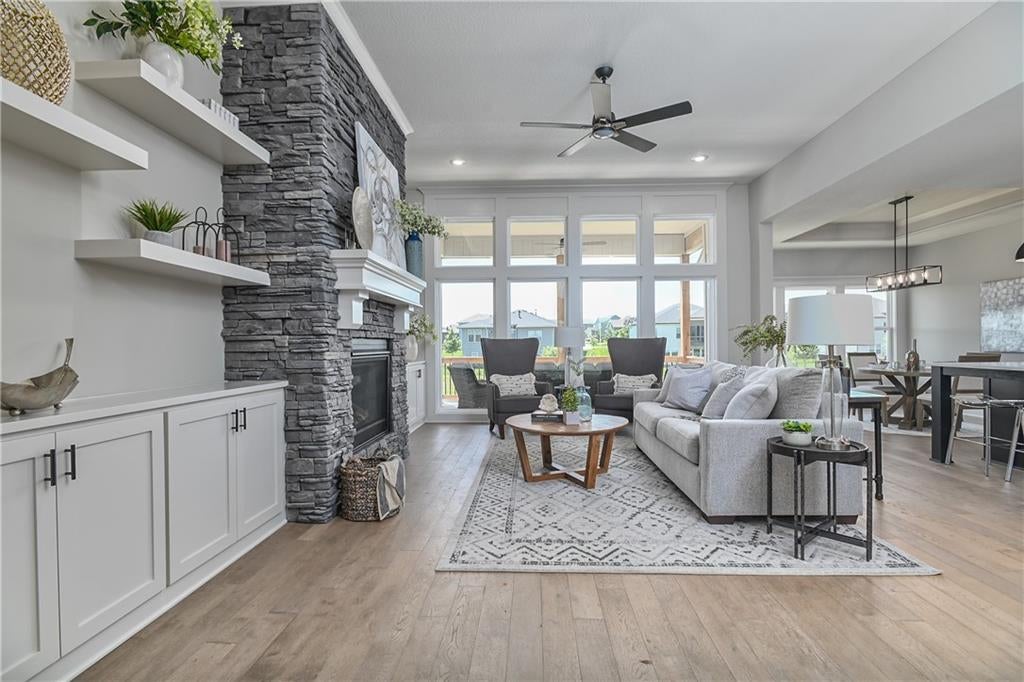
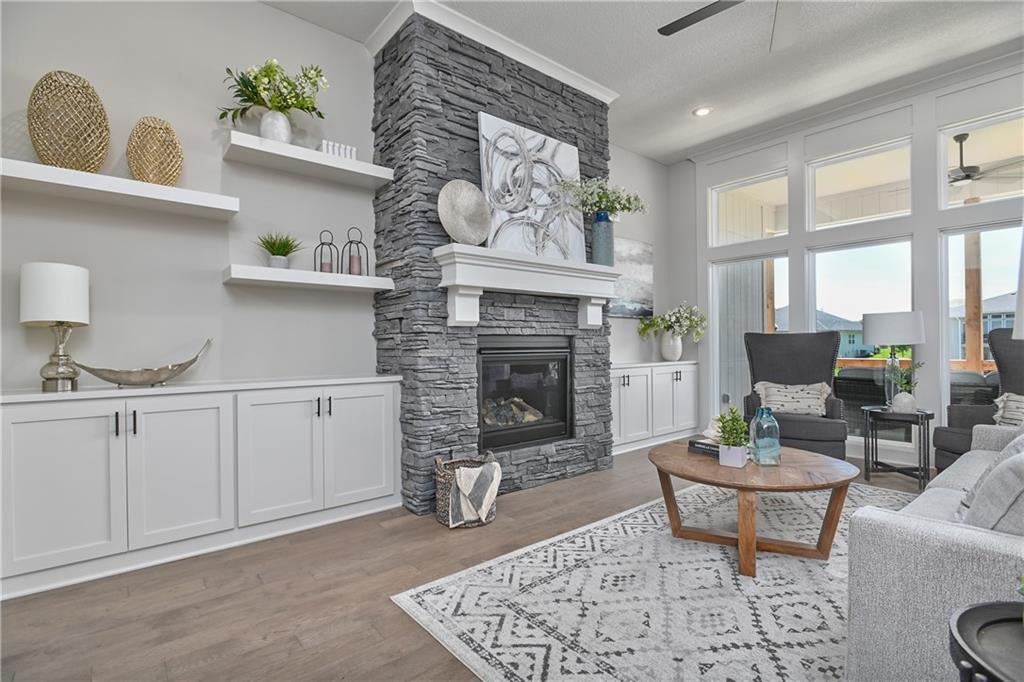
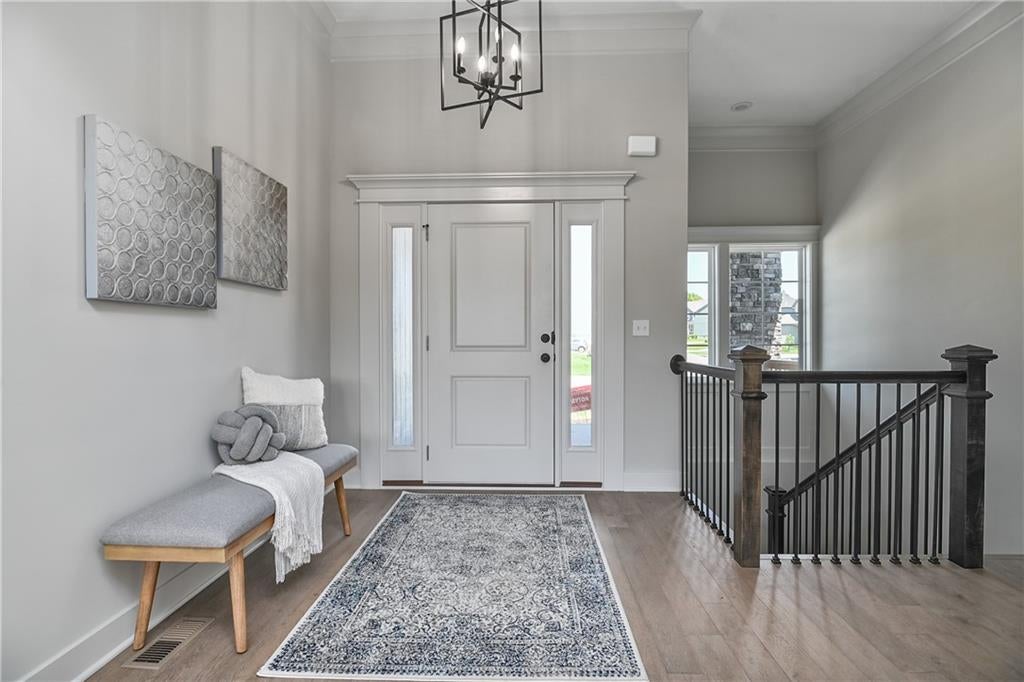
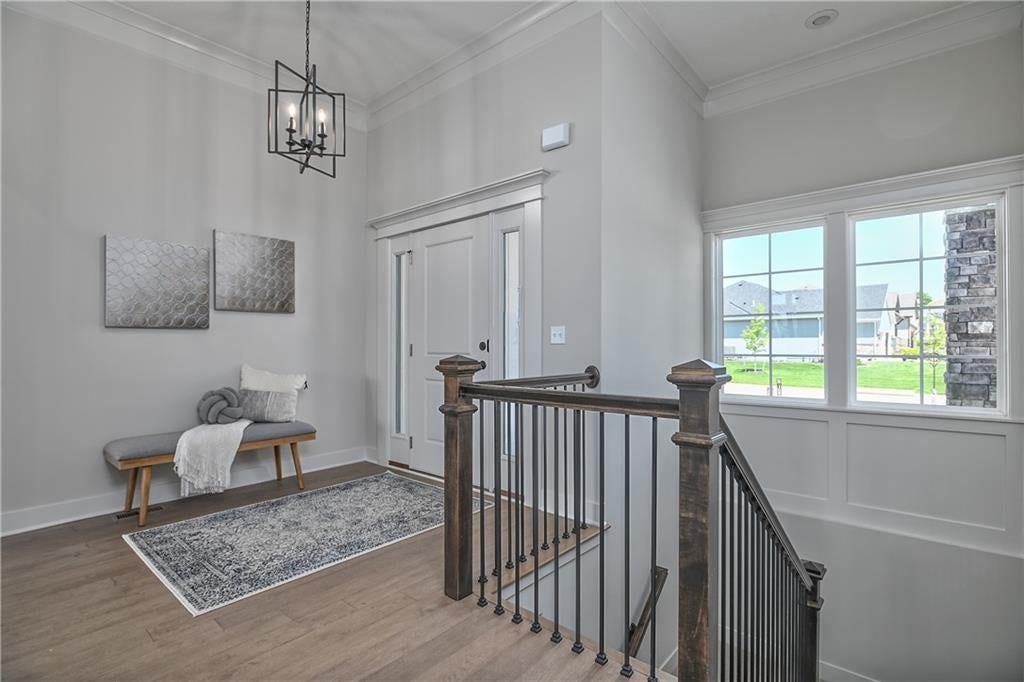
Prieb’s Payton reverse 1.5-story plan sits beautifully on a corner walkout lot in the growing community of Canyon Lakes. This thoughtfully designed home offers a unique layout with 3 bedrooms on the main level and a 4th bedroom in the finished basement. The lower level features 1334 sq ft finished area with spacious rec room, bedroom, and wet bar and walks out to a covered patio, giving you even more room to relax or entertain. The open kitchen includes a large island with sink, quartz countertops, and a generous walk-in pantry, with space for a dining table with door to the covered composite 17'x10' deck. The great room showcases soaring ceilings, a stone fireplace, built-in cabinets, and floating shelves for that perfect custom touch. Photos may be of a previously completed home with the same floor plan.

Save
Ask
Tour
Hide
Share
Listing Snapshot
Price 
$709,950
Days On Site 
4 Days
Bedrooms 
4
Inside Area (SqFt) 
3,131 sqft
Total Baths 
3
Full Baths 
3
Partial Baths 
N/A
Lot Size 
0.29 Acres
Year Built 
2026
MLS® Number 
2634769
Status 
Active
Property Tax 
$9,000
HOA/Condo/Coop Fees 
$54.17 monthly
Sq Ft Source 
N/A
Friends & Family
Recent Activity
4 days agoListing updated with changes from the MLS®
4 days agoListing first seen on site
General Features
Acres 
0.29
Attached Garage 
Yes
Garage 
Yes
Garage Spaces 
3
Home Warranty 
Yes
Levels 
One and One Half
Number Of Stories 
1
Parking 
Attached
Property Condition 
Under Construction
Property Sub Type 
Single Family Residence
Sewer 
Public Sewer
SqFt Above 
1797
SqFt Below 
1334
Style 
Craftsman
Water Source 
Public
Interior Features
Appliances 
DishwasherExhaust FanGas RangeStainless Steel Appliance(s)
Basement 
FinishedWalk-Out AccessWalk-Up Access
Cooling 
Electric
Fireplace 
Yes
Fireplace Features 
Gas StarterGreat Room
Fireplaces 
1
Flooring 
CarpetTileWood
Heating 
Natural GasExhaust Fan
Interior 
Walk-In Closet(s)Kitchen IslandPantry
Bedroom 2 
Dimensions - 12x12Level - Main
Bedroom 3 
Dimensions - 11x12Level - Main
Bedroom 4 
Dimensions - 15x11Level - Basement
Primary Bathroom 
Dimensions - 13x15Level - Main
Primary Bedroom 
Level - Main
Save
Ask
Tour
Hide
Share
Exterior Features
Construction Details 
Lap Siding
Lot Features 
City LotCul-De-SacGreenbelt
Patio And Porch 
Covered
Roof 
Composition
Community Features
Association Amenities 
PoolTrail(s)
Association Dues 
650
Financing Terms Available 
CashConventionalFHAVA Loan
HOA Fee Frequency 
Annually
MLS Area 
315 - N=Wy Co Ln;S=75th;E=Switzer;W=Co Ln
Roads 
Paved
School District 
De Soto
Schools
School District
De Soto
Elementary School
Belmont
Middle School
Mill Creek
High School
De Soto
Listing courtesy of Keller Williams Realty Partners Inc. [email protected]


The information displayed on this page is confidential, proprietary, and copyrighted information of Heartland Multiple Listing Service, Inc. (“Heartland MLS”). Copyright 2026, Heartland Multiple Listing Service, Inc. Heartland MLS and Keller Williams Realty Partners Inc. do not make any warranty or representation concerning the timeliness or accuracy of the information displayed herein. In consideration of the receipt of the information on this page, the recipient agrees to use the information solely for the private noncommercial purpose of identifying a property in which the recipient has a good faith interest in acquiring.
Terms of Use
Last checked 2026-08-06 06:12 PM CDT

Neighborhood & Commute
Source: Walkscore
Save
Ask
Tour
Hide
Share