


571 S Meadowbrook StreetGardner, KS 66030
Due to the health concerns created by Coronavirus we are offering personal 1-1 online video walkthough tours where possible.
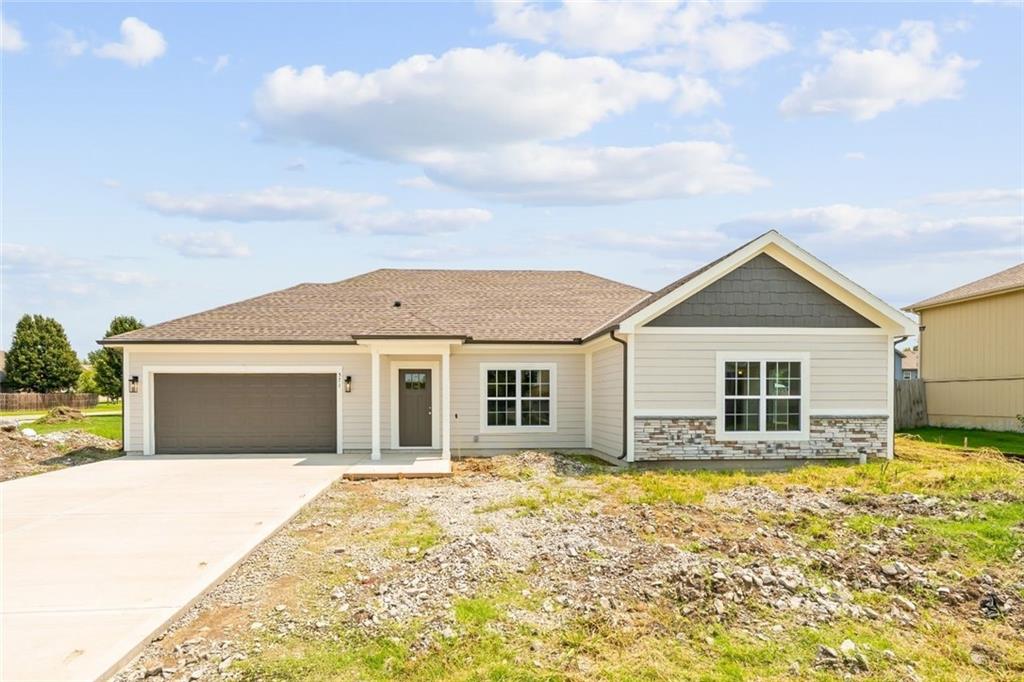
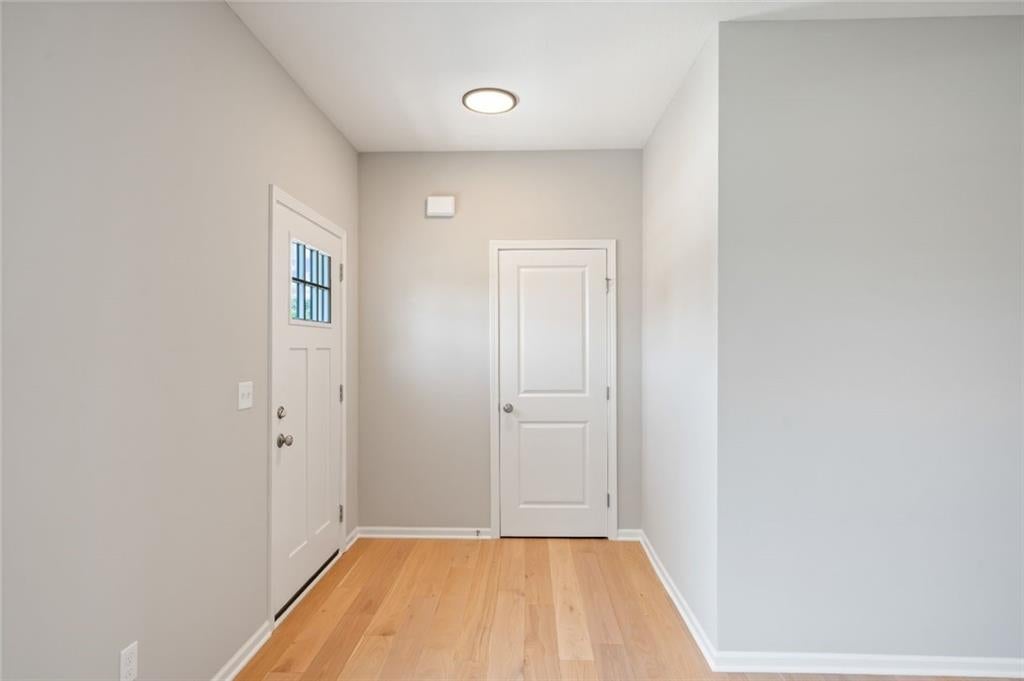
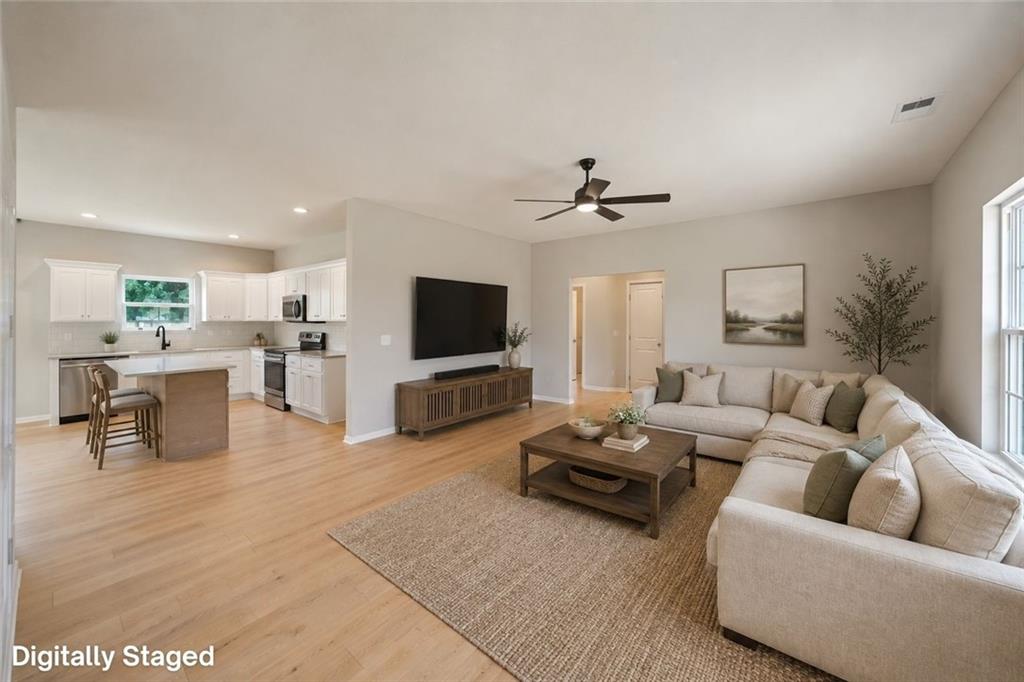
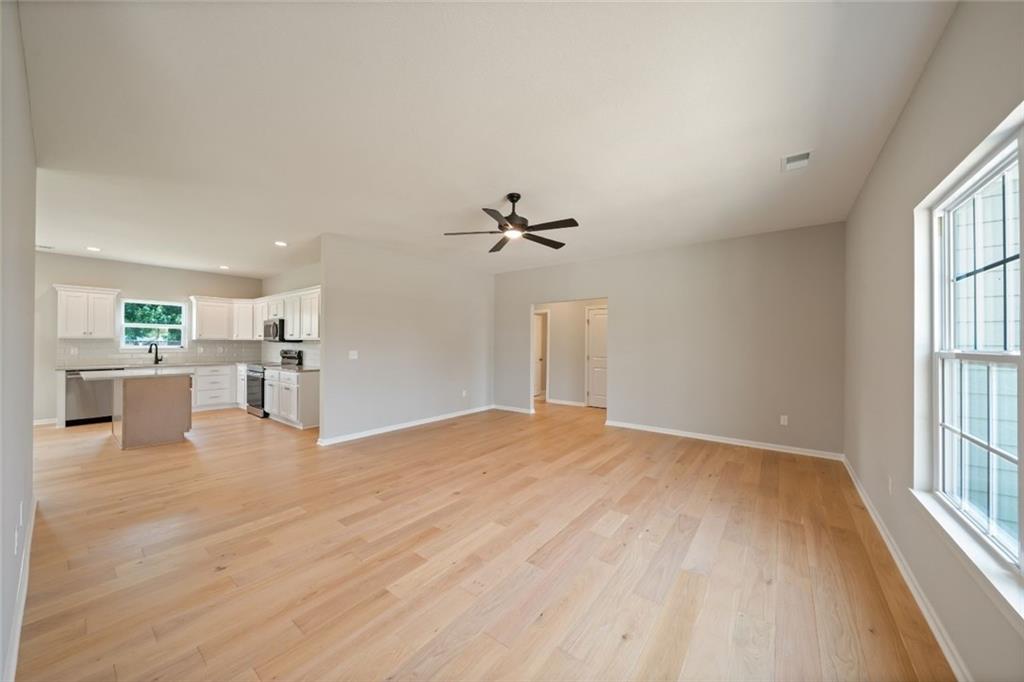
This is not your typical new construction at this price point. Thoughtfully designed with finishes and upgrades more often found in higher-priced homes, this brand-new Canopy Homes build delivers elevated style, quality details, and just shy of 1,600 square feet of move-in-ready living on a full 1/3-acre corner lot—with NO HOA. Inside, 3/8" engineered wood floors flow through the light-filled main living areas, where the designer kitchen takes center stage with crisp white cabinetry, soft-close doors and drawers, quartz countertops, a spacious island, Samsung stainless steel appliances, and matte black fixtures. The primary suite features a tray ceiling, walk-in closet with built-in shelving, and private bath with an upgraded cultured-marble double vanity, integrated sinks, ceramic tile, and a walk-in shower with pivot glass door. Two spacious secondary bedrooms share the hall bathroom. Everyday functionality shines with a true laundry room, mudroom with boot bench, and a deeper garage nook perfect for a mower, motorcycle, hobbies, or extra storage. The covered porch overlooks the generous yard and is wired for a future ceiling fan and ready to be easily screened in. Behind the finishes, a 96% efficient HVAC system and DuPont Tyvek housewrap add quality where it counts. Near downtown Gardner and the growing corridor of shops and restaurants, with super-quick access to I-35, this home proves you don't have to choose between thoughtful design, new construction, a great lot, and exceptional value. It's all here—and ready for its very first owner.
| a week ago | Listing updated with changes from the MLS® | |
| a week ago | Status changed to Active Under Contract | |
| 4 weeks ago | Listing first seen on site |

The information displayed on this page is confidential, proprietary, and copyrighted information of Heartland Multiple Listing Service, Inc. (“Heartland MLS”). Copyright 2026, Heartland Multiple Listing Service, Inc. Heartland MLS and Real Broker, LLC do not make any warranty or representation concerning the timeliness or accuracy of the information displayed herein. In consideration of the receipt of the information on this page, the recipient agrees to use the information solely for the private noncommercial purpose of identifying a property in which the recipient has a good faith interest in acquiring.
Terms of Use
Last checked 2026-09-07 09:19 AM CDT