


840 E Cheyenne StreetGardner, KS 66030
Due to the health concerns created by Coronavirus we are offering personal 1-1 online video walkthough tours where possible.
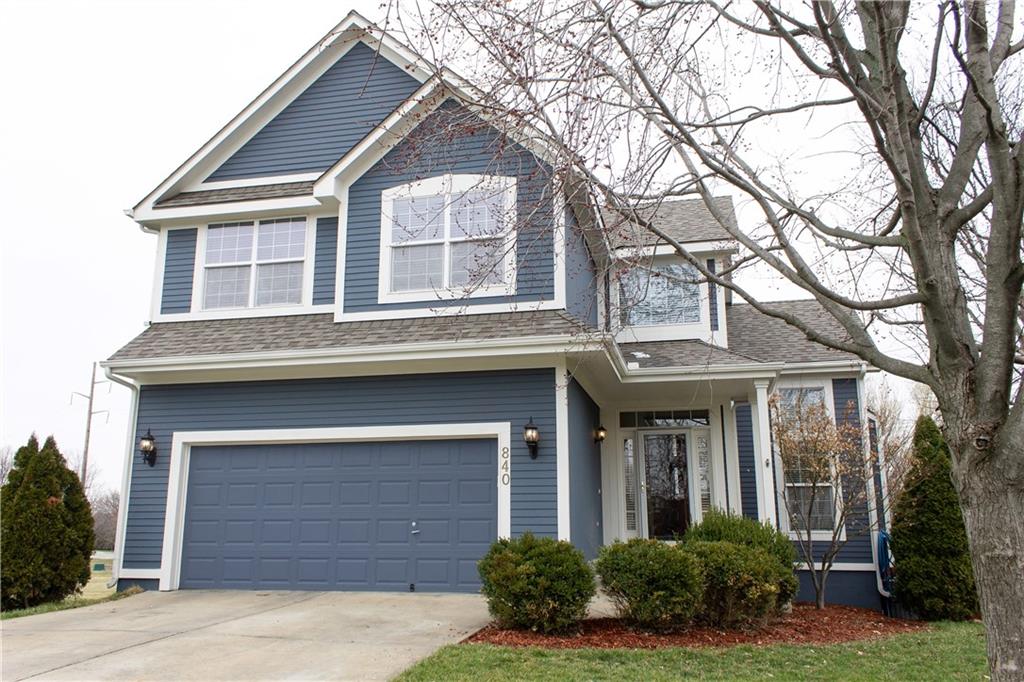
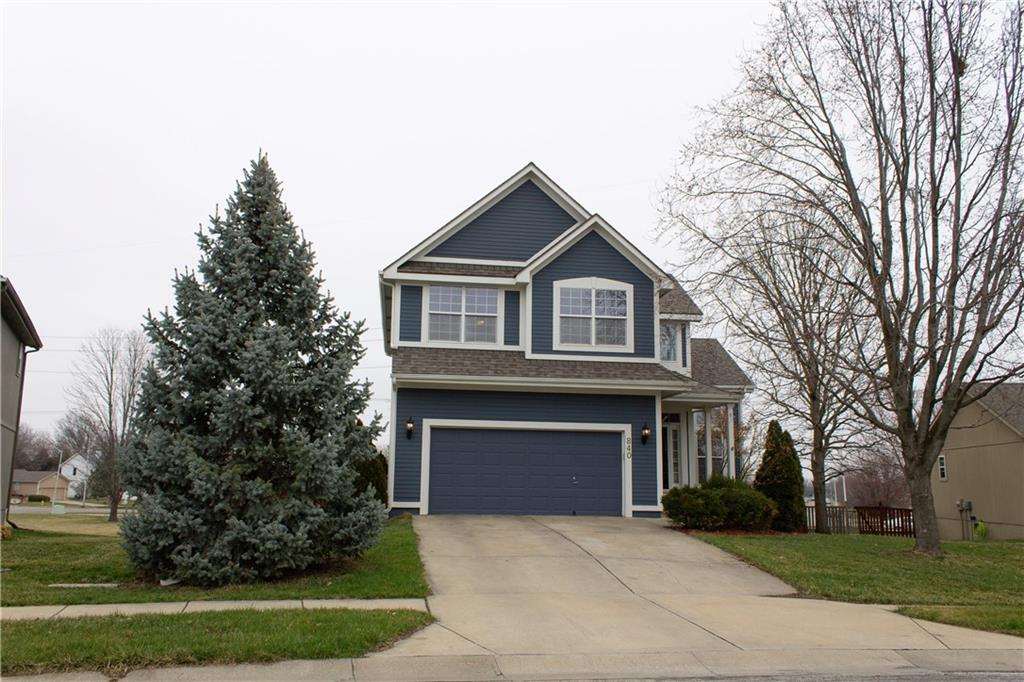
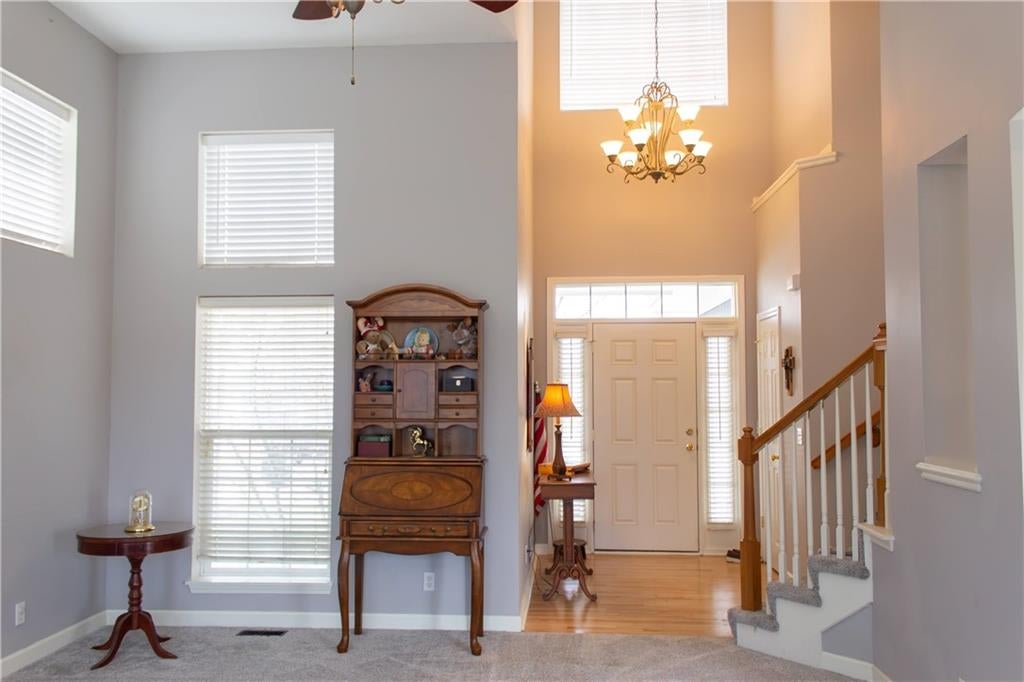
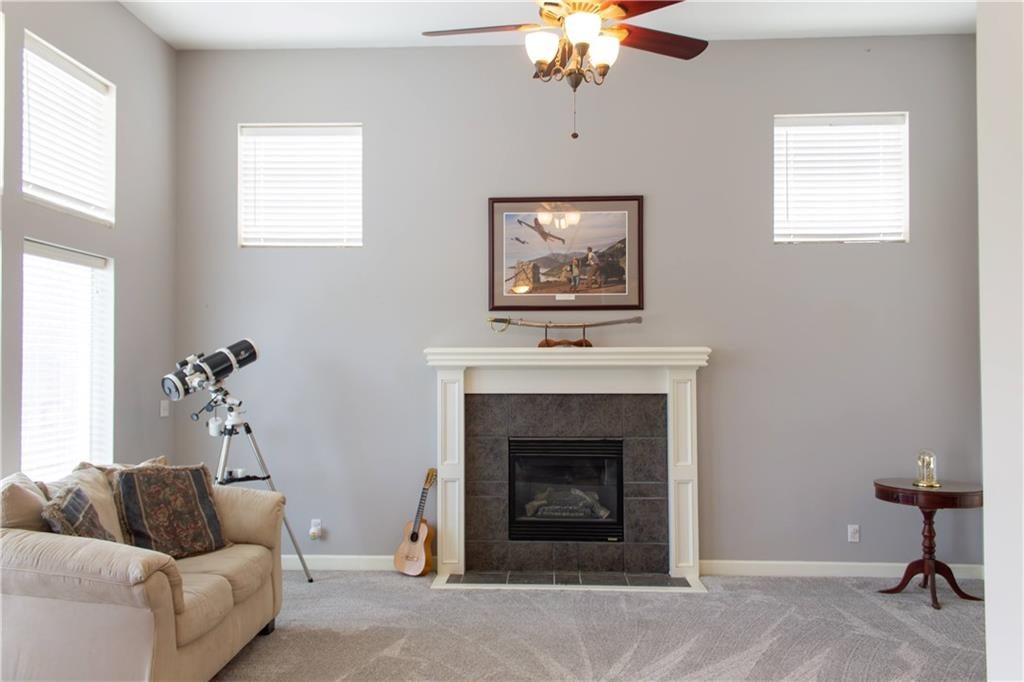
Price Reduction and Seller has agreed to pay $ 3,000.00 in Buyer closing cost. Take a long walk thru on this well built 2 story home, and you will get a sense of family right away. With the high ceilings in the great room to the ease of entering the dining room and kitchen that is ready for those great family meals or simple coffee. A small half bathroom helps as it is right off the garage entrance into the home. Upstairs you will find a large primary bedroom with great lighting connecting with a spacious bathroom for two. Next upstairs you will find two large bedrooms that share a full bathroom. Laundry is right across the hall so no trudging downstairs to main floor or basement area! The basement offers the flex/bonus room which could be utilized as a 4th non-conforming bedroom as a full bathroom is right next door! Second living area is the perfect place to cheer for your favorite team. So many built ins to show off your treasures. Back yard is fully fenced with fruit trees and a lot of shade area. The well-built shed has a cement floor and holds your lawn equipment. Two car garage with built in shelves. Update list available to show home updates/improvements from 2025 and 2026. Looking for a family to call this place home!
| 6 days ago | Listing updated with changes from the MLS® | |
| 6 days ago | Status changed to Pending | |
| 2 weeks ago | Price changed to $392,000 | |
| 3 weeks ago | Listing first seen on site |

The information displayed on this page is confidential, proprietary, and copyrighted information of Heartland Multiple Listing Service, Inc. (“Heartland MLS”). Copyright 2026, Heartland Multiple Listing Service, Inc. Heartland MLS and Prestige Realty & Associates LLC do not make any warranty or representation concerning the timeliness or accuracy of the information displayed herein. In consideration of the receipt of the information on this page, the recipient agrees to use the information solely for the private noncommercial purpose of identifying a property in which the recipient has a good faith interest in acquiring.
Terms of Use
Last checked 2026-09-07 08:36 AM CDT