


19304 W 201st StreetSpring Hill, KS 66083
Due to the health concerns created by Coronavirus we are offering personal 1-1 online video walkthough tours where possible.
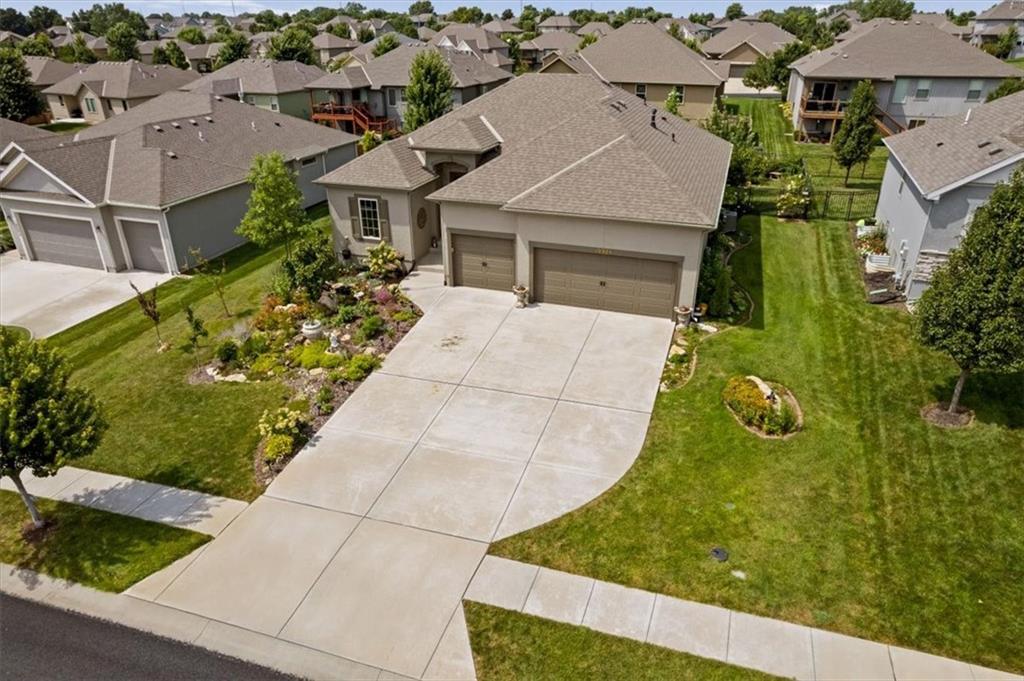
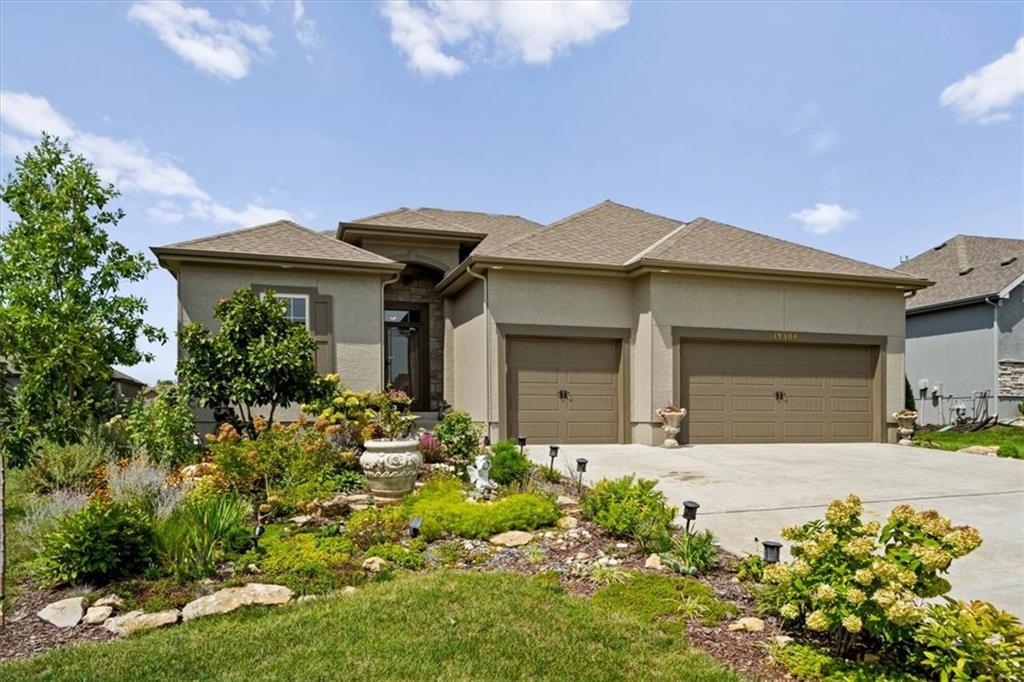
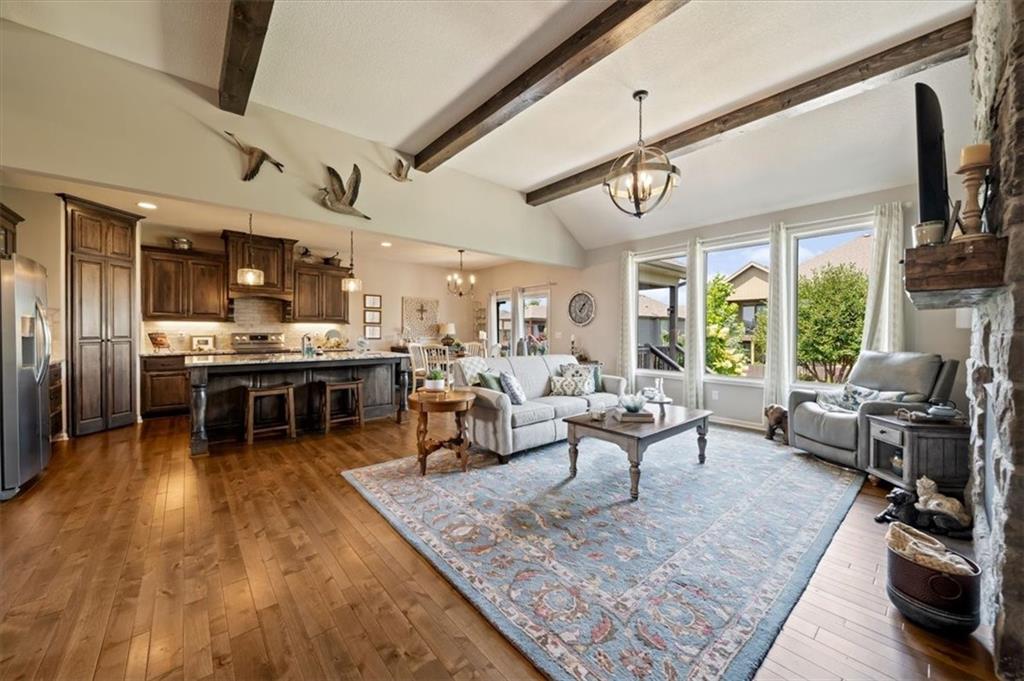
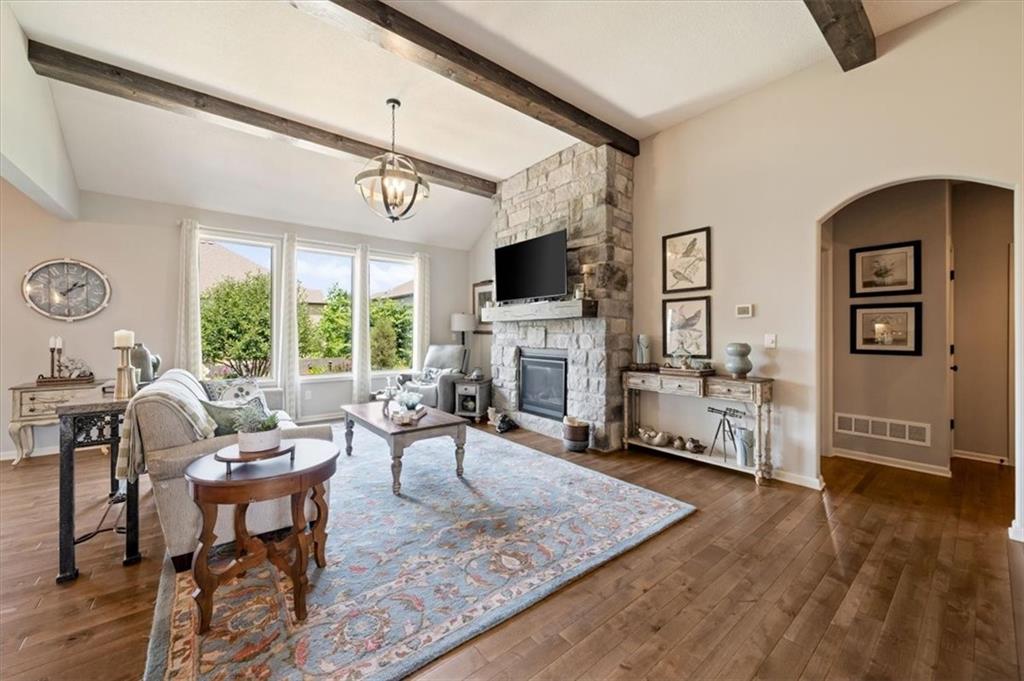
Get ready to fall in love! Built with the quality craftsmanship of custom builder Joe Gianni, this gorgeous Brookwood Farms home brings the wow factor with a wide-open floor plan, over $40,000 in upgrades, and personality in all the right places. The great room steals the show with beautiful ceiling beams and a dramatic floor-to-ceiling stone fireplace that sets the perfect stage for cozy nights. The kitchen features a convenient walk-in pantry, while main-floor living is made effortless with a dedicated laundry room and a second bedroom right on the main level. The 2026 update list is impressive: fresh exterior paint, new premium carpet and pad, stylish wallpaper, and beautiful wainscoting. Plus, added soundproofing and climate control come built right in with extra insulation between the bedrooms, as well as an insulated garage complete with insulated garage doors. Downstairs, you'll find bedrooms 3 and 4, a third full bathroom, and plenty of unfinished storage space to meet all your organizational needs. Step outside to enjoy the covered back deck overlooking the backyard—a true peaceful garden retreat meets backyard treasure hunt! Drought-tolerant perennial gardens, fruit trees, and berry bushes create a beautiful, established setting that is both charming and practical. ?Brookwood Farms is more than a neighborhood; it is the kind of place where neighbors actually become friends. Monthly community events bring families & homeowners of all ages together, making it easy to meet new people & feel at home. Spring Hill continues to grow while keeping its quiet, welcoming atmosphere & reputation for desirable, safe communities. In short: custom Joe Gianni quality, main-floor living, spacious finished basement with storage galore, fabulous updates, energy-efficient insulation perks, a fireplace with serious presence, a garden that keeps on giving, & a community with plenty going on. Come see why this one is anything but ordinary!
| a week ago | Listing updated with changes from the MLS® | |
| a week ago | Status changed to Active | |
| a week ago | Price changed to $599,000 | |
| 3 weeks ago | Listing first seen on site |

The information displayed on this page is confidential, proprietary, and copyrighted information of Heartland Multiple Listing Service, Inc. (“Heartland MLS”). Copyright 2026, Heartland Multiple Listing Service, Inc. Heartland MLS and Redfin Corporation do not make any warranty or representation concerning the timeliness or accuracy of the information displayed herein. In consideration of the receipt of the information on this page, the recipient agrees to use the information solely for the private noncommercial purpose of identifying a property in which the recipient has a good faith interest in acquiring.
Terms of Use
Last checked 2026-09-06 05:16 AM CDT