


15054 Cedar StreetLeawood, KS 66224
Due to the health concerns created by Coronavirus we are offering personal 1-1 online video walkthough tours where possible.
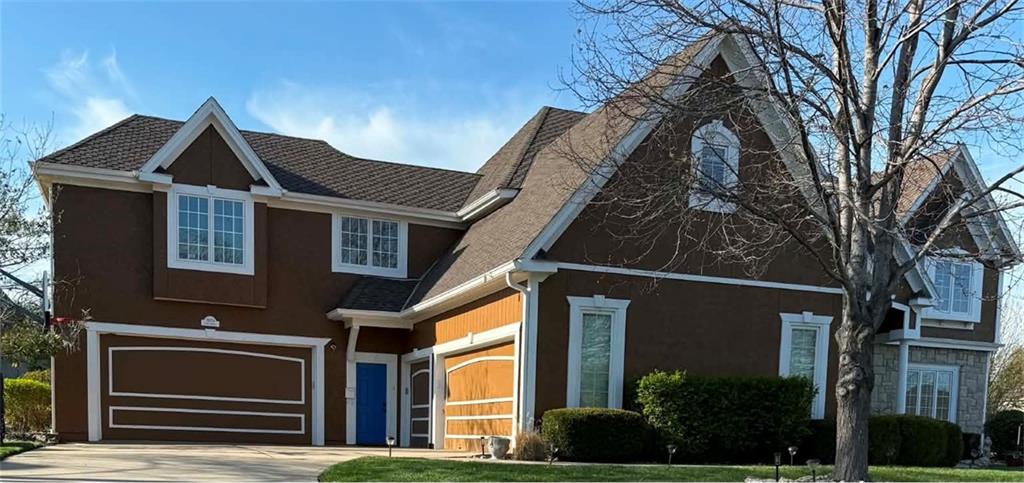
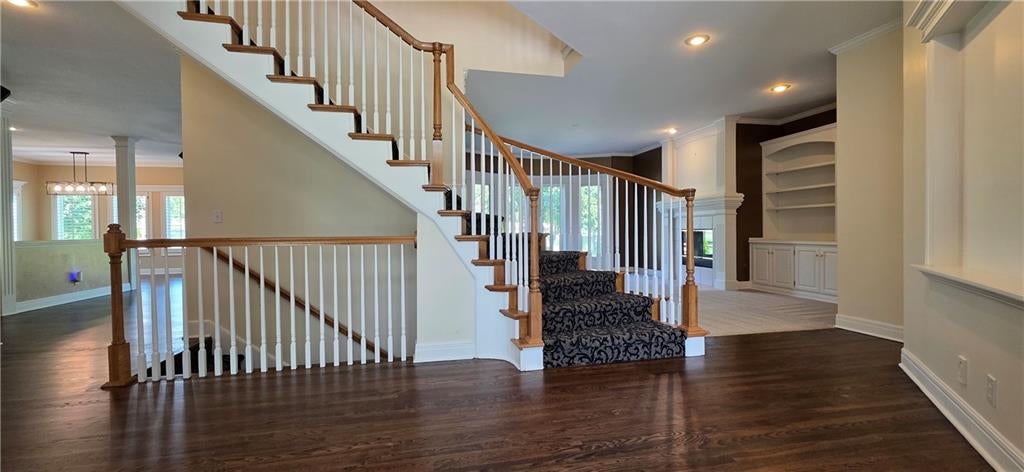
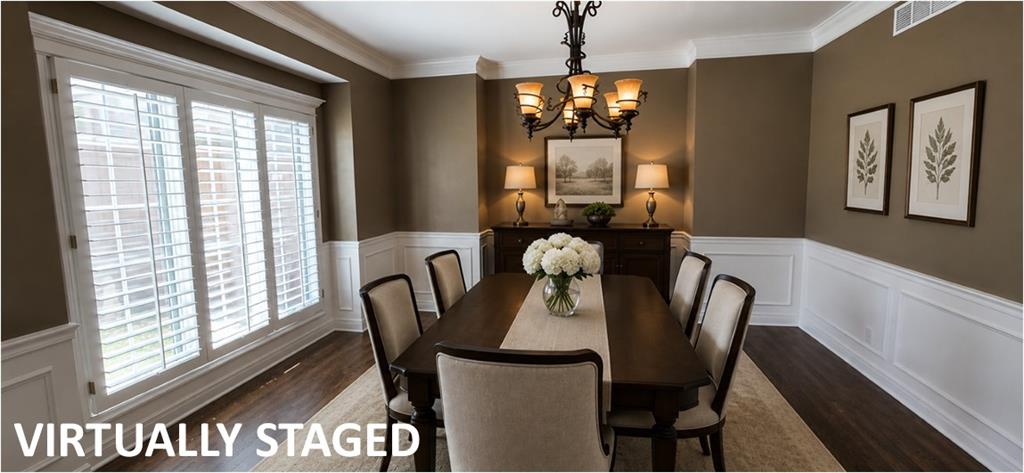
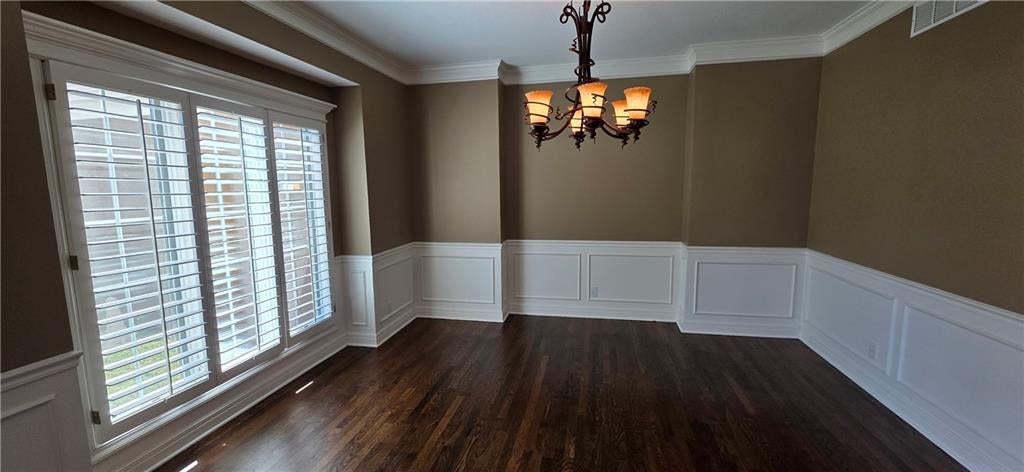
Seller offering $10,000 credit toward Buyer CC. So much to offer: Multi-Generational Living/Additional Living Quarters/In-Law Suite at 535+/- sq ft with separate entrance with it's own kitchen, bathroom, living room and bedroom. SPACIOUS 2 story on just over a 1/2 acre! 5 car garage (3 side entry and 2 front entry). Entertainer's dream with gourmet kitchen, 2 ovens, gas cook-top, 2 islands/custom serving buffet, and a nicely sized walk-in pantry! Get your marshmallows ready to roast: French doors off the kitchen/breakfast room/hearth room open to a hardscape patio w/ real wood burning fireplace. 9' foot foundation, finished lower level with tile flooring, includes a gorgeous bar, a spectacular 1000+ bottle wine storage cellar with tasting room, entertainment area with fireplace, media room, space for a pool table and bathroom. Hardwood floors thru most of the common space on the main level! Fresh exterior paint! Landscaping with irrigation system and all beds with Missouri rocks eliminating the need for mulch! True mudroom/drop zone off garage. Laundry room with built-in ironing board. Large hearth room with beautiful built-in cabinetry flanking the fireplace. A second living area/great room with an additional fireplace. First floor office with built-in desk and French doors to help you stay focused while working. Formal dining/flex room. 13 new windows 2018. All new basement windows 2024. Midstates Millwork 2019. Primary bath remodel 2017-Shawn Forcelli. Home addition in 2004 by original home builder; Daly Homes. Plantation shutters. Zoned HVAC. One new a/c and furnace 2025. Take the sweeping grand staircase OR private back stairs to the 2nd level. Large primary suite with sitting area, fireplace with built-ins on either side, enormous walk-in closet with a secondary walk-in closet with additional cedar closet, step-in glass shower, 72" Roman relaxing jetted tub, make-up vanity area between the separate vanities. Be sure to check out the Virtual Tour in the links.
| yesterday | Listing updated with changes from the MLS | |
| a month ago | Status changed to Active | |
| 2 months ago | Listing first seen on site |

The information displayed on this page is confidential, proprietary, and copyrighted information of Heartland Multiple Listing Service, Inc. (“Heartland MLS”). Copyright 2026, Heartland Multiple Listing Service, Inc. Heartland MLS and Platinum Realty LLC do not make any warranty or representation concerning the timeliness or accuracy of the information displayed herein. In consideration of the receipt of the information on this page, the recipient agrees to use the information solely for the private noncommercial purpose of identifying a property in which the recipient has a good faith interest in acquiring.
Terms of Use
Last checked 2026-10-24 04:52 AM CDT