


16356 Baxter StreetGardner, KS 66030
Due to the health concerns created by Coronavirus we are offering personal 1-1 online video walkthough tours where possible.
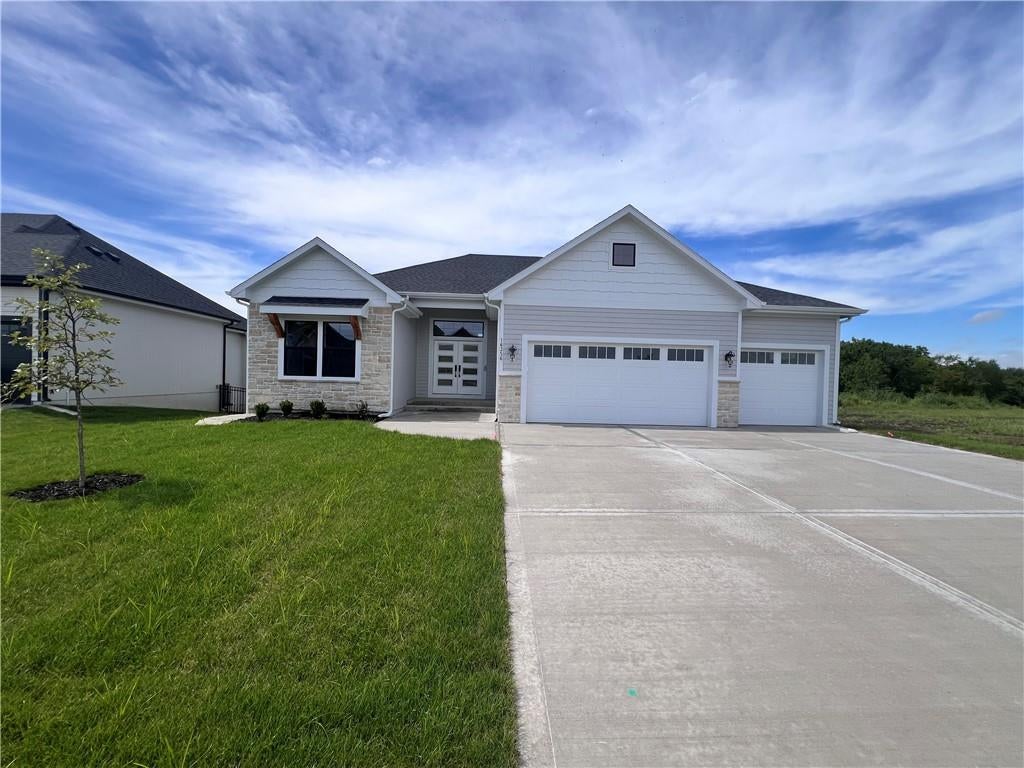
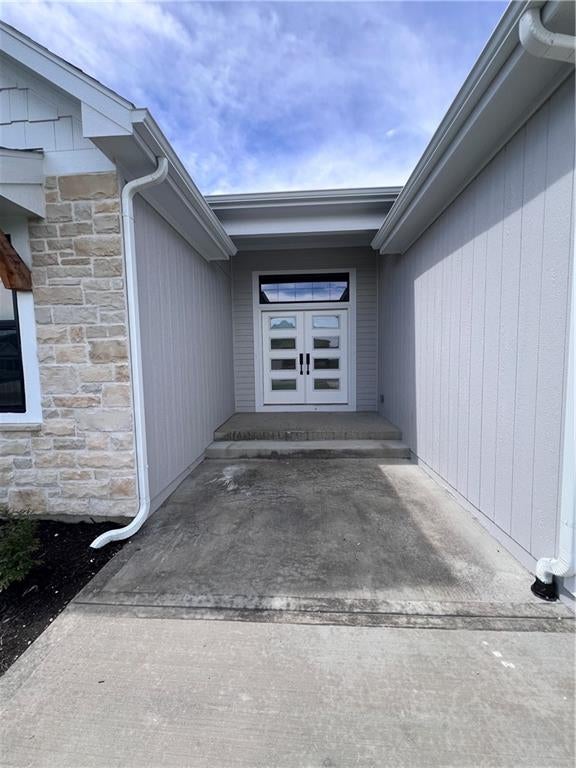
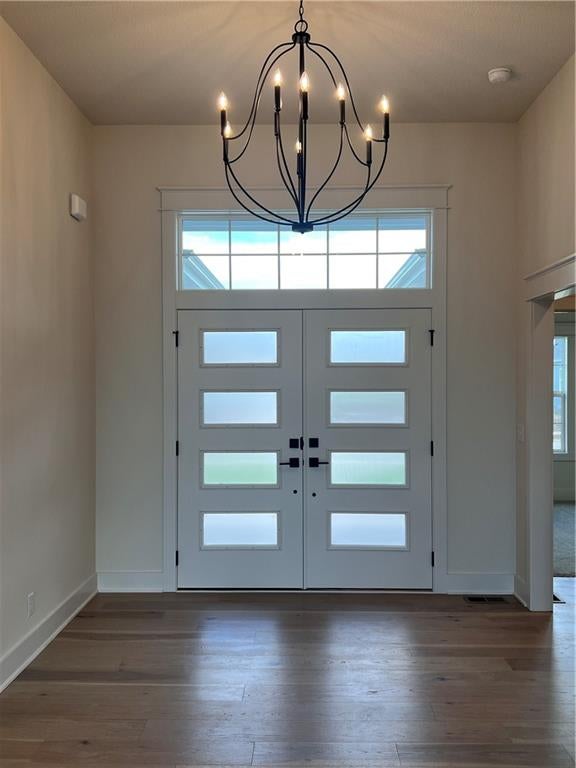
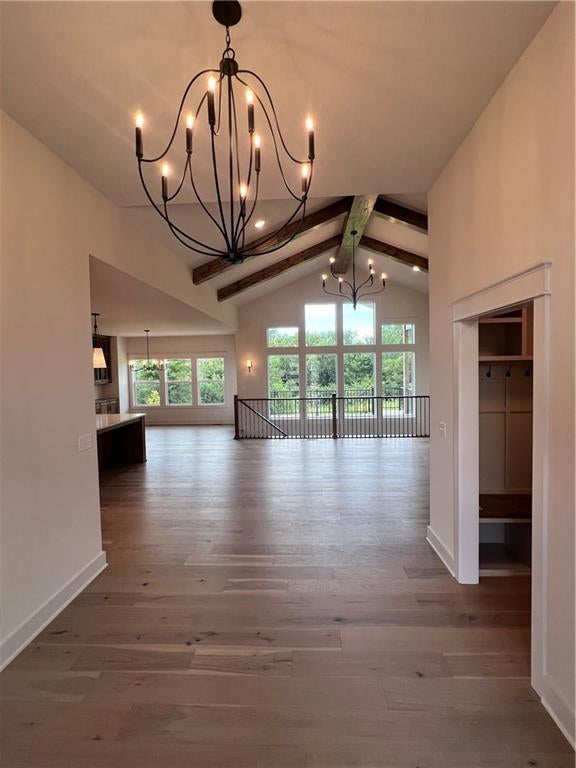
The Stuart, Lifestyle Building & Design’s largest reverse story and half home with over 2,900 finished living space, is a beautifully designed open concept with 4 beds/3 bath/ 3 car garage. Walk through your front door and be dazzled by the family room, featuring soaring vaulted ceilings, exposed wood beams, and an abundance of natural light. The dramatic wall of windows provides picturesque views of the lush backyard and expansive deck, creating a seamless connection between indoor and outdoor living. Warm wood flooring, floor-to-ceiling stone fireplace and custom built-in cabinetry add character and timeless appeal. The kitchen is a chef’s dream with lots of countertop space and large center island for prepping food, a composite sink, a pullout trash & recycling conveniently located and custom cabinets. The adjoining dining area showcases a gorgeous custom built-in buffet with glass front display doors and more windows letting natural light in and views of the semi-private backyard. The primary suite with more views of the backyard, a gorgeous wood trimmed ceiling. The primary bathroom is like your own spa-like retreat combining luxury, functionality and comfort. The large dual sink vanity with ample counter space. Free standing soaker tub is the focal point! Large, spacious walk-in shower with bench and corner shelves. Custom closet with ample of hanging & folding spaces and mirror. Laundry room with lots of storage and hanging space. The basement layout has 2 bedrooms, bath, family room with wet bar featuring gorgeous tile, glass display doors, trash/recycling pullout and lots of storage and massive storage area. Enjoy your backyard with multiple spaces. Relax and enjoy the peace and quiet from your covered deck or the expanded lower patio. Under the deck is enclosed on three sides and has a concrete slab for storage. This showstopper is a must see! Stop by our model home located at 16364 Baxter Street Wed-Fri & Sun 12-4 and Saturday 10-3
| yesterday | Listing updated with changes from the MLS® | |
| 3 weeks ago | Listing first seen on site |

The information displayed on this page is confidential, proprietary, and copyrighted information of Heartland Multiple Listing Service, Inc. (“Heartland MLS”). Copyright 2026, Heartland Multiple Listing Service, Inc. Heartland MLS and Weichert, Realtors Welch & Co. do not make any warranty or representation concerning the timeliness or accuracy of the information displayed herein. In consideration of the receipt of the information on this page, the recipient agrees to use the information solely for the private noncommercial purpose of identifying a property in which the recipient has a good faith interest in acquiring.
Terms of Use
Last checked 2026-09-08 10:01 AM CDT