


20230 W 90th TerraceLenexa, KS 66220
Due to the health concerns created by Coronavirus we are offering personal 1-1 online video walkthough tours where possible.
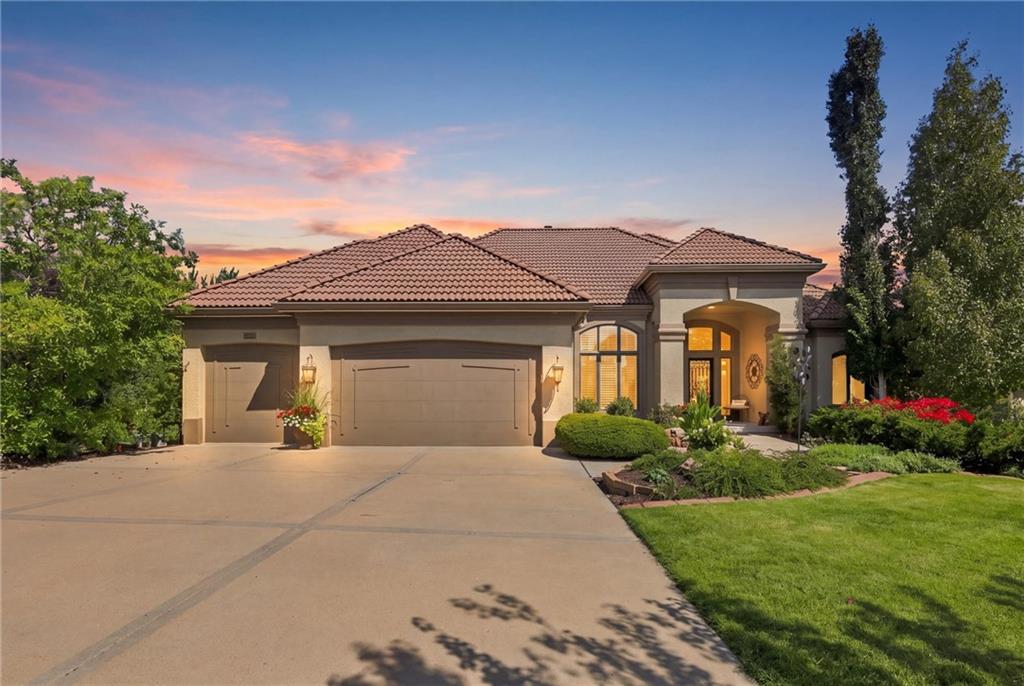
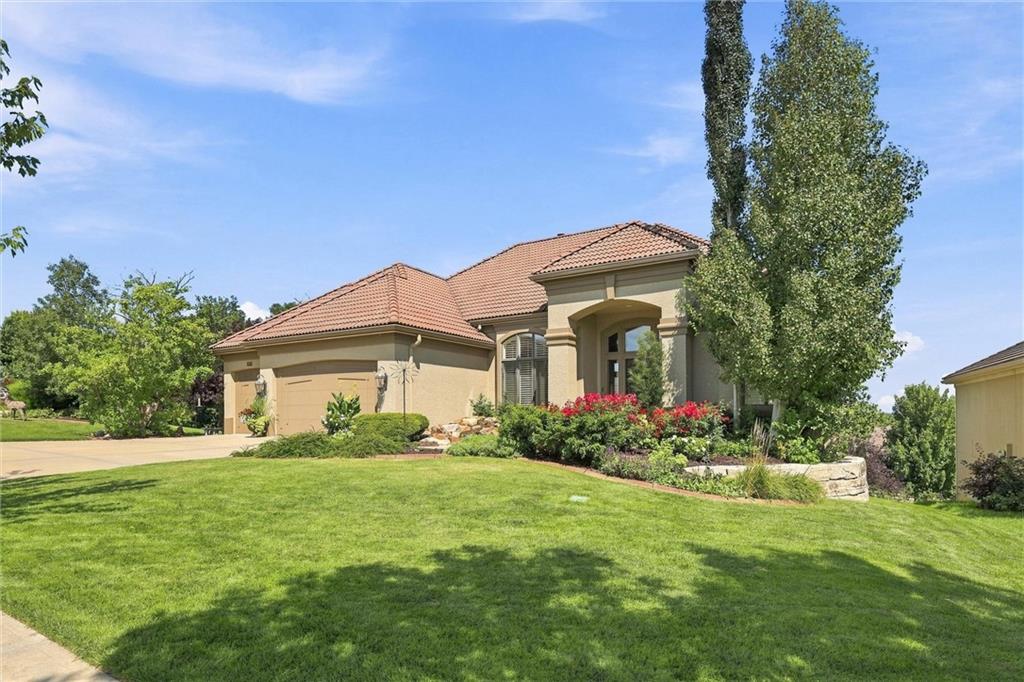
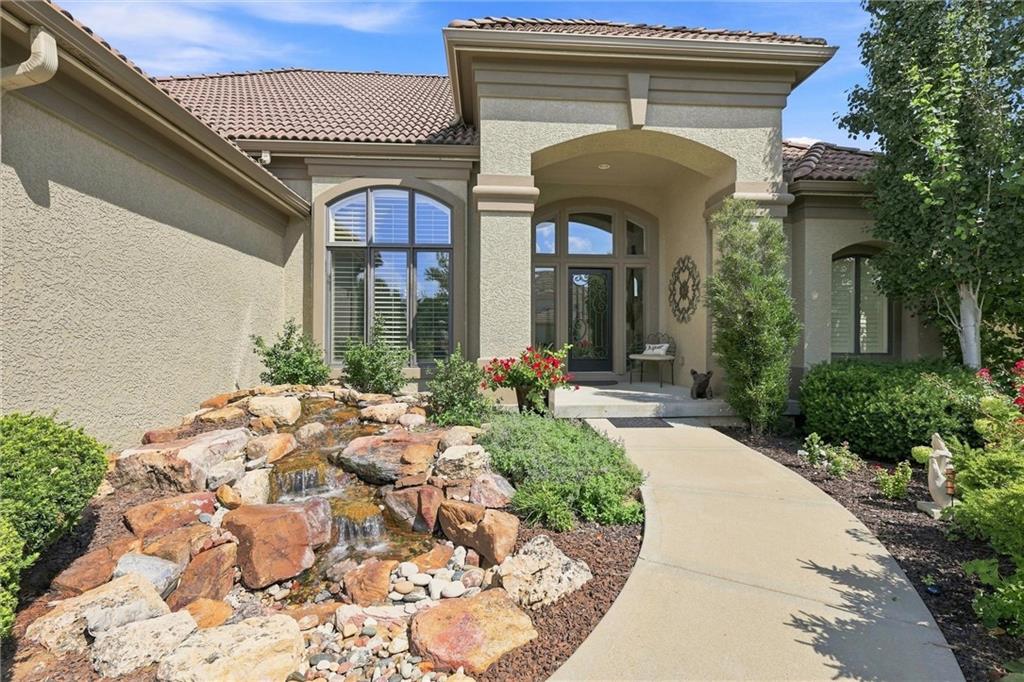
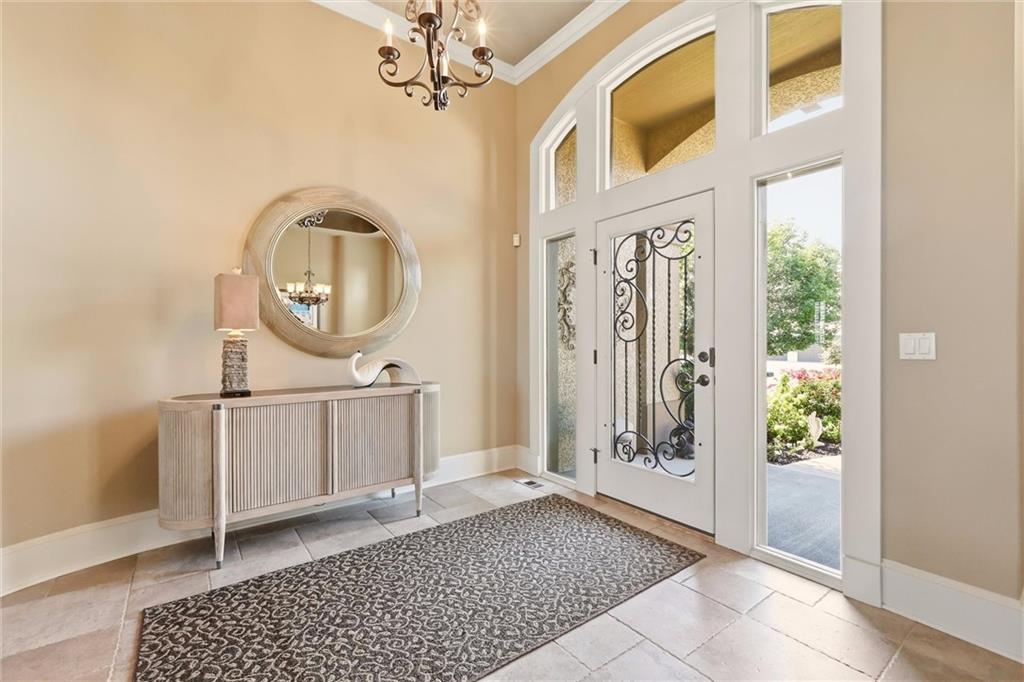
There’s something about this home that makes you exhale the moment you arrive. Maybe it’s the sound of the water feature welcoming you at the front door. Maybe it’s the lush landscaping alive with butterflies and hummingbirds. Or maybe it’s the way this Don Julian reverse 1.5-story sits high above the tree line, capturing beautiful views and a sense of escape that feels increasingly hard to find. Inside, soaring ceilings and timeless architectural details set the tone, while warm, sophisticated finishes give the home character without chasing trends. The ideal floorplan puts everyday living exactly where you want it—on the main level—with an open kitchen, walk-in pantry, generous gathering spaces, and an effortless connection to the outdoors. Step onto either of the home’s two peaceful decks and suddenly morning coffee, dinner outside, or simply doing absolutely nothing feels like a very good plan. The finished walkout lower level takes full advantage of the dramatic two-tiered homesite, extending the living space toward a backyard that feels like its own little retreat. Here, a picturesque koi pond provides a second water feature, surrounded by established landscaping and views that make it easy to forget how conveniently located you really are. Even from the street, this home makes an impression with beautiful curb appeal, a tile roof, and the craftsmanship Don Julian homes are known for. An added opportunity makes the setting even more unique: the seller also owns the adjacent irrigated and landscaped lot to the west, which is available for purchase separately for those dreaming of additional space and privacy. All of this is tucked into popular Woodland Reserve, just a short distance from scenic Mill Creek trails and parks, with fantastic access to K-10 and the shops, restaurants, and everyday conveniences along Woodland Road. Peaceful when you want it. Connected when you need it. And anything but cookie-cutter.
| 2 weeks ago | Listing updated with changes from the MLS® | |
| 2 weeks ago | Status changed to Active Under Contract | |
| 4 weeks ago | Listing first seen on site |

The information displayed on this page is confidential, proprietary, and copyrighted information of Heartland Multiple Listing Service, Inc. (“Heartland MLS”). Copyright 2026, Heartland Multiple Listing Service, Inc. Heartland MLS and Real Broker, LLC do not make any warranty or representation concerning the timeliness or accuracy of the information displayed herein. In consideration of the receipt of the information on this page, the recipient agrees to use the information solely for the private noncommercial purpose of identifying a property in which the recipient has a good faith interest in acquiring.
Terms of Use
Last checked 2026-09-20 07:42 PM CDT