


15855 Gardner West RoadGardner, KS 66030
Due to the health concerns created by Coronavirus we are offering personal 1-1 online video walkthough tours where possible.
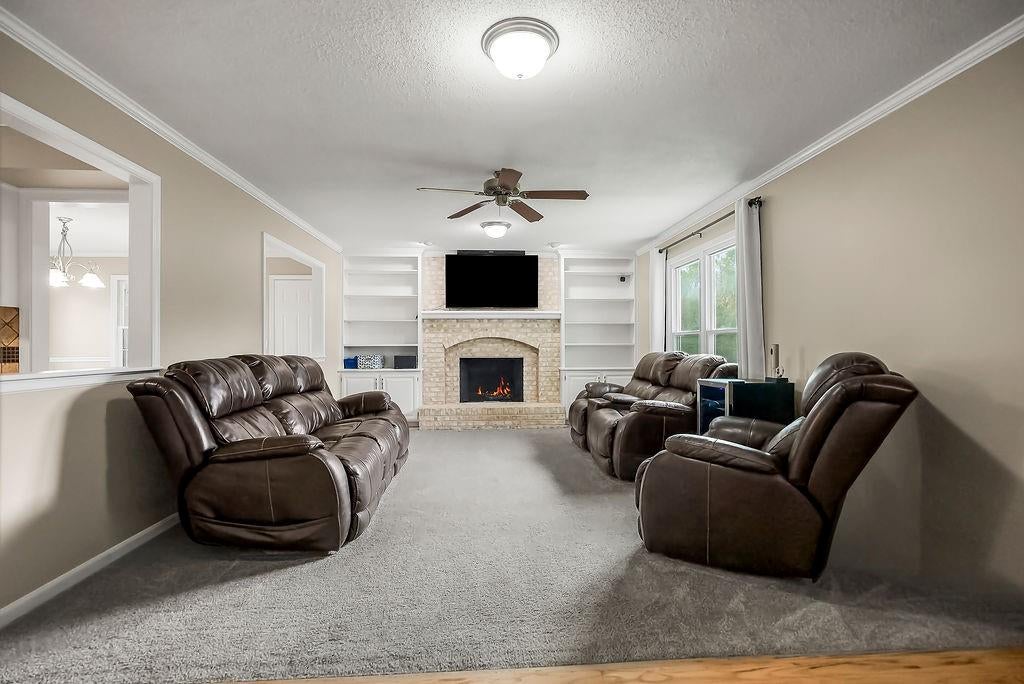
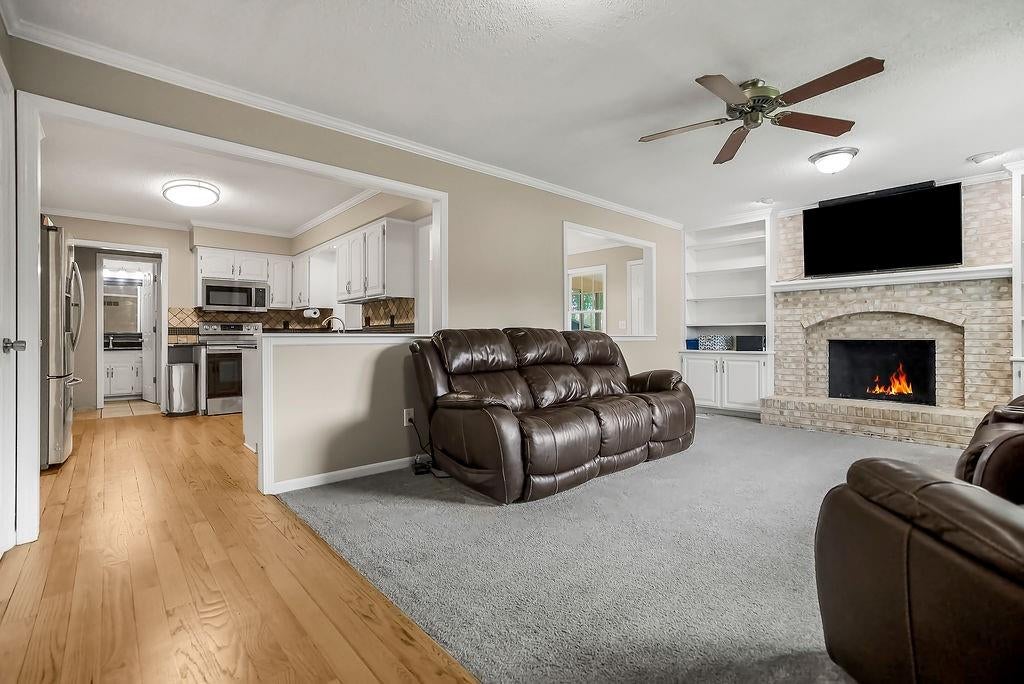
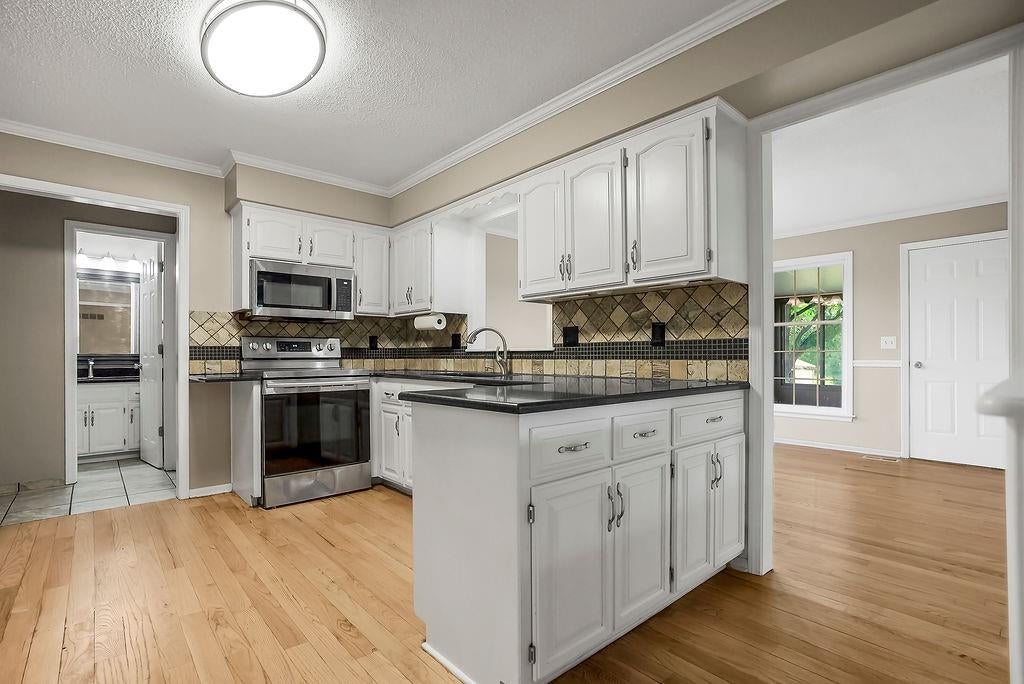
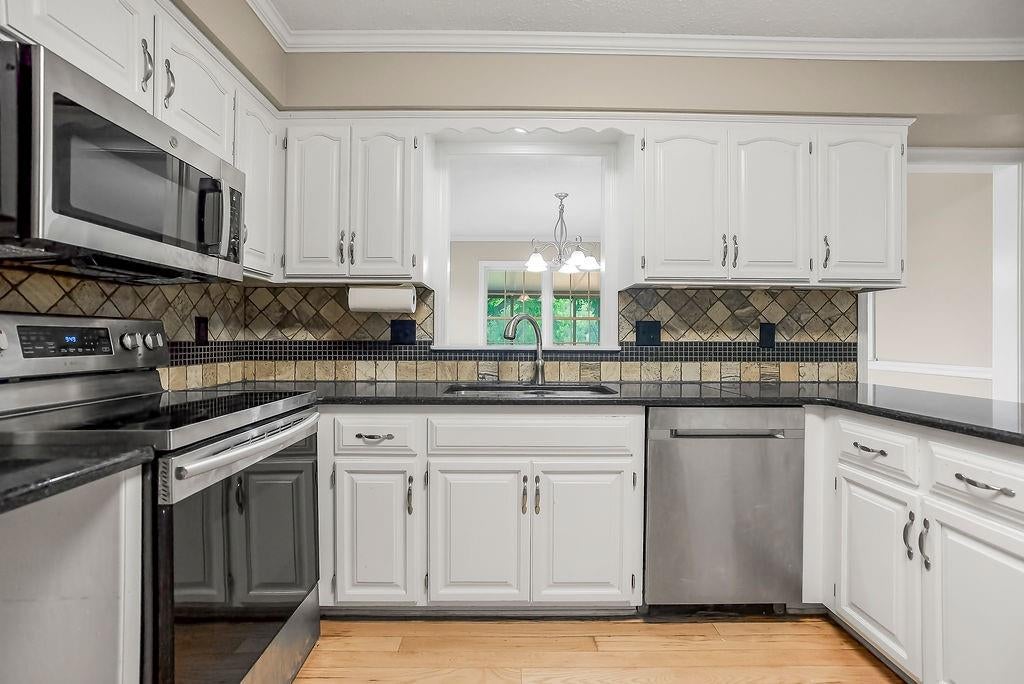
!!! MAJOR UPDATES!!!! Welcome to this stunning 4-bedroom (1NC), 2.5 bath home sitting on an acre of land, extremely close to the lake and just across from the golf course! The new updates include: New roof, new siding, new exterior paint, new interior paint, new carpet and freshly redone hardwood floors. Step inside to find a bright, inviting layout with plenty of space for gathering and entertaining. The main level features a spacious living area, a formal dining room - perfect for family dinners or holidays and a beautiful sunroom where you can enjoy your morning coffee. You'll find a finished basement with a NC bedroom and lots of storage space. Whether you're hosting friends, wanting to be by the water or teeing off across the street, this home is ready to offer the lifestyle you've been dreaming of!
| 2 weeks ago | Listing updated with changes from the MLS® | |
| 2 weeks ago | Listing first seen on site |

The information displayed on this page is confidential, proprietary, and copyrighted information of Heartland Multiple Listing Service, Inc. (“Heartland MLS”). Copyright 2026, Heartland Multiple Listing Service, Inc. Heartland MLS and Signature Realty, LLC do not make any warranty or representation concerning the timeliness or accuracy of the information displayed herein. In consideration of the receipt of the information on this page, the recipient agrees to use the information solely for the private noncommercial purpose of identifying a property in which the recipient has a good faith interest in acquiring.
Terms of Use
Last checked 2026-09-07 08:36 AM CDT