


12520 Sherwood StreetLeawood, KS 66209
Due to the health concerns created by Coronavirus we are offering personal 1-1 online video walkthough tours where possible.
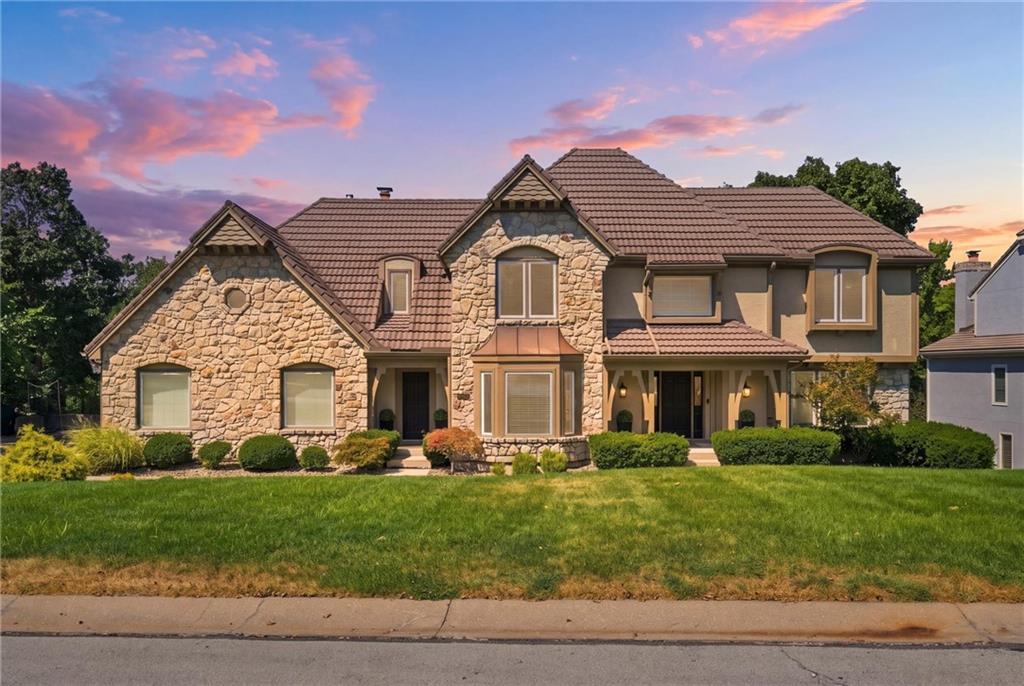
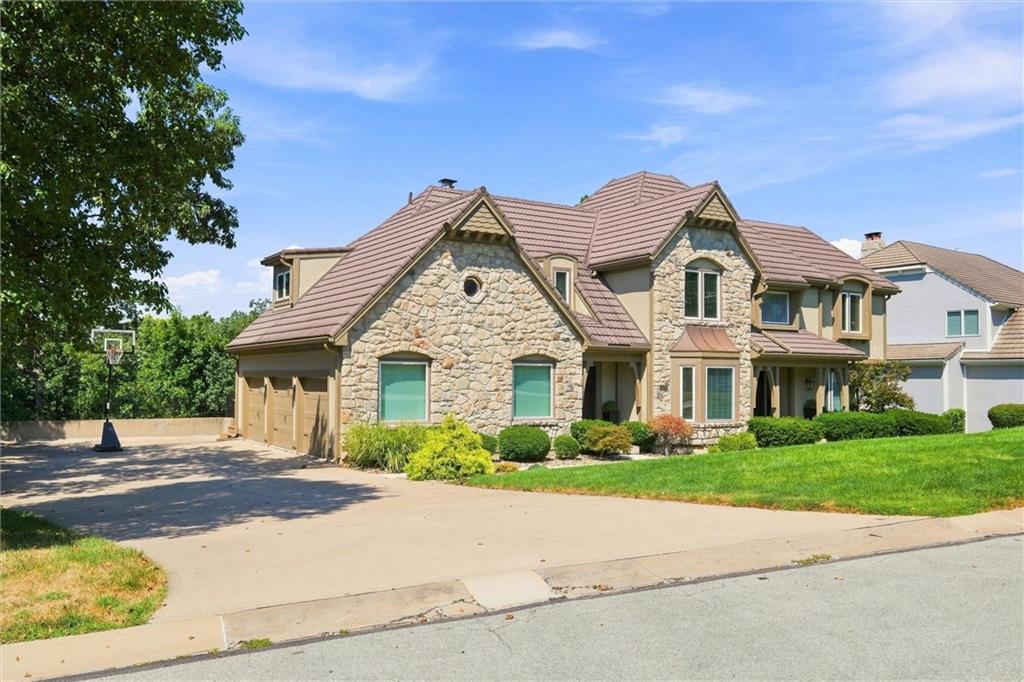
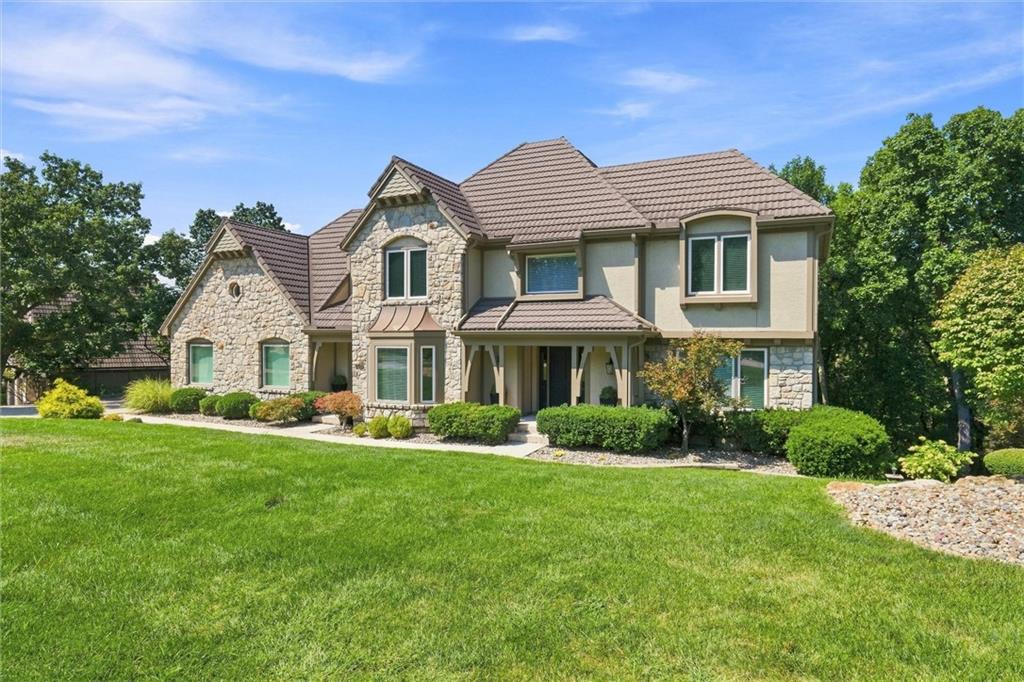
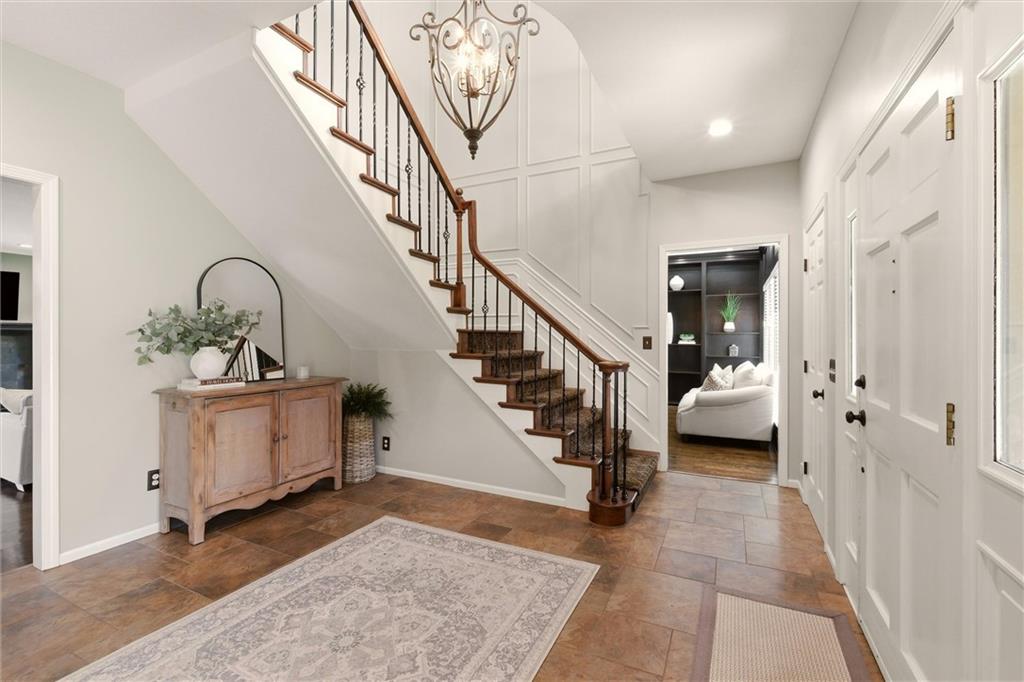
Beautifully updated and thoughtfully enhanced throughout, this exceptional home offers spacious living, quality improvements, and a private outdoor retreat all within the gated Leawood Forest Estates community. The main level offers an inviting and highly functional layout, featuring a grand entryway, dedicated office, formal dining room, and spacious living room with wet bar. The updated eat-in kitchen features stainless steel appliances and a cozy fireplace, with a convenient mudroom/pantry adding valuable storage and organization. Dual staircases provide separate access to the upper level from both the foyer and kitchen, creating an ideal flow for everyday living and entertaining. The second level features a spacious primary suite complete with heated bathroom floors, a generous walk-in closet, and a convenient laundry room located within the suite. Three additional well-sized bedrooms and two full bathrooms, including a Jack-and-Jill bath, provide comfortable space and flexibility for family and guests. The finished walkout basement seamlessly expands the living space with a spacious living room and comfortable gathering area. The bar and kitchenette make entertaining effortless, while the full bathroom and versatile fifth bedroom provide flexibility for guests, a home office, fitness room, or hobby space. With generous room to gather and plenty of storage, this lower level offers the perfect blend of comfort, functionality, and flexibility. The backyard is a private and serene retreat, beautifully surrounded by a gorgeous, wooded backdrop. A two-story deck provides multiple levels for outdoor living, including a covered portion perfect for relaxing or entertaining in any season. Below, a stunning multi-tiered stone patio creates an inviting gathering space, complete with a tranquil pond and built-in fire pit. With peaceful views, thoughtfully designed landscaping, and exceptional privacy, this backyard is truly an extension of the home.
| 3 weeks ago | Listing updated with changes from the MLS | |
| 3 weeks ago | Status changed to Pending | |
| 4 weeks ago | Price changed to $1,195,000 | |
| 2 months ago | Listing first seen on site |

The information displayed on this page is confidential, proprietary, and copyrighted information of Heartland Multiple Listing Service, Inc. (“Heartland MLS”). Copyright 2026, Heartland Multiple Listing Service, Inc. Heartland MLS and ReeceNichols - Leawood do not make any warranty or representation concerning the timeliness or accuracy of the information displayed herein. In consideration of the receipt of the information on this page, the recipient agrees to use the information solely for the private noncommercial purpose of identifying a property in which the recipient has a good faith interest in acquiring.
Terms of Use
Last checked 2026-10-24 04:52 AM CDT