


13704 Pembroke LaneLeawood, KS 66224
Due to the health concerns created by Coronavirus we are offering personal 1-1 online video walkthough tours where possible.
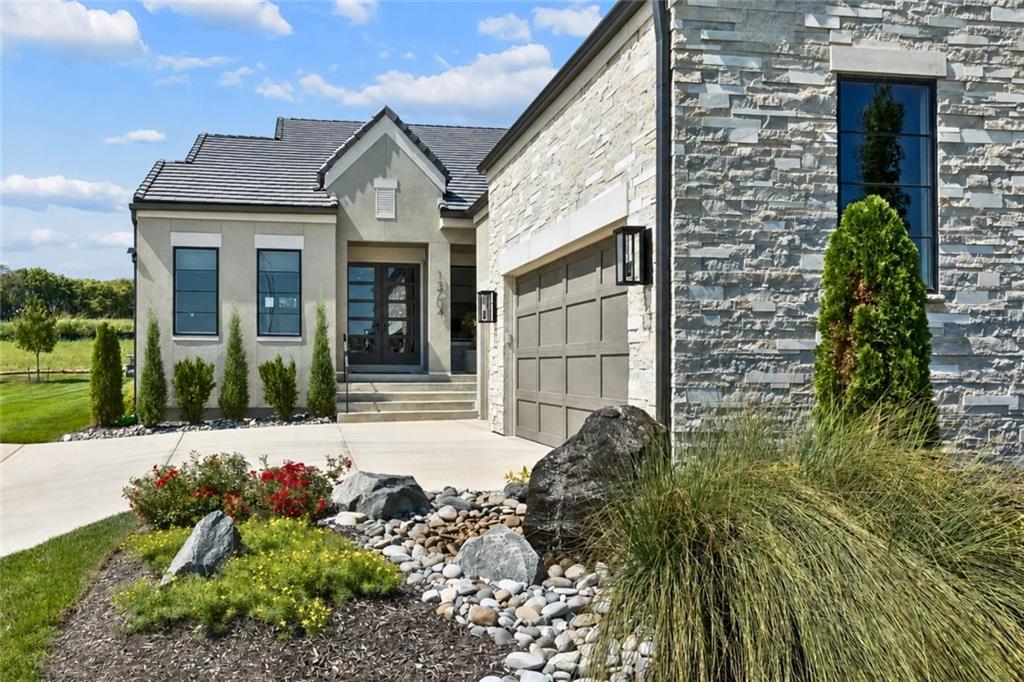
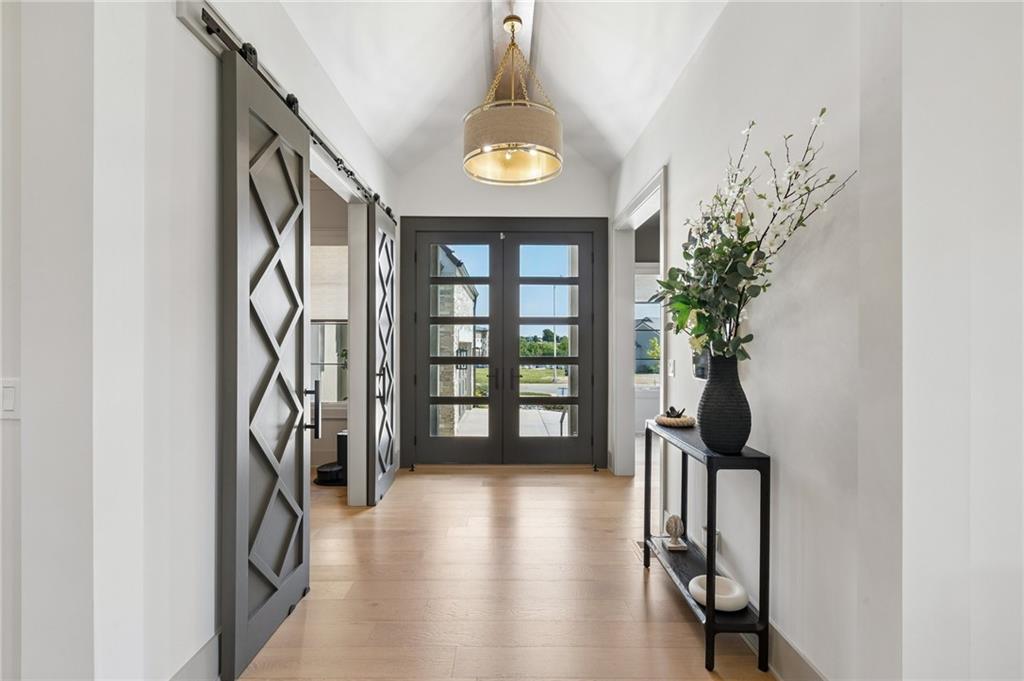
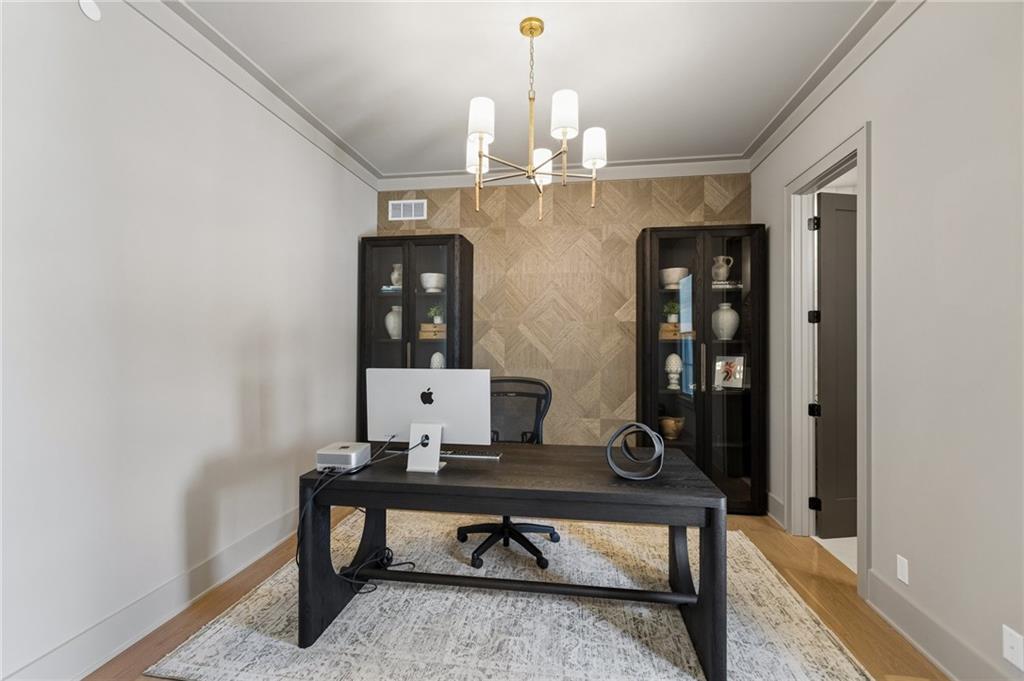
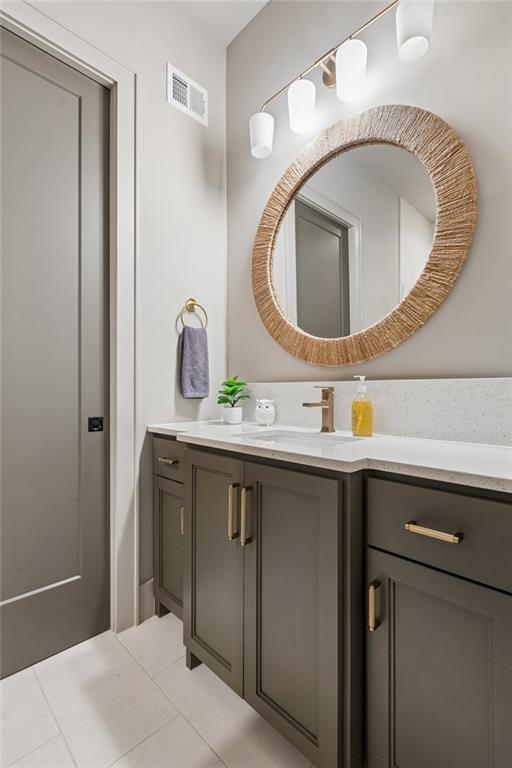
Tucked just behind 137th Street in Leawood, minutes from the restaurants, shopping, entertainment, and everyday conveniences along the 135th Street corridor, this finished home feels complete from the moment you arrive. The main level is designed for daily ease, with engineered hardwood floors, a vaulted great room with beamed ceiling, formal dining, and a kitchen that keeps everyone connected around the oversized island. Custom cabinetry, gas cooking, walk-in pantry, prep space, and wet bar make the kitchen equally suited to a quiet night in or a full table of guests. The primary suite is conveniently located on the main level, with a freestanding tub, zero-entry shower, and walk-in closet connected directly to the laundry room. A second main-level bedroom/flex room with a full bath provides useful separation for work, guests, or another everyday use. Downstairs, the finished lower level feels like a true second living area. A generous recreation and media area, second wet bar, workout/flex space, two additional bedrooms, full bath, and substantial storage create room to gather, host, work, and spread out. The home’s finished quality extends to the improvements that make everyday living easier. Zoned HVAC, whole-house audio, security features, window treatments, upgraded landscaping with front water feature, automated patio shade, epoxy garage flooring, and organized lower-level storage have already been added. The covered patio extends the living space outdoors, making this a home that is ready to enjoy rather than one that still needs to be finished. Regents Park is a maintenance-provided community in Leawood. Lawn mowing and edging, fertilizer and weed control, snow removal, trash and recycling service, irrigation start-up and winterization are included for $350/month. Residents also enjoy the community pool, pickleball court, and dog park. Schedule a showing today!
| 4 days ago | Listing updated with changes from the MLS® | |
| 5 days ago | Listing first seen on site |

The information displayed on this page is confidential, proprietary, and copyrighted information of Heartland Multiple Listing Service, Inc. (“Heartland MLS”). Copyright 2026, Heartland Multiple Listing Service, Inc. Heartland MLS and Weichert, Realtors Welch & Co. do not make any warranty or representation concerning the timeliness or accuracy of the information displayed herein. In consideration of the receipt of the information on this page, the recipient agrees to use the information solely for the private noncommercial purpose of identifying a property in which the recipient has a good faith interest in acquiring.
Terms of Use
Last checked 2026-09-08 12:03 PM CDT