


32078 W 170th TerraceGardner, KS 66030
Due to the health concerns created by Coronavirus we are offering personal 1-1 online video walkthough tours where possible.
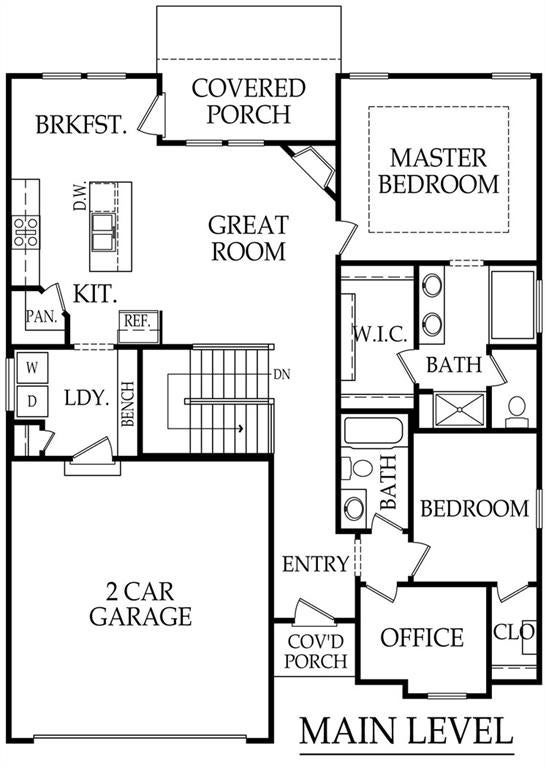
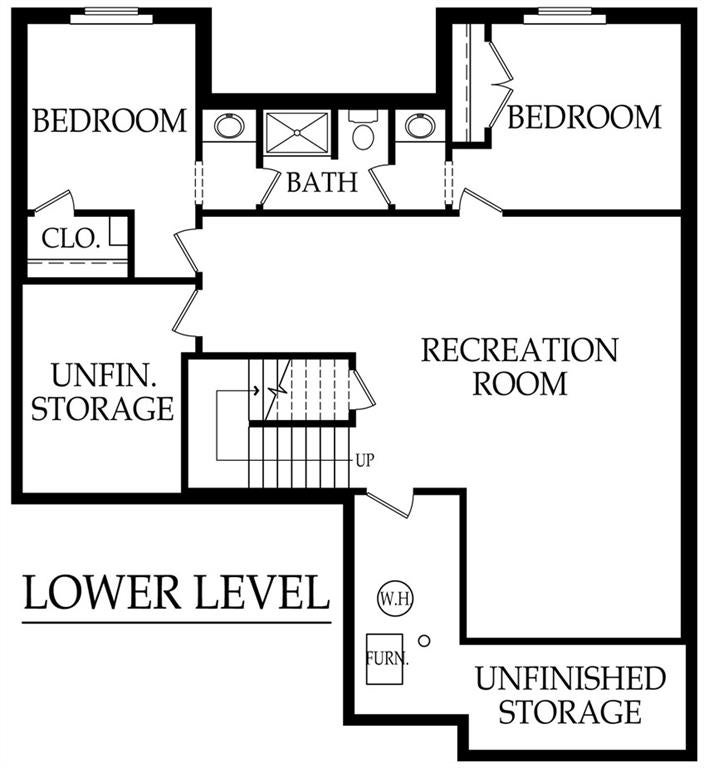
Freshly listed and built to deliver serious value, this five-bedroom, three-bathroom house offers2,389 square feet of polished, practical living in a convenient Gardner setting. Its thoughtful floor plan and quality finishes make it an appealing alternative to settling for less. 11'ceilings give the open living area an airy sense of scale, while quartz surfaces bring a refined finish throughout. Stainless steel appliances keep the kitchen ready for everything from quick breakfasts to weekend cooking projects. Nearby, the combined mudroom and laundry area handles daily comings and goings without letting the clutter win. The main floor includes the primary bedroom and a second bedroom, plus a bonus third room suited to an office, flex room, or additional sleeping space. In the primary bathroom, double vanities, a tiled shower, and a jetted tub create a comfortable place to begin and end the day. Downstairs, the finished lower level provides two more bedrooms along with useful basement storage—because nobody has ever complained about having somewhere to put the holiday decorations. A partially covered backyard patio extends the living space outdoors, offering a sheltered spot for grilling, conversation, or a quiet evening. Great schools and Celebration Park Sports Complex are all close by, adding everyday convenience to the home’s strong price-point appeal. Put this well-built Gardner home on your must-see list and schedule a private tour today.
| 5 days ago | Listing updated with changes from the MLS® | |
| 7 days ago | Listing first seen on site |

The information displayed on this page is confidential, proprietary, and copyrighted information of Heartland Multiple Listing Service, Inc. (“Heartland MLS”). Copyright 2026, Heartland Multiple Listing Service, Inc. Heartland MLS and Platinum Realty LLC do not make any warranty or representation concerning the timeliness or accuracy of the information displayed herein. In consideration of the receipt of the information on this page, the recipient agrees to use the information solely for the private noncommercial purpose of identifying a property in which the recipient has a good faith interest in acquiring.
Terms of Use
Last checked 2026-09-08 09:56 AM CDT