Save
Ask
Tour
Hide
Share
$2,000,000
6 Days On Site

4415 W 136th Street
Leawood, KS 66224

For Sale|Single Family Residence|Active
5
Beds
6
Total Baths
5
Full Baths
1
Partial Bath
4,955
SqFt
$404
/SqFt
2023
Built
Subdivision:
Aventino
County:
Johnson

Due to the health concerns created by Coronavirus we are offering personal 1-1 online video walkthough tours where possible.
4415 W 136th Street4415 W 136th Street4415 W 136th Street4415 W 136th Street
Save
Ask
Tour
Hide
Share

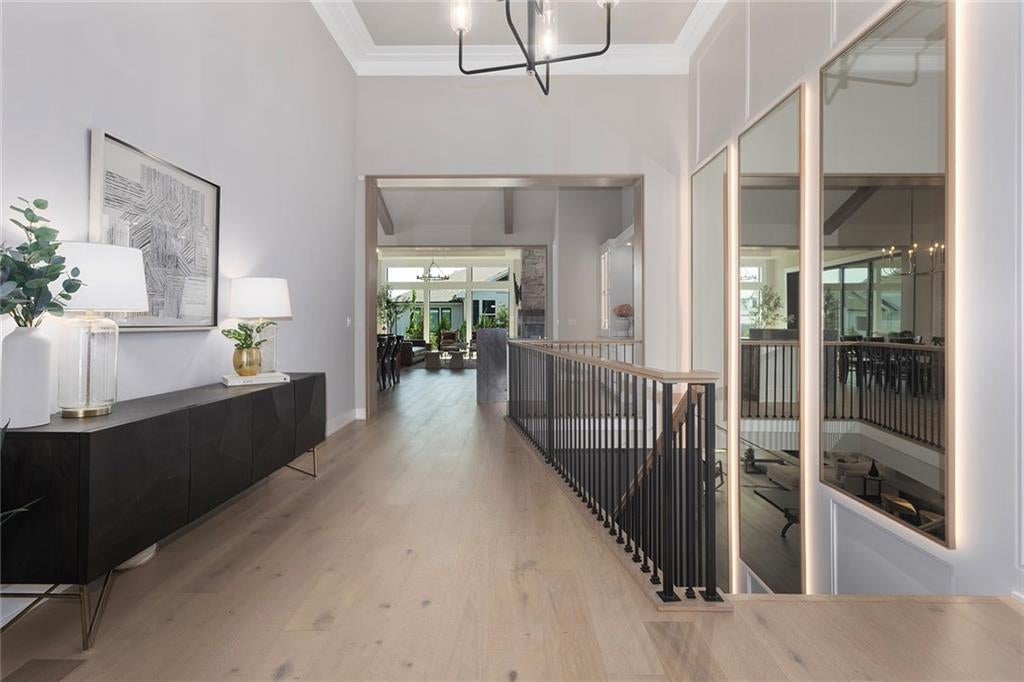
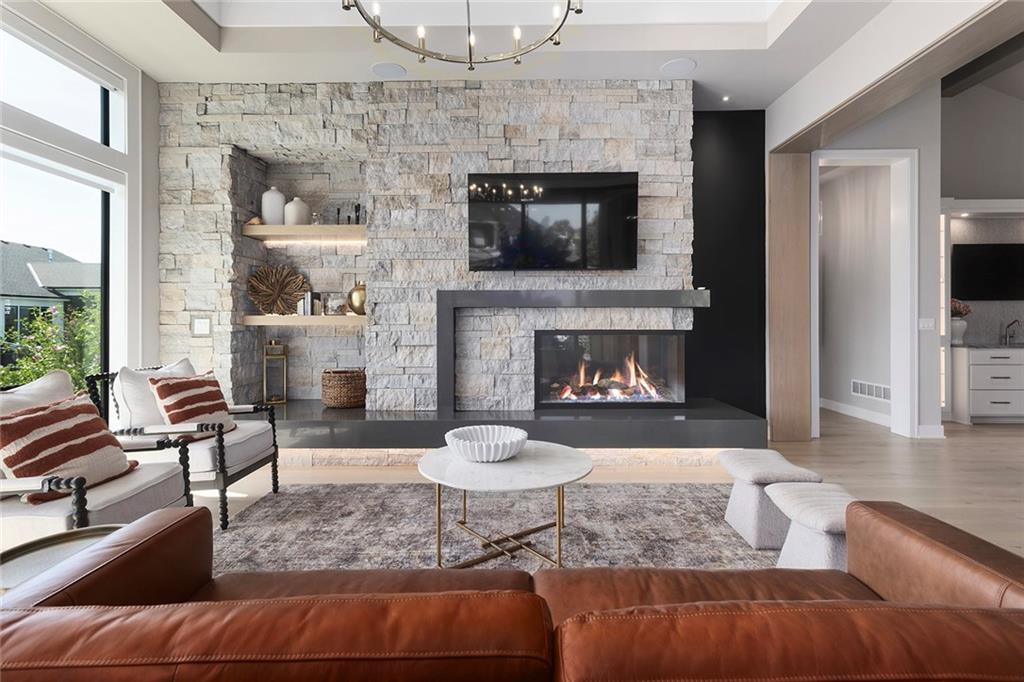
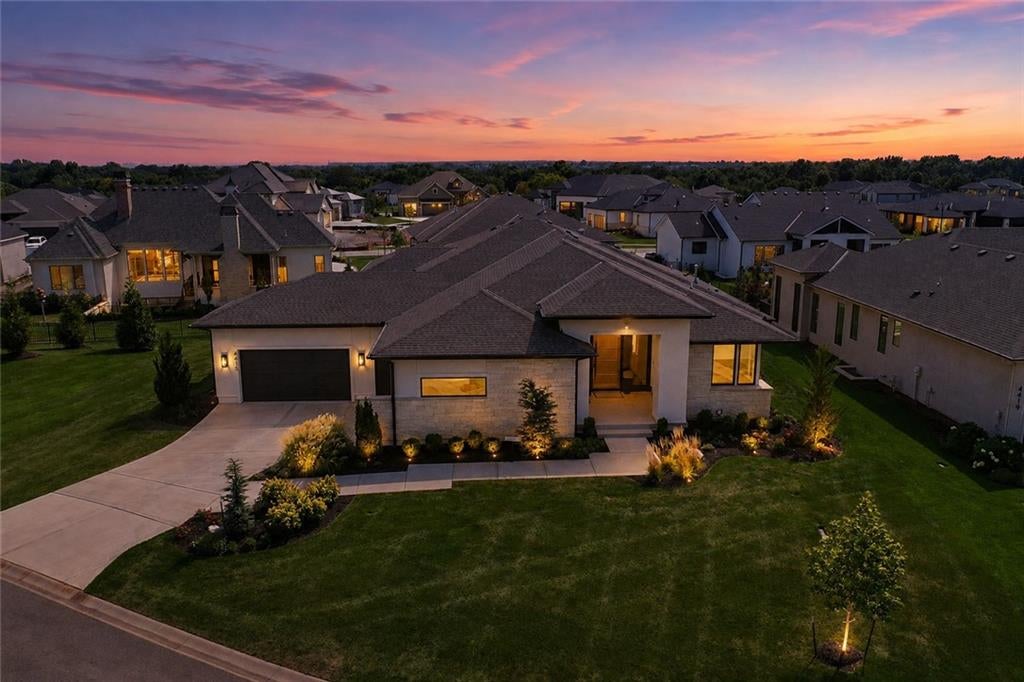
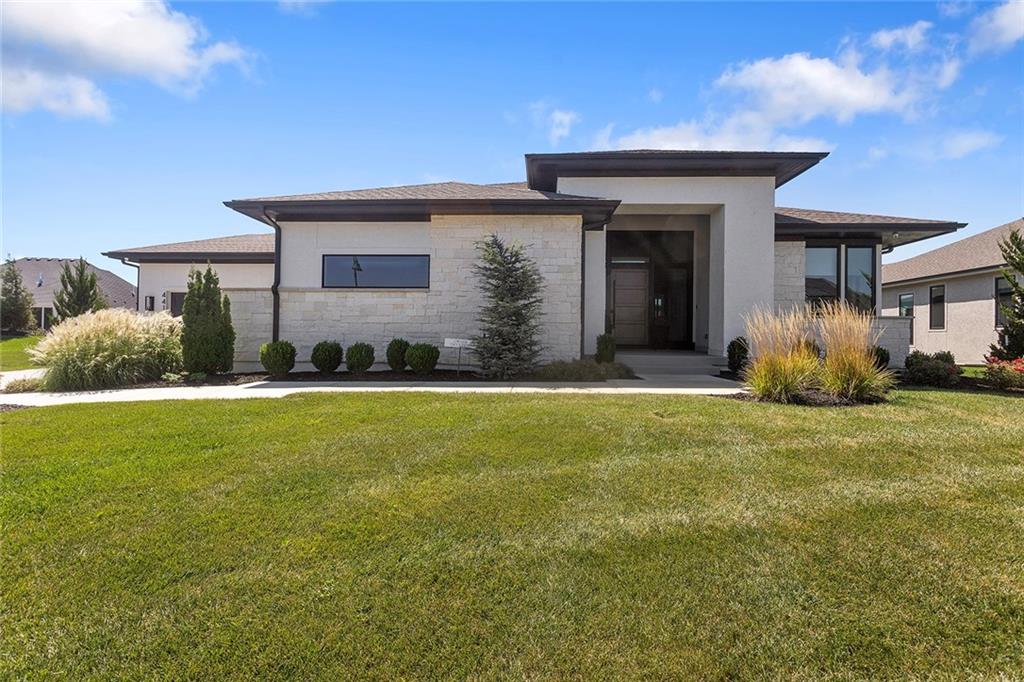
Donate that lawnmower and snowblower - you won’t need them in the popular, maintenance-provided Aventino community! This HBA Gold Winner on the 2024 Kansas City Parade of Homes boasts a boutique hotel atmosphere worthy of entertaining the most sophisticated guests. Upon entering the home, you’re greeted with a grand entry complete with floating quartz staircase and magnificent backlit mirrors, making a truly unforgettable first impression. A chef's kitchen with high-end appliances, a separate catering kitchen and two full front and back bars make get-togethers a breeze. Autumn in Kansas City is gorgeous and you’ll have a front row seat on the screened lanai and bistro patio. Grab a glass of wine and get cozy by the gas fireplace or open the two telescoping patio doors to expand your indoor-outdoor living space. Head inside to enjoy the two-sided, color-enhanced fireplace or check out the lower level Family Room and glass-walled gym! Your guests will feel right at home in the three bedroom suites with attached baths (there is an additional flex room with hallway full- bath access). A lower-level laundry room is conveniently tucked between the suites. Retreat to your own spa-like primary suite for luxurious relaxation, complete with deep soaking tub, multi-head shower and convenient primary closet laundry. This award-winning home is situated on a unique lot in Aventino with a picture-perfect view of community-maintained green space and ample parking. Enjoy easy access to Leawood’s finest restaurants, parks and activities

Save
Ask
Tour
Hide
Share
Listing Snapshot
Price 
$2,000,000
Days On Site 
6 Days
Bedrooms 
5
Inside Area (SqFt) 
4,955 sqft
Total Baths 
6
Full Baths 
5
Partial Baths 
1
Lot Size 
0.28 Acres
Year Built 
2023
MLS® Number 
2639965
Status 
Active
Property Tax 
$26,390
HOA/Condo/Coop Fees 
$423 monthly
Sq Ft Source 
N/A
Friends & Family
Recent Activity
yesterdayListing updated with changes from the MLS®
6 days agoListing first seen on site
General Features
Acres 
0.28
Attached Garage 
Yes
Garage 
Yes
Garage Spaces 
4
Green Energy Efficient 
Thermostat
Levels 
One and One HalfOne
Number Of Stories 
1
Parking 
AttachedGarage Door OpenerGarage Faces FrontGarage Faces Side
Property Sub Type 
Single Family Residence
Security 
Security SystemSmoke Detector(s)
Sewer 
Public Sewer
SqFt Above 
2645
SqFt Below 
2310
Style 
Contemporary
Water Source 
Public
Interior Features
Appliances 
OvenCooktopDishwasherDisposalExhaust FanHumidifierMicrowaveRefrigeratorElectric RangeStainless Steel Appliance(s)
Basement 
ConcreteFinishedInterior Entry
Cooling 
Multi UnitsElectricCeiling Fan(s)
Fireplace 
Yes
Fireplace Features 
GasGas StarterInsertLiving RoomOutside
Fireplaces 
2
Flooring 
CarpetTile
Heating 
Forced AirExhaust FanFireplace Insert
Interior 
Vaulted Ceiling(s)Walk-In Closet(s)Ceiling Fan(s)Kitchen IslandWet Bar
Laundry Features 
Lower LevelMain Level
Window Features 
Insulated Windows
Bathroom 1 
Level - Main
Bathroom 3 
Level - Lower
Bathroom 4 
Level - Lower
Bedroom 2 
Level - Main
Bedroom 4 
Level - LowerFeatures - Walk-In Closet(s)
Bedroom 5 
Level - LowerFeatures - Ceiling Fan(s)
Dining Room 
Level - MainFeatures - Kitchen Island, Wet Bar
Enclosed Porch 
Level - MainFeatures - Ceiling Fan(s)
Exercise Room 
Level - Lower
Family Room 
Level - LowerFeatures - Built-in Features, Wet Bar
Kitchen 
Level - MainFeatures - Kitchen Island
Living Room 
Level - Main
Office 
Level - Main
Primary Bathroom 
Level - MainFeatures - Double Vanity, Walk-In Closet(s)
Primary Bedroom 
Level - Main
Save
Ask
Tour
Hide
Share
Exterior Features
Construction Details 
StuccoFrame
Lot Features 
LevelGreenbelt
Patio And Porch 
CoveredScreened
Roof 
Composition
Windows/Doors 
Insulated Windows
Community Features
Association Fee 
$423.0
Association Fee Frequency 
Monthly
MLS Area 
345 - N=135th;S=Co Ln;E=State Ln;W=Pflumm
School District 
Blue Valley
Financing Terms Available 
CashConventional
Roads 
Paved
Schools
School District
Blue Valley
Elementary School
Mission Trail
Middle School
Leawood Middle
High School
Blue Valley North
Listing courtesy of ReeceNichols - Overland Park [email protected]


The information displayed on this page is confidential, proprietary, and copyrighted information of Heartland Multiple Listing Service, Inc. (“Heartland MLS”). Copyright 2026, Heartland Multiple Listing Service, Inc. Heartland MLS and ReeceNichols - Overland Park do not make any warranty or representation concerning the timeliness or accuracy of the information displayed herein. In consideration of the receipt of the information on this page, the recipient agrees to use the information solely for the private noncommercial purpose of identifying a property in which the recipient has a good faith interest in acquiring.
Terms of Use
Last checked 2026-09-08 12:03 PM CDT

Neighborhood & Commute
Source: Walkscore
Save
Ask
Tour
Hide
Share