Save
Ask
Tour
Hide
Share
$744,950
3 Days On Site

8156 Roundtree Street
Lenexa, KS 66220

For Sale|Residential|Active
4
Beds
3
Total Baths
3
Full Baths
2,747
SqFt
$271
/SqFt
2026
Built
Subdivision:
Bristol Highlands
County:
Johnson

Due to the health concerns created by Coronavirus we are offering personal 1-1 online video walkthough tours where possible.
8156 Roundtree Street8156 Roundtree Street8156 Roundtree Street8156 Roundtree Street
Save
Ask
Tour
Hide
Share

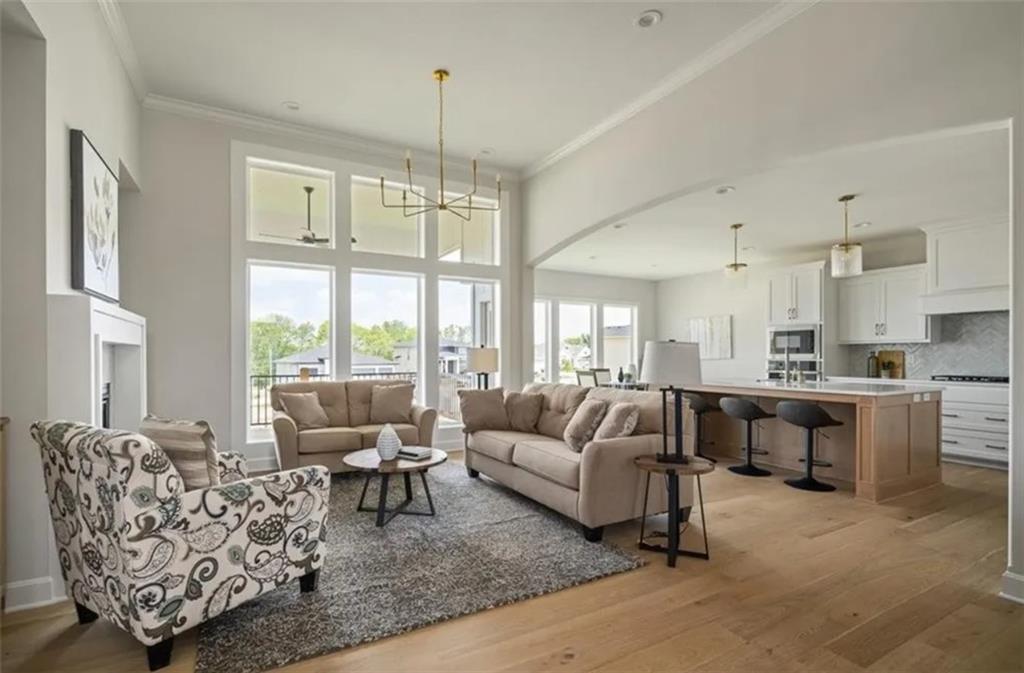
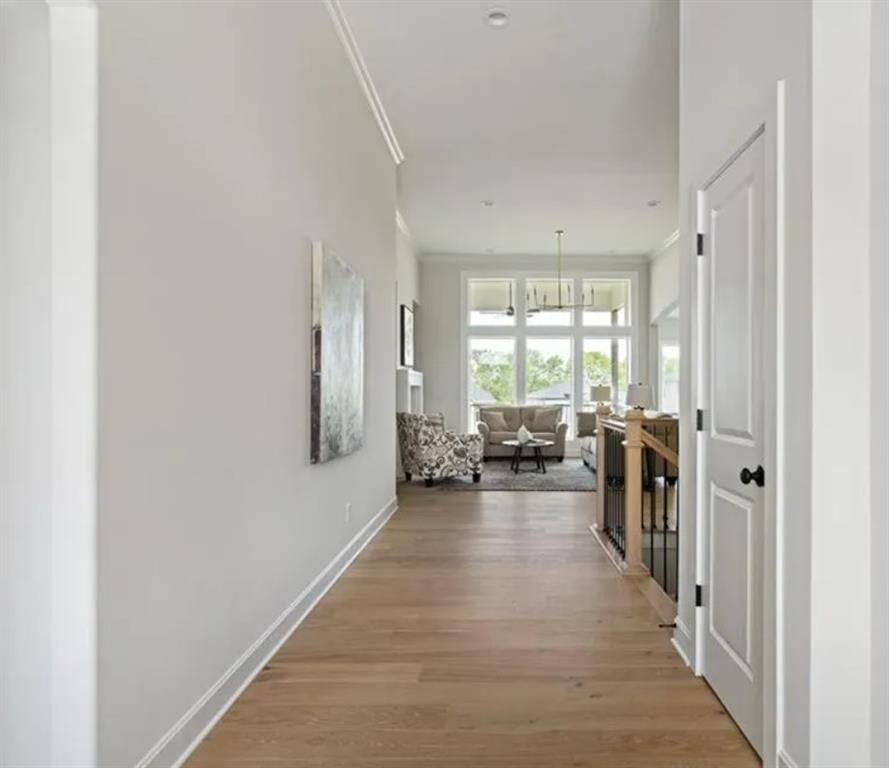
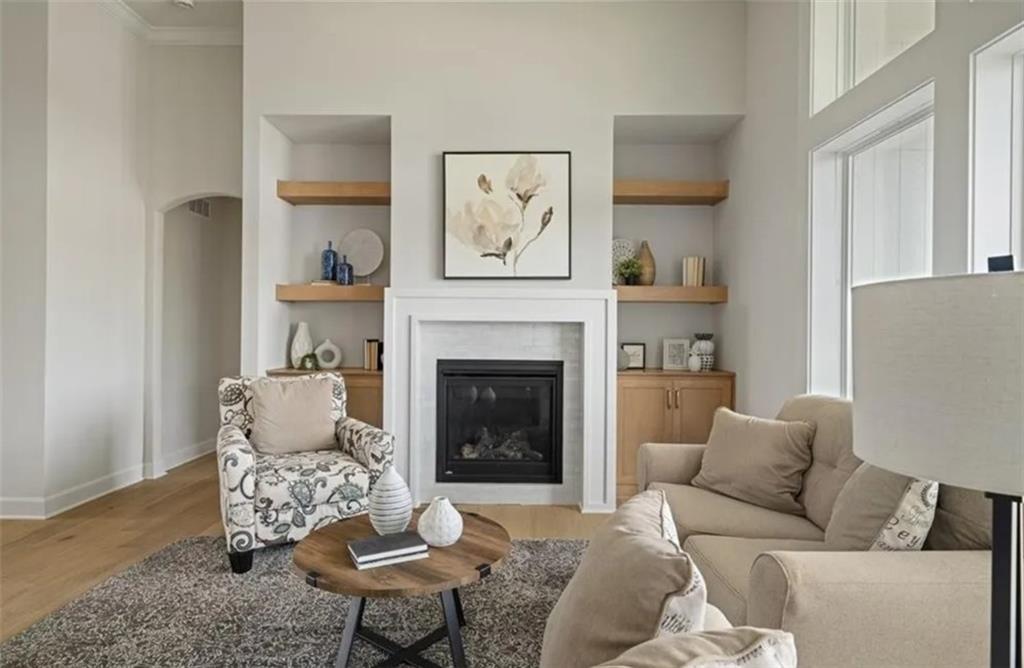
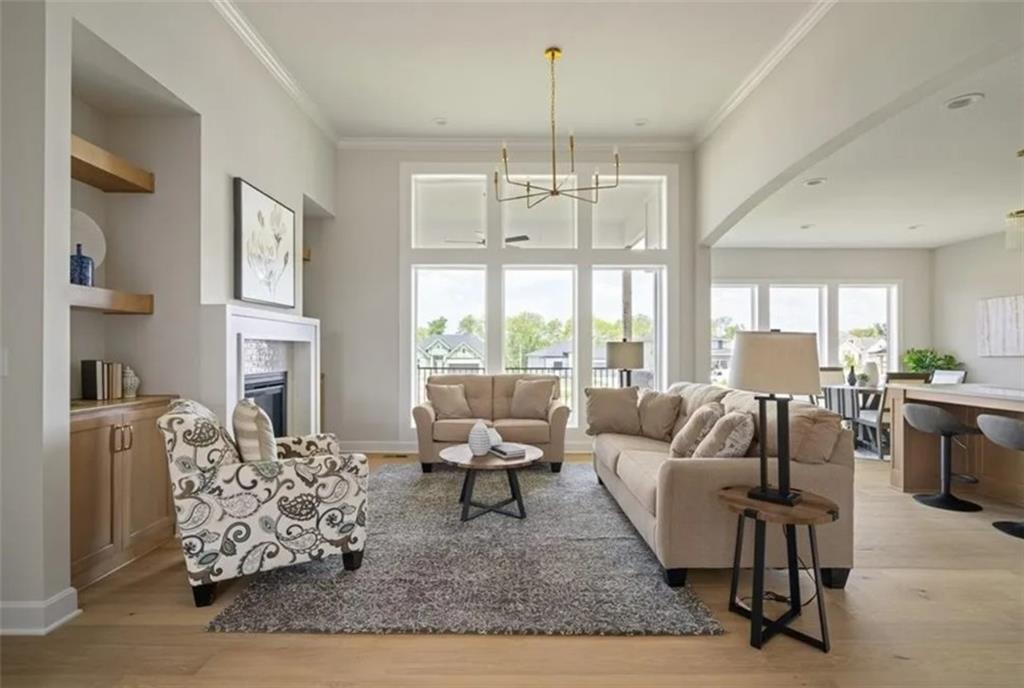
Coming soon! Brand-new construction in Bristol Highlands Villas! The Payton by New Mark Homes on Lot 74 offers a thoughtfully designed 4-bedroom, 3-bathroom floor plan with beautiful finishes and plenty of space to live and entertain. Situated on a desirable corner lot in a cul-de-sac, this home offers added privacy and a peaceful setting. The main level features an inviting open floor plan with abundant natural light, a well-appointed kitchen, and seamless access to the covered deck—perfect for relaxing or entertaining. The walk-out lower level expands the living space with a spacious recreation area and wet bar, plus easy access to a covered patio. With comfortable indoor living, exceptional outdoor spaces, and a finished walk-out basement, this home offers the perfect combination of style, functionality, and convenience. Photos are not of actual home but are of the Payton plan. Home is at mechanicals stage.

Save
Ask
Tour
Hide
Share
Listing Snapshot
Price 
$744,950
Days On Site 
3 Days
Bedrooms 
4
Inside Area (SqFt) 
2,747 sqft
Total Baths 
3
Full Baths 
3
Partial Baths 
N/A
Lot Size 
0.32 Acres
Year Built 
2026
MLS® Number 
2642890
Status 
Active
Property Tax 
N/A
HOA/Condo/Coop Fees 
$225 monthly
Sq Ft Source 
N/A
Friends & Family
Recent Activity
3 days agoListing updated with changes from the MLS®
3 days agoListing first seen on site
General Features
Acres 
0.32
Attached Garage 
Yes
Garage 
Yes
Garage Spaces 
3
Home Warranty 
Yes
Levels 
One and One Half
Number Of Stories 
1
Parking 
AttachedGarage Door Opener
Sewer 
Public Sewer
SqFt Above 
1857
SqFt Below 
890
Style 
Traditional
Water Source 
Public
Interior Features
Appliances 
CooktopDishwasherDisposalMicrowaveGas Range
Basement 
FinishedWalk-Out Access
Cooling 
ElectricCeiling Fan(s)
Fireplace 
Yes
Fireplace Features 
Living Room
Fireplaces 
1
Flooring 
CarpetTileWood
Heating 
Forced Air
Interior 
Walk-In Closet(s)Ceiling Fan(s)Kitchen IslandPantryWet Bar
Laundry Features 
Main Level
Bedroom 2 
Level - Main
Bedroom 3 
Level - Lower
Bedroom 4 
Level - Lower
Primary Bedroom 
Level - Main
Save
Ask
Tour
Hide
Share
Exterior Features
Construction Details 
FrameWood Siding
Lot Features 
City Lot
Patio And Porch 
Covered
Roof 
Composition
Community Features
Association Amenities 
Pool
Association Fee 
$225.0
Association Fee Frequency 
Monthly
MLS Area 
325 - N=75th;S=1-435;E=1-35;W=Moonlight Rd
School District 
De Soto
Financing Terms Available 
CashConventionalFHAVA Loan
Schools
School District
De Soto
Elementary School
Horizon
Middle School
Mill Creek
High School
Mill Valley
Listing courtesy of Weichert, Realtors Welch & Co. [email protected]


The information displayed on this page is confidential, proprietary, and copyrighted information of Heartland Multiple Listing Service, Inc. (“Heartland MLS”). Copyright 2026, Heartland Multiple Listing Service, Inc. Heartland MLS and Weichert, Realtors Welch & Co. do not make any warranty or representation concerning the timeliness or accuracy of the information displayed herein. In consideration of the receipt of the information on this page, the recipient agrees to use the information solely for the private noncommercial purpose of identifying a property in which the recipient has a good faith interest in acquiring.
Terms of Use
Last checked 2026-09-20 07:42 PM CDT

Neighborhood & Commute
Source: Walkscore
Save
Ask
Tour
Hide
Share