

Save
Ask
Tour
Hide
Share
$1,290,000
32 Days On Site

11224 Rosewood Street
Leawood, KS 66211

For Sale|Single Family Residence|Active
4
Beds
5
Total Baths
4
Full Baths
1
Partial Bath
4,604
SqFt
$280
/SqFt
1993
Built
Subdivision:
Leawood Country Manor
County:
Johnson

Due to the health concerns created by Coronavirus we are offering personal 1-1 online video walkthough tours where possible.
11224 Rosewood Street11224 Rosewood Street11224 Rosewood Street11224 Rosewood Street
Save
Ask
Tour
Hide
Share

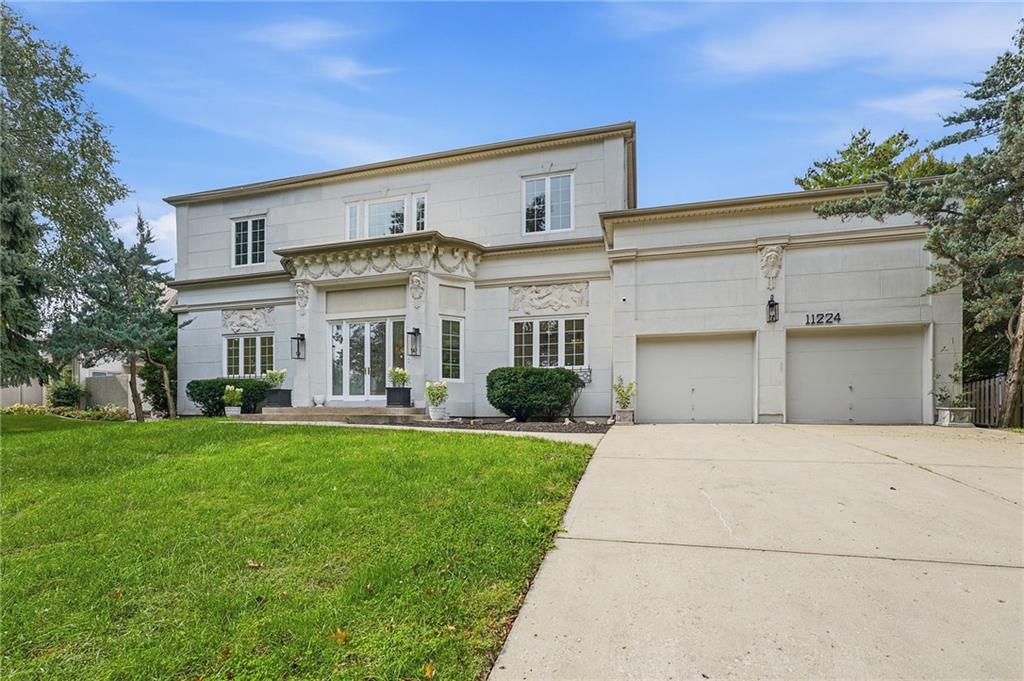
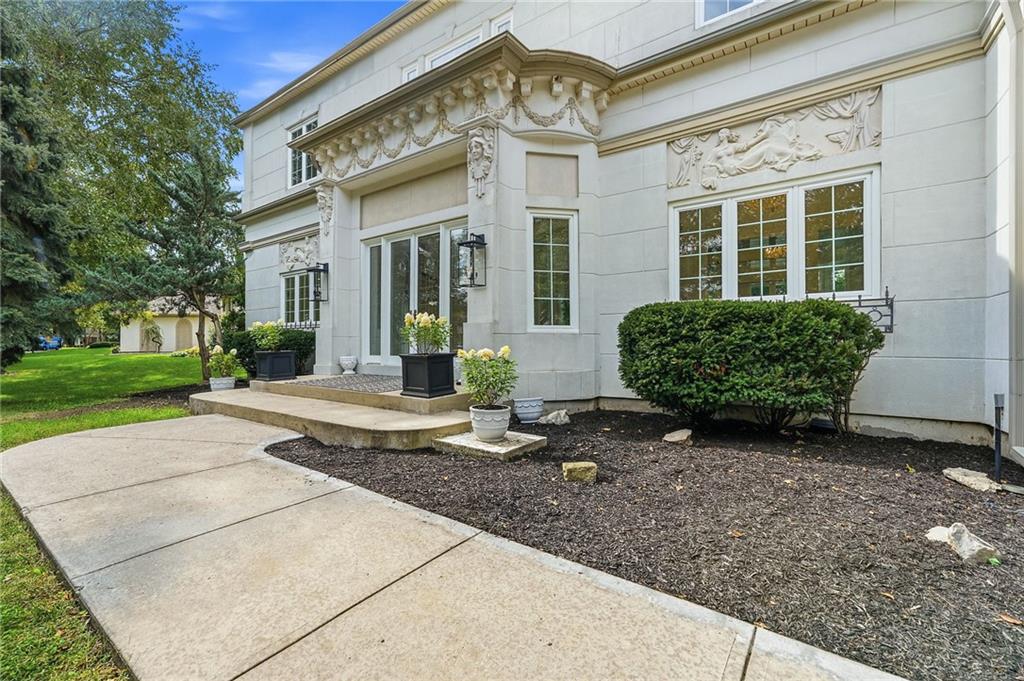
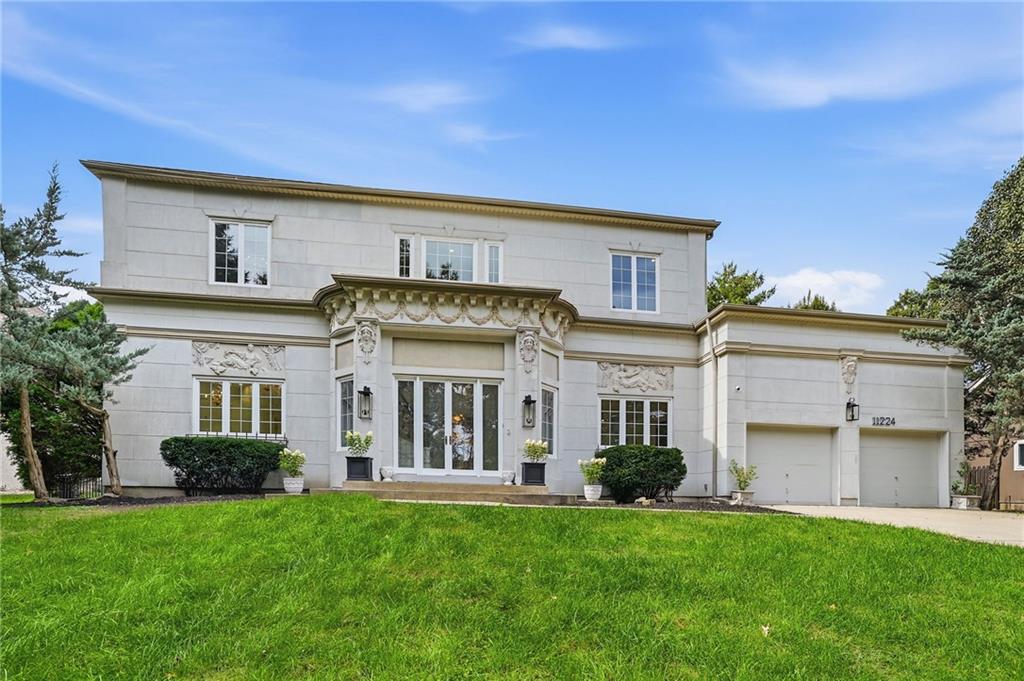
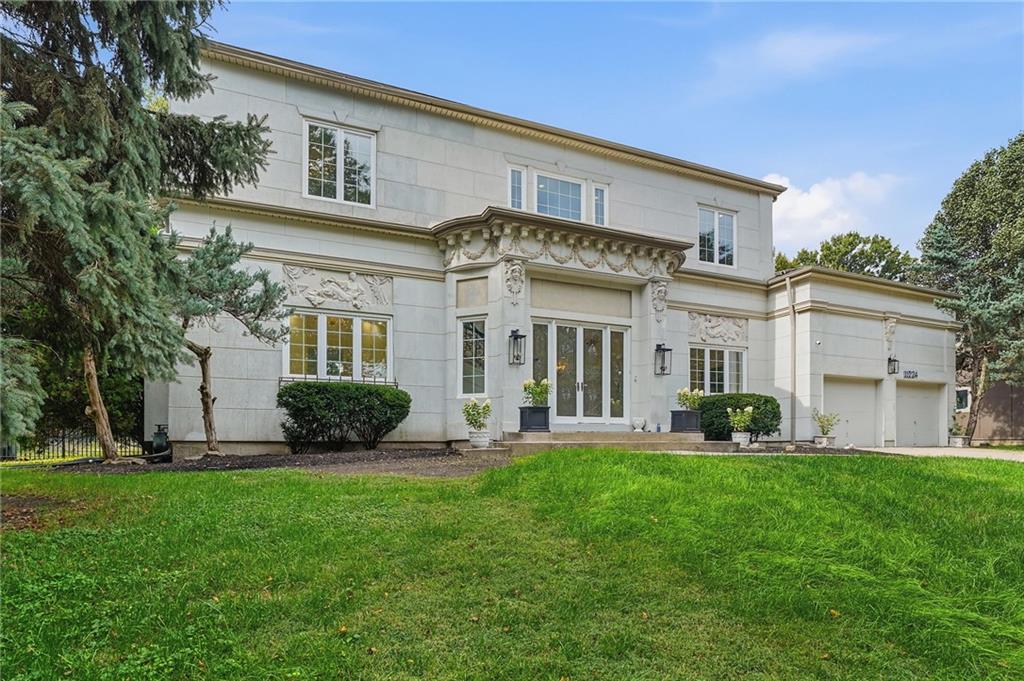
11224 Rosewood Street, Leawood, KS 66211, Johnson County, in LEAWOOD COUNTRY MANOR. BLUE VALLEY school district. A true custom commission, not a production build. The original owners paid cash and brought European craftsmen in to do the work, and it reads from the curb: cast LIMESTONE relief panels set into the stucco elevation, a swagged cornice over the entry, classical figure statuary flanking the door, and a LEADED GLASS front door under a two story entry. Inside, a curved staircase with hand worked GILDED IRONWORK rises against a mirrored wall. The formal living room carries a carved MARBLE fireplace, fluted pilasters with gilt capitals, and a crystal chandelier beneath a coved ceiling. FOUR FIREPLACES in all. HARDWOOD, tile and carpet throughout. 6,111 square feet under roof. 3,861 above grade across two stories, 8 rooms, 4 bedrooms, over a 2,250 square foot FULL BASEMENT holding a large rec room, WET BAR, den, full bath and SAUNA. 4 full baths and 1 half bath in total. Outside: INGROUND POOL with a NEW LINER and nearly all equipment replaced, large rear patio, open front porch, metal fencing and an IRRIGATION system on a 14,384 square foot lot. FEMA Flood Zone X. INSULATED windows and exterior doors, with windows replaced throughout except two large units. New pantry cabinetry. Forced air gas heat, central electric cooling, city water, sanitary sewer. Attached 2 car garage on a concrete drive. Built 1993. Washer and dryer stay. Minutes from Nall Avenue, State Line Road and I-435. Cash, Conventional, FHA and VA welcome. There is not a second one of these in Leawood Country Manor.

Save
Ask
Tour
Hide
Share
Listing Snapshot
Price 
$1,290,000
Days On Site 
32 Days
Bedrooms 
4
Inside Area (SqFt) 
4,604 sqft
Total Baths 
5
Full Baths 
4
Partial Baths 
1
Lot Size 
0.33 Acres
Year Built 
1993
MLS Number 
2643255
Status 
Active
Property Tax 
$8,423
HOA/Condo/Coop Fees 
$91.67 monthly
Sq Ft Source 
N/A
Friends & Family
Recent Activity
8 hours agoListing updated with changes from the MLS
2 days agoStatus changed to Active
a month agoListing first seen on site
General Features
Acres 
0.33
Attached Garage 
Yes
Direction Faces 
North
Garage 
Yes
Garage Spaces 
2
Levels 
One and One Half
Number Of Stories 
1
Parking 
AttachedGarage Door OpenerGarage Faces Front
Property Sub Type 
Single Family Residence
Sewer 
Public Sewer
Special Circumstances 
Standard
SqFt Above 
3861
SqFt Below 
743
Style 
French ProvincialOther
Water Source 
Public
Interior Features
Appliances 
OvenCooktopDishwasherDryerMicrowaveRefrigeratorStainless Steel Appliance(s)Washer
Basement 
FinishedFullSump Pump
Cooling 
Electric
Fireplace 
Yes
Fireplace Features 
BasementFamily RoomLiving Room
Fireplaces 
4
Flooring 
CarpetMarbleTileWood
Heating 
Forced Air
Interior 
Walk-In Closet(s)Central VacuumKitchen IslandPantrySaunaWet BarBreakfast Bar
Laundry Features 
Main Level
Window Features 
Insulated Windows
Bathroom 2 
Dimensions - 8x7Level - SecondArea - 84
Bathroom 3 
Dimensions - 8x5Level - SecondArea - 38Area Units - Square Feet
Bathroom 4 
Dimensions - 6x10Level - BasementArea - 61
Bedroom 2 
Dimensions - 12x24Level - SecondArea - 320Area Units - Square Feet
Bedroom 3 
Dimensions - 17x15Level - SecondArea - 249Area Units - Square Feet
Bedroom 4 
Dimensions - 17x15Level - SecondArea - 255
Exercise Room 
Dimensions - 22x10Level - BasementArea - 216Area Units - Square Feet
Half Bath 
Dimensions - 7x4Level - MainArea - 38Area Units - Square Feet
Primary Bathroom 
Dimensions - 20x17Level - MainArea - 338Area Units - Square MetersFeatures - Double Vanity
Primary Bedroom 
Dimensions - 17x17Level - FirstArea - 298Area Units - Square FeetFeatures - Walk-In Closet(s)
Recreation Room 
Dimensions - 37x34Level - BasementArea - 1324Area Units - Square FeetFeatures - Built-in Features, Wet Bar
Sauna 
Dimensions - 6x10Level - BasementArea - 60Area Units - Square FeetFeatures - Sauna
Save
Ask
Tour
Hide
Share
Exterior Features
Construction Details 
FrameStucco
Lot Features 
City LotLevelMany Trees
Patio And Porch 
PatioPorch
Pool Features 
In Ground
Roof 
Composition
Windows/Doors 
Insulated Windows
Community Features
Association Amenities 
PoolTrail(s)
Association Fee 
$1100.0
Association Fee Frequency 
Annually
MLS Area 
340 - N=I-435;S=135th;E=State Ln;W=Pflumm
School District 
Blue Valley
Financing Terms Available 
CashConventionalFHAVA Loan
Roads 
Paved
Schools
School District
Blue Valley
Elementary School
Leawood
Middle School
Leawood Middle
High School
Blue Valley North
Listing courtesy of Van Noy Real Estate [email protected]


The information displayed on this page is confidential, proprietary, and copyrighted information of Heartland Multiple Listing Service, Inc. (“Heartland MLS”). Copyright 2026, Heartland Multiple Listing Service, Inc. Heartland MLS and Van Noy Real Estate do not make any warranty or representation concerning the timeliness or accuracy of the information displayed herein. In consideration of the receipt of the information on this page, the recipient agrees to use the information solely for the private noncommercial purpose of identifying a property in which the recipient has a good faith interest in acquiring.
Terms of Use
Last checked 2026-10-24 04:52 AM CDT

Neighborhood & Commute
Source: Walkscore
Save
Ask
Tour
Hide
Share