


13614 Granada DriveLeawood, KS 66224
Due to the health concerns created by Coronavirus we are offering personal 1-1 online video walkthough tours where possible.
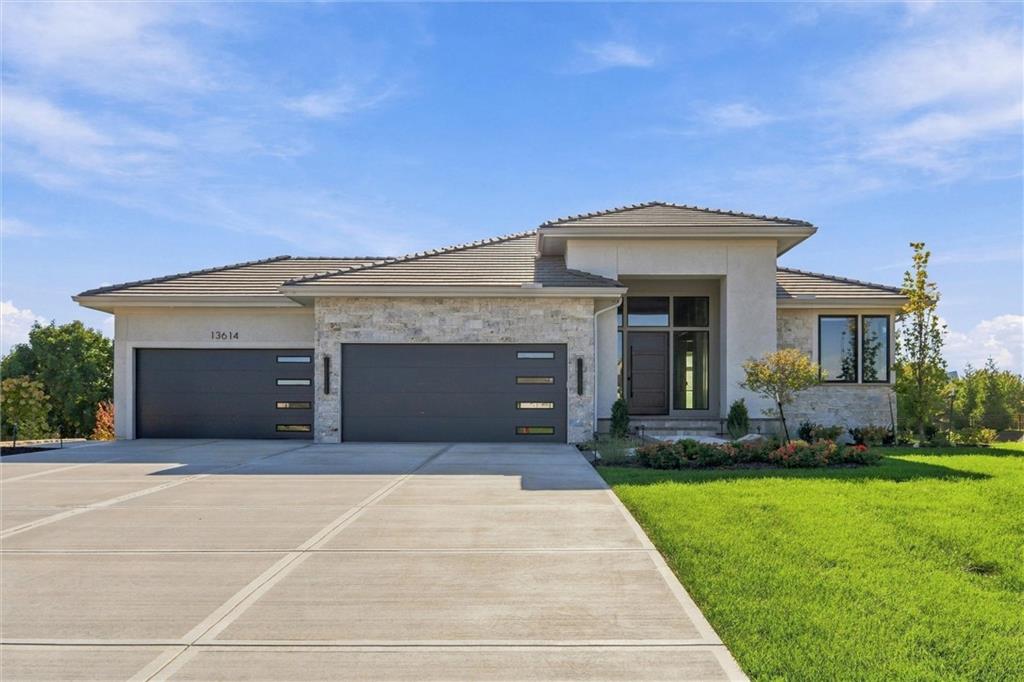
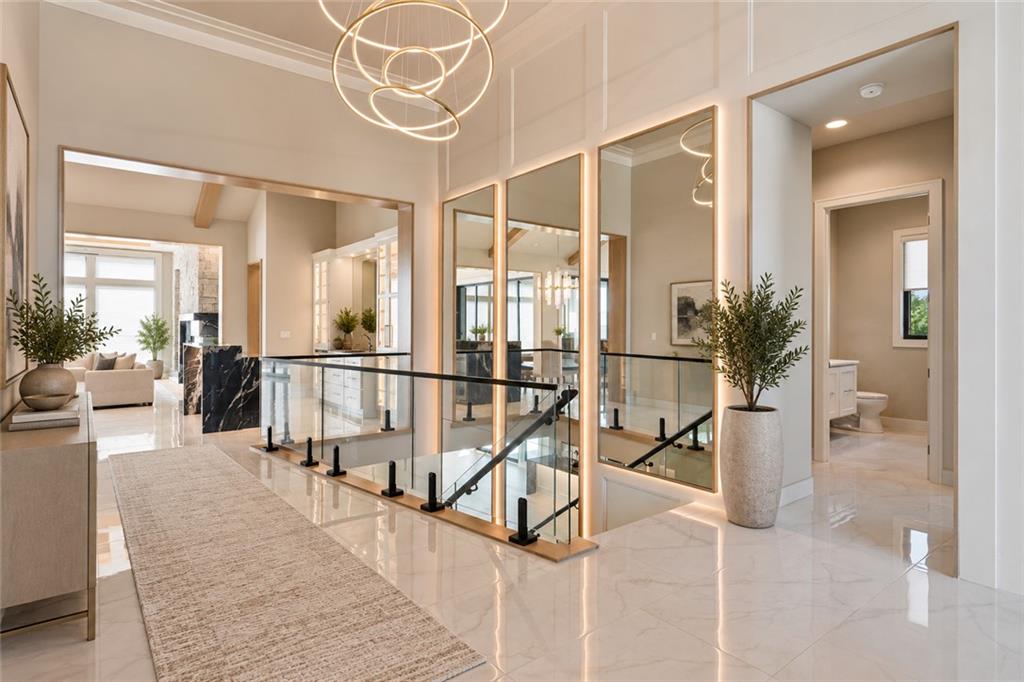
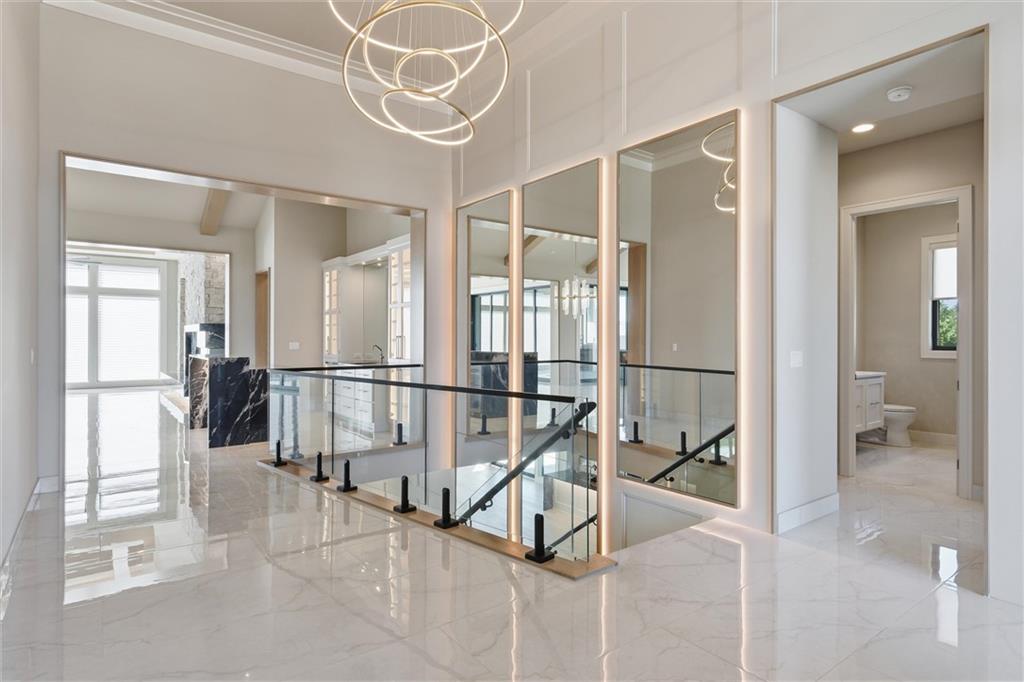
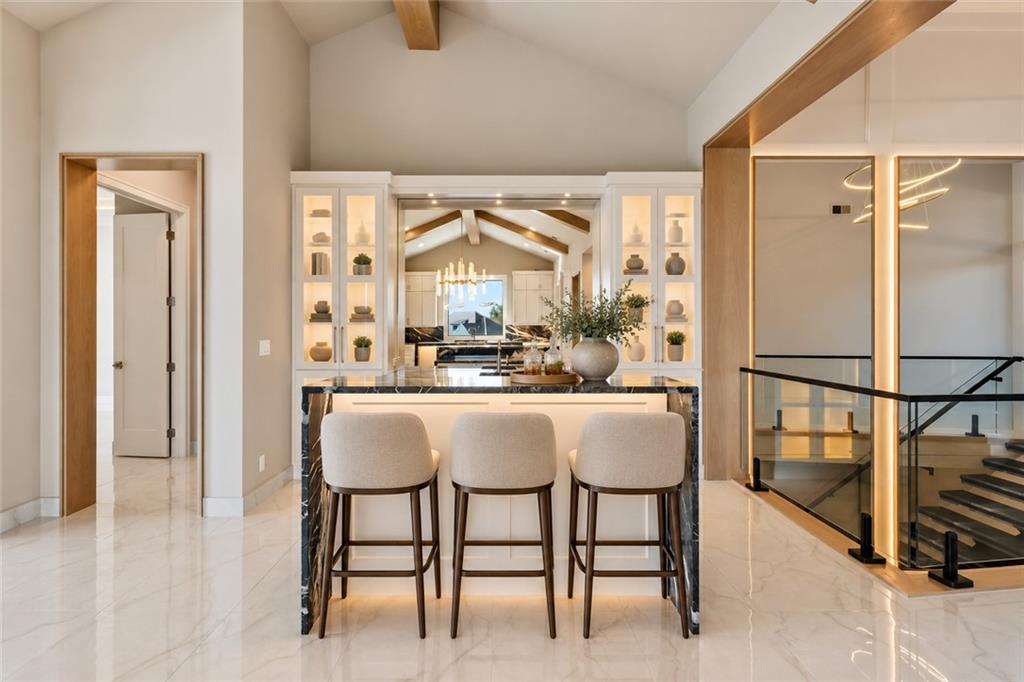
The award winning and popular Clydesdale from esteemed Willis Custom Homes is loaded with upgrades and ready now! Situated on a premium walkout homesite in a cul-de-sac in Aventino! An upgraded elevation features a four car garage and a grand entry that greet you as you enter this stunning home. Premium materials and finishes fill the space in the entry foyer, from the architectural backlit mirrors to the floating quartz stairway. In the main living area, a wet bar offers the first of many inviting spaces to sit and stay awhile! The shared space blends right into the dining area and kitchen for an optimal entertaining layout. The great room and kitchen also feature a telescoping slider door that disappears to bring the screened lanai right into the living spaces. This home is designed for true connection and it delivers at every turn! Both the main kitchen and prep/catering kitchen deliver a polished and beautiful aesthetic while providing optimal function space for those that love to cook or entertain. A mudroom and 1/2 bath featuring a floating quartz vanity off the owner's entry. The primary suite is dreamy and serene with a jaw dropping shower and soaking tub inspired by the Ritz-Carlton resort. The primary closet flows off the bath and features its own laundry room! An office on the main level features its own upgraded full bath. Floating quartz stairs lead down to the lower level which features a wet bar, walkout, second laundry room, fitness area, and three bedrooms, each with an en-suite bath! The lower level walks out to a covered patio adjacent to a beautiful berm for additional privacy. Completed in 2026 and never moved into, as seller’s plans to relocate changed. The builder is conveying a full 1 year warranty to the new owner. Aventino is a luxury maintenance provided community located next to premium shopping, dining, and recreation. This home offers luxury experience with a lock and leave lifestyle and unbeatable convenience to the city’s best!
| a week ago | Listing updated with changes from the MLS | |
| a week ago | Status changed to Active | |
| 2 weeks ago | Listing first seen on site |

The information displayed on this page is confidential, proprietary, and copyrighted information of Heartland Multiple Listing Service, Inc. (“Heartland MLS”). Copyright 2026, Heartland Multiple Listing Service, Inc. Heartland MLS and Weichert, Realtors Welch & Co. do not make any warranty or representation concerning the timeliness or accuracy of the information displayed herein. In consideration of the receipt of the information on this page, the recipient agrees to use the information solely for the private noncommercial purpose of identifying a property in which the recipient has a good faith interest in acquiring.
Terms of Use
Last checked 2026-10-24 04:52 AM CDT