


7810 NW Scenic DriveWeatherby Lake, MO 64152
Due to the health concerns created by Coronavirus we are offering personal 1-1 online video walkthough tours where possible.
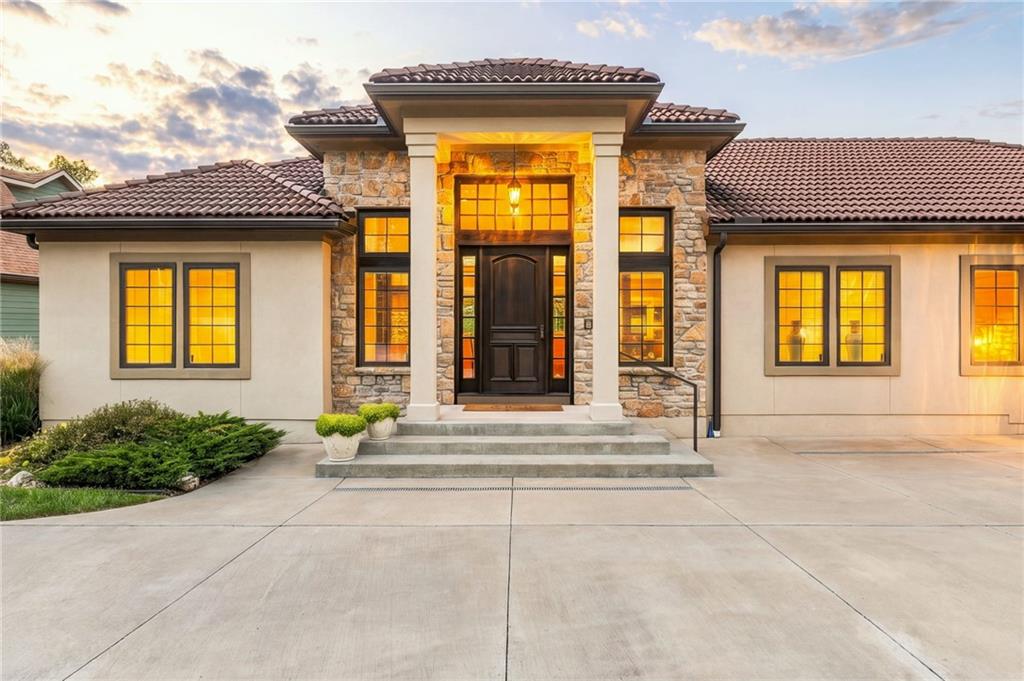
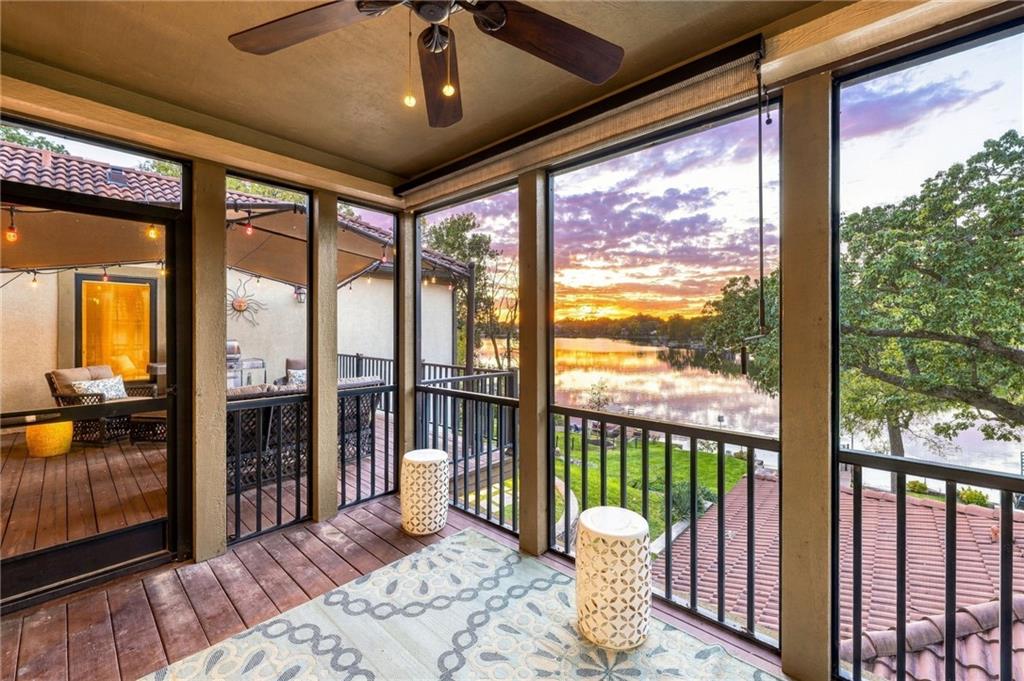
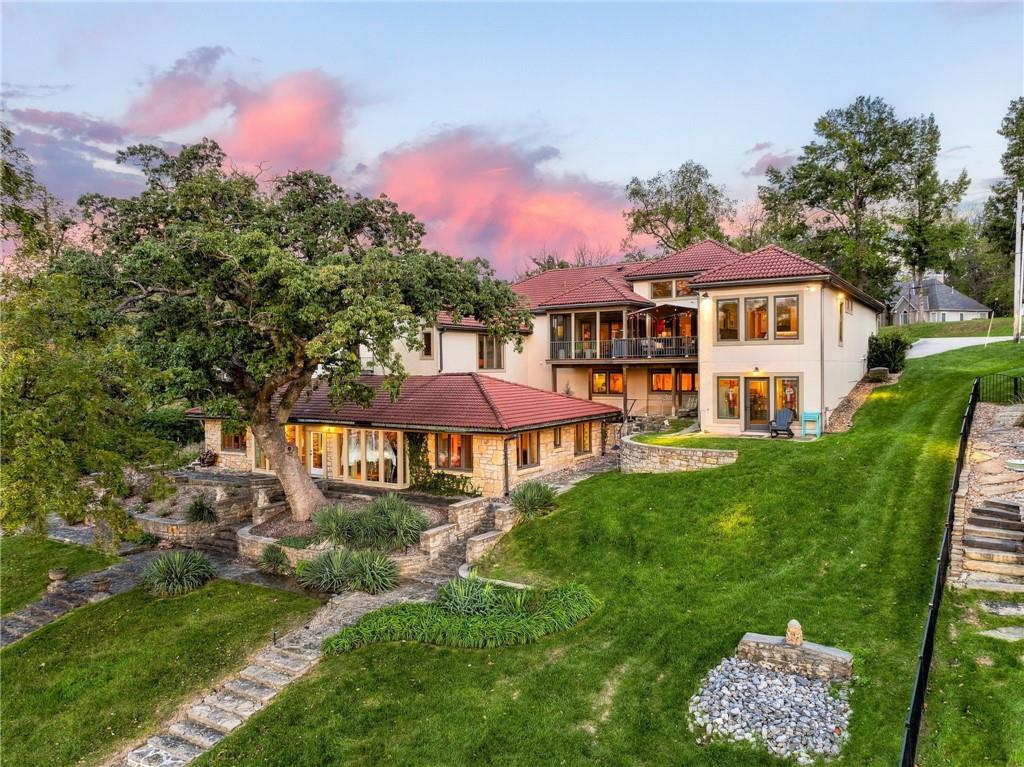
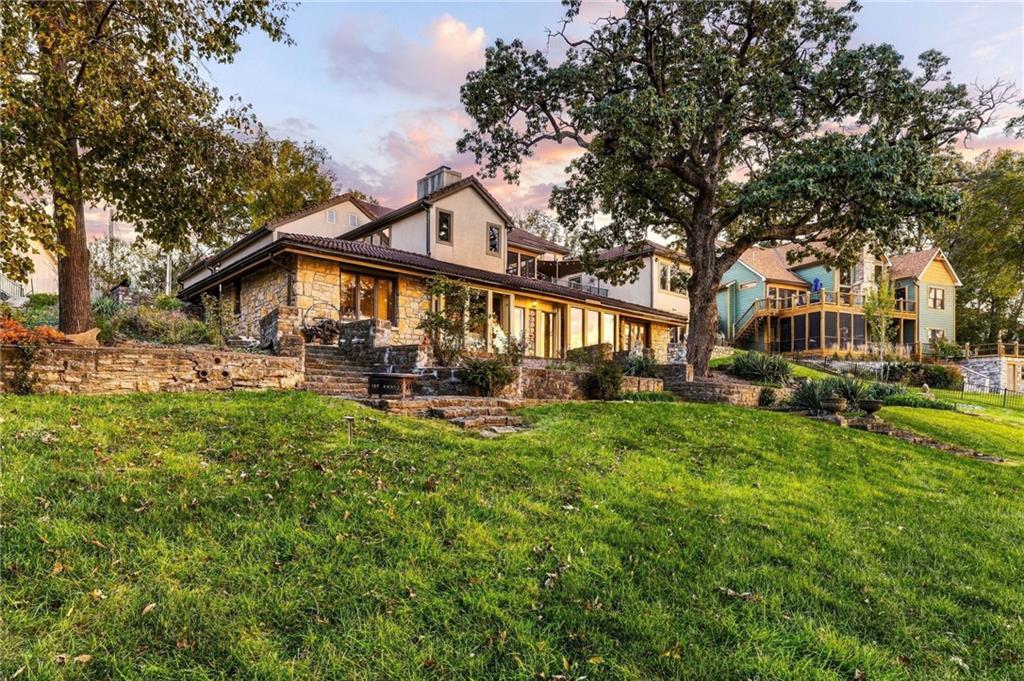
BACK ON MARKET AT AN UNBEATABLE NEW PRICE—OVER $250K PRICE IMPROVEMENT! Re-listed due to agent brokerage transition, presenting a rare opportunity to own a one-of-a-kind Weatherby Lake waterfront estate situated on 2 full lots. Unlike typical steep lakefront parcels, this property offers rare, safe and gentle, easy-walk access right down to the shoreline and two brand-new concrete docks—making water enjoyment and dock maintenance effortless. A crown jewel of the waterfront is the incredible grandfathered boathouse—a luxury feature no longer permitted for new builds—alongside a charming historic water well feature. The home offers 3 distinct living spaces, ideal for multi-generational living or seamless guest hosting: In 2010 there was a near $1M modern expansion featuring single-level living, high-end architectural finishes, and an 800 sq ft lower-level store room (easily convertible to a tandem garage). A charming original home still exists, structured with thick natural stone and including character-rich wood beams, a massive fireplace, full kitchen, 2 bedrooms, 2 baths, and walk-out lake access. Don't miss the Guest/visitor quarters on the lower level, with it's own full bathroom, bedroom and living room. The home features a high-end Spanish tile roof (recently inspected/serviced with rebuilt valleys). Exceptional water frontage, unbeatable proximity to C-Point, and endless potential!
| yesterday | Listing updated with changes from the MLS | |
| yesterday | Status changed to Active | |
| 5 days ago | Listing first seen on site |

The information displayed on this page is confidential, proprietary, and copyrighted information of Heartland Multiple Listing Service, Inc. (“Heartland MLS”). Copyright 2026, Heartland Multiple Listing Service, Inc. Heartland MLS and Keller Williams Realty Partners Inc. do not make any warranty or representation concerning the timeliness or accuracy of the information displayed herein. In consideration of the receipt of the information on this page, the recipient agrees to use the information solely for the private noncommercial purpose of identifying a property in which the recipient has a good faith interest in acquiring.
Terms of Use
Last checked 2026-10-28 06:16 PM CDT