


639 W 55 StreetKansas City, MO 64113
Due to the health concerns created by Coronavirus we are offering personal 1-1 online video walkthough tours where possible.
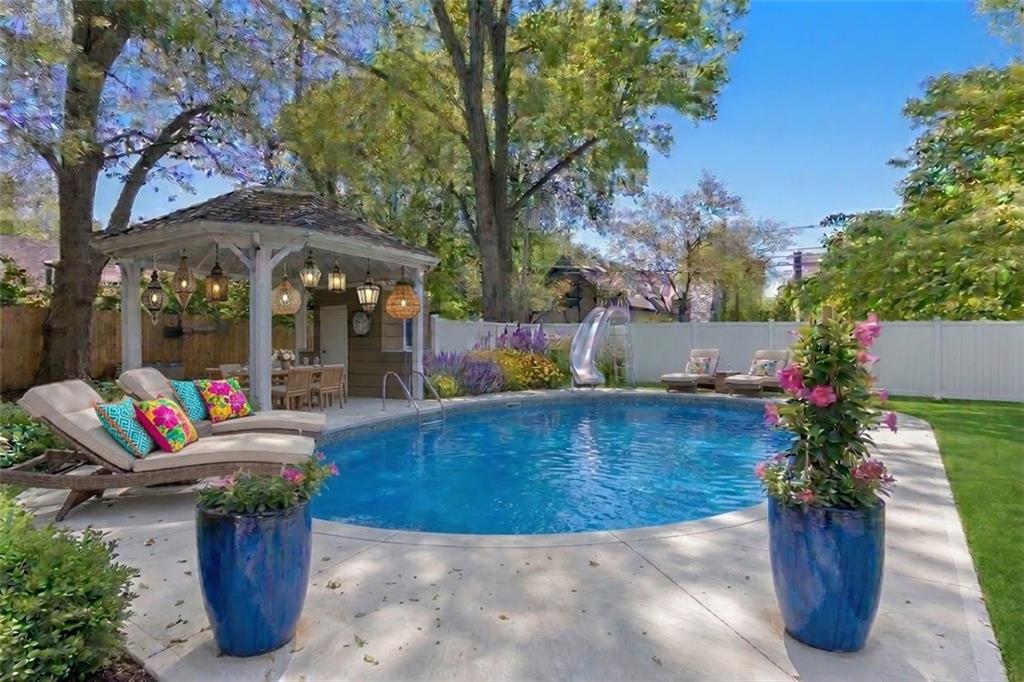
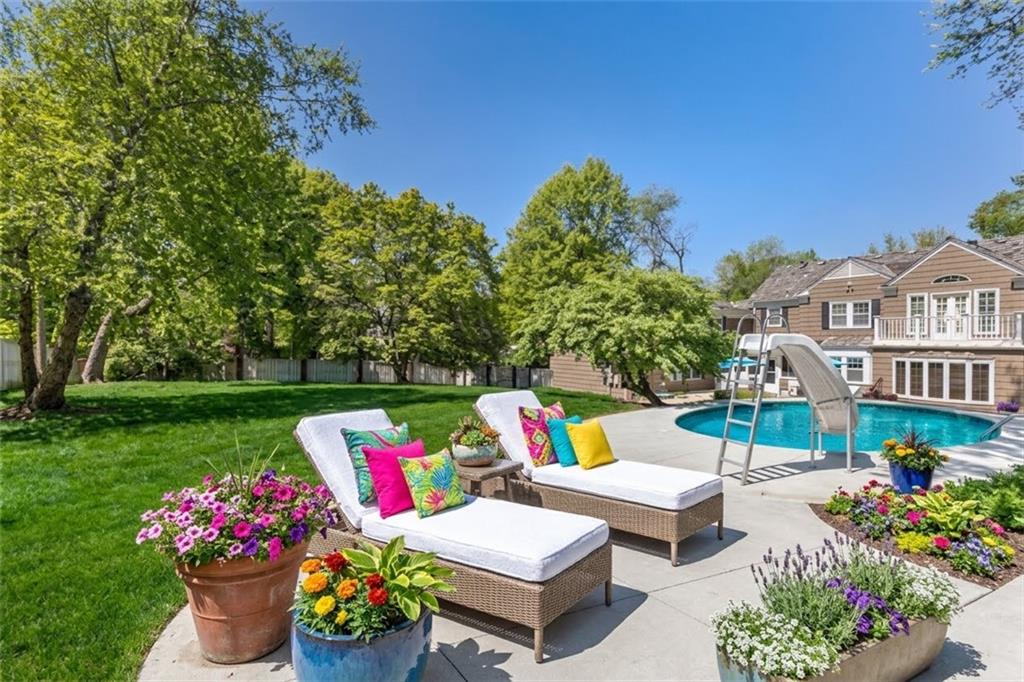
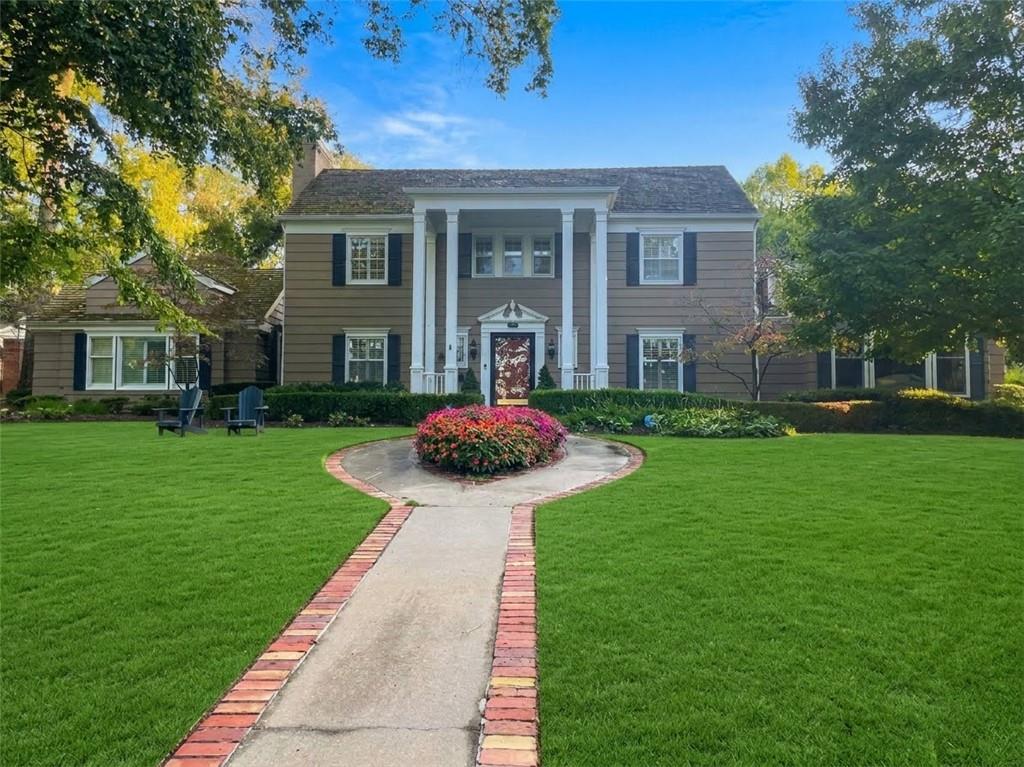
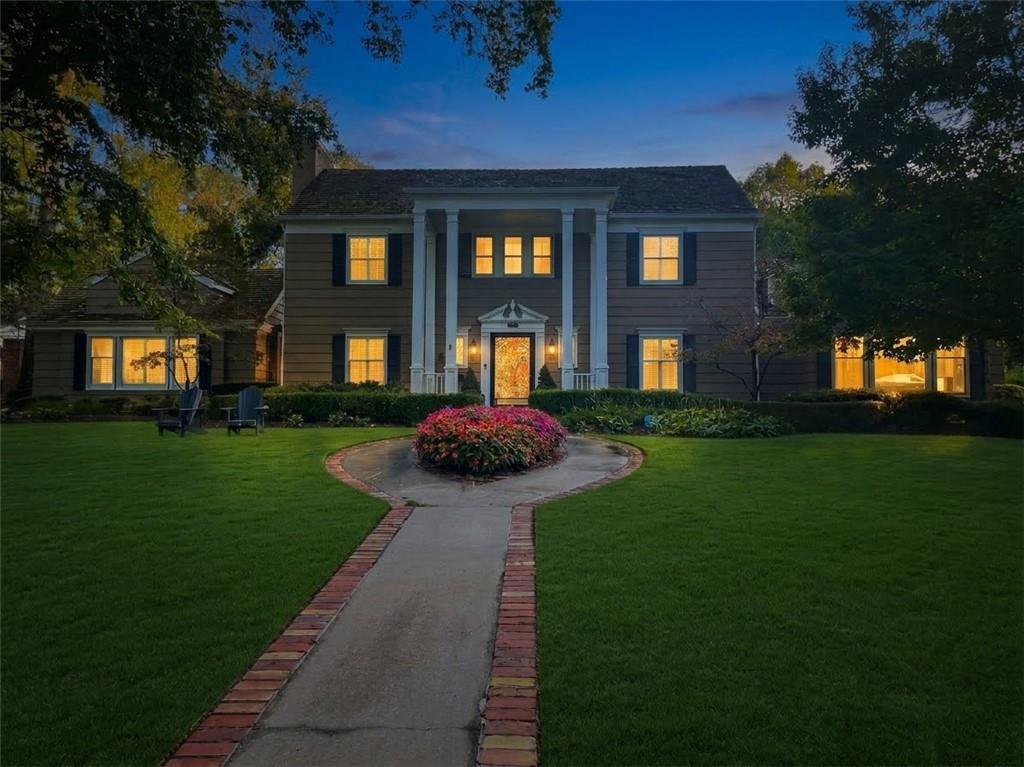
Stately pillars frame the grand entry of this classic two-story residence situated on an expansive 0.8-acre lot overlooking iconic Loose Park. This refined single-family estate features five bedrooms, 4 full bathrooms, and 3 half bathroom across 5,986 square feet of living area. The elegant exterior is defined by a shingle roof, mature trees, manicured lawns, a private entrance, and a welcoming porch. Inside, the kitchen is equipped with a kitchen island, built-in features, a gas range, a range hood, and a cooktop. Enter from the 3 car oversized garage into the mudroom and The laundry room offers custom cabinetry, stone countertops Multiple TV rooms throughout the home! Living spaces include a living room with hardwood floors, an elegant fireplace, and crown molding, and a family room with custom wood paneling and tile flooring. A serene sunroom features tile flooring, ceramic tile, a beadboard ceiling, ceiling fans, and vaulted ceilings. An office workspace is complete with wood paneling, wood floors, and a bay window, while an additional architectural living space showcases vaulted ceilings, tile floors, built-in features, and a wet bar. The Spacious primary ensuite features wood floors, a fireplace, and sitting room with loads of closet space The additional 4 bedrooms offer built-in wooden cabinetry, while the top-floor layout features sloped architectural lines. A custom dressing suite is complete with a vaulted ceiling, built-in features, and carpet. The recreation room delivers vaulted ceilings, ceiling fans, a wet bar, built-in features, and a fireplace. An additional family room has been transformed into a golf simulator room w double doors leading out to the huge backyard with a beautiful pool! Outdoor living is highlighted by a fenced back yard featuring an in-ground swimming pool, and a large patio. A gazebo, a shed, and a storage structure offer functional space for outdoor activities on this Kansas City property. Rare opportunity in amazing location!
| 2 days ago | Listing updated with changes from the MLS | |
| 6 days ago | Price changed to $2,300,000 | |
| a week ago | Listing first seen on site |

The information displayed on this page is confidential, proprietary, and copyrighted information of Heartland Multiple Listing Service, Inc. (“Heartland MLS”). Copyright 2026, Heartland Multiple Listing Service, Inc. Heartland MLS and Compass Realty Group do not make any warranty or representation concerning the timeliness or accuracy of the information displayed herein. In consideration of the receipt of the information on this page, the recipient agrees to use the information solely for the private noncommercial purpose of identifying a property in which the recipient has a good faith interest in acquiring.
Terms of Use
Last checked 2026-10-28 06:16 PM CDT