

Save
Ask
Tour
Hide
Share
$3,875,000
7 Days On Site

60 E Dundee Circle
Loch Lloyd, MO 64012

For Sale|Single Family Residence|Active
5
Beds
8
Total Baths
5
Full Baths
3
Partial Baths
9,677
SqFt
$400
/SqFt
1998
Built
Subdivision:
Loch Lloyd
County:
Cass

Due to the health concerns created by Coronavirus we are offering personal 1-1 online video walkthough tours where possible.
60 E Dundee Circle60 E Dundee Circle60 E Dundee Circle60 E Dundee Circle
Save
Ask
Tour
Hide
Share

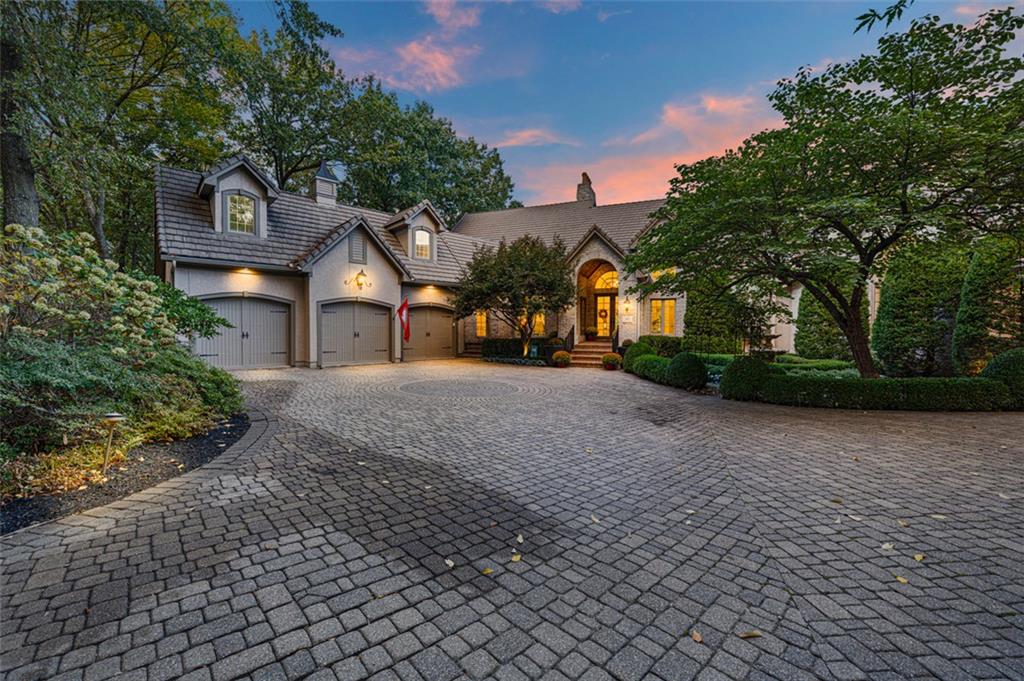
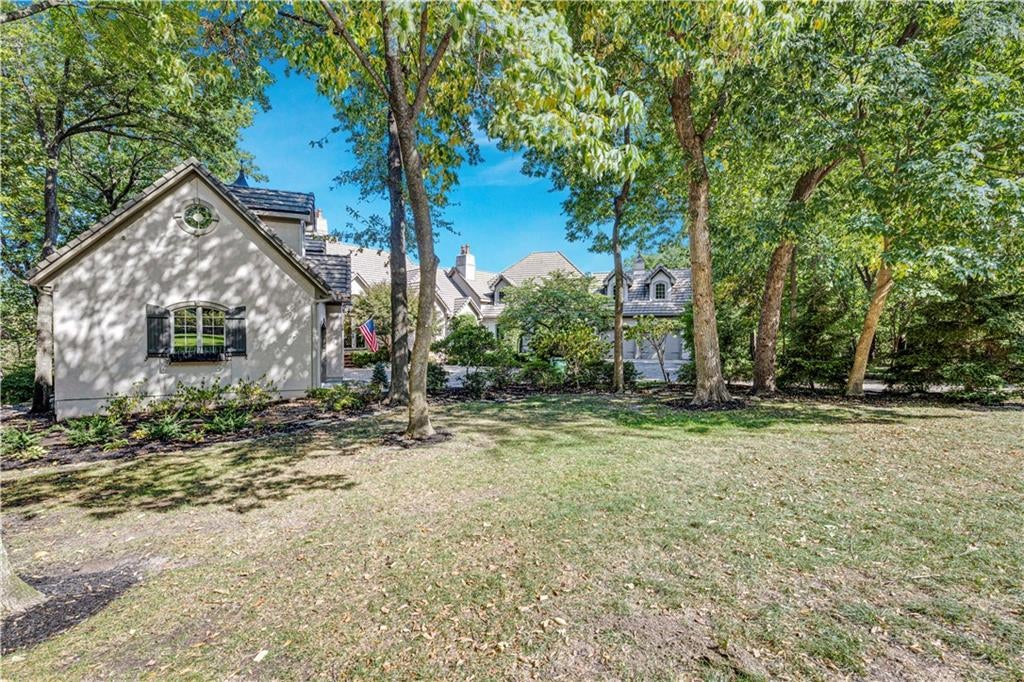
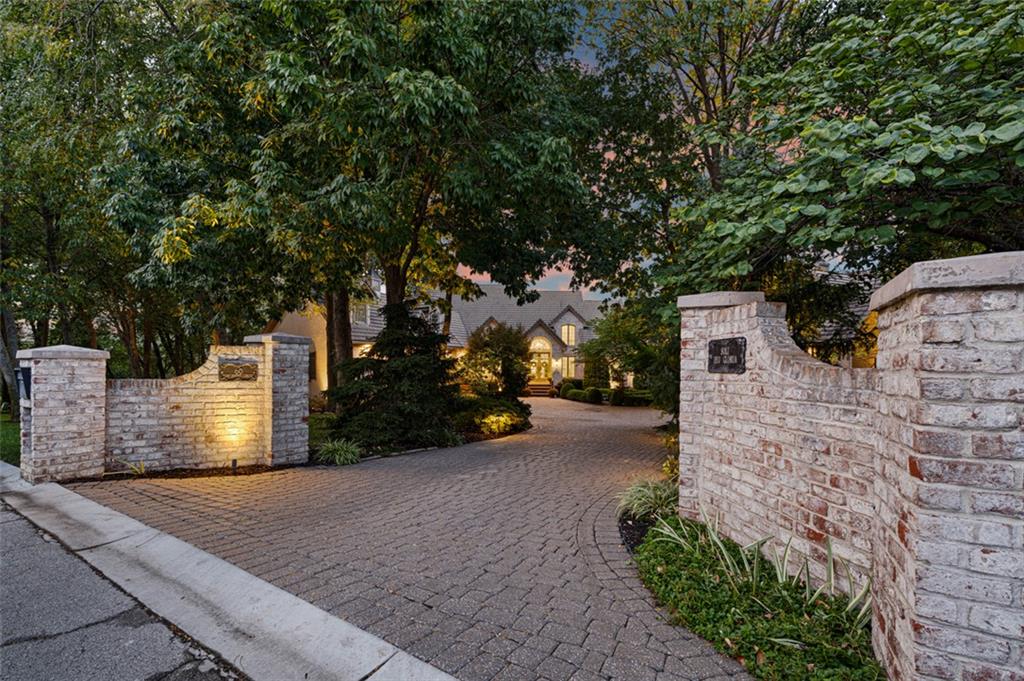
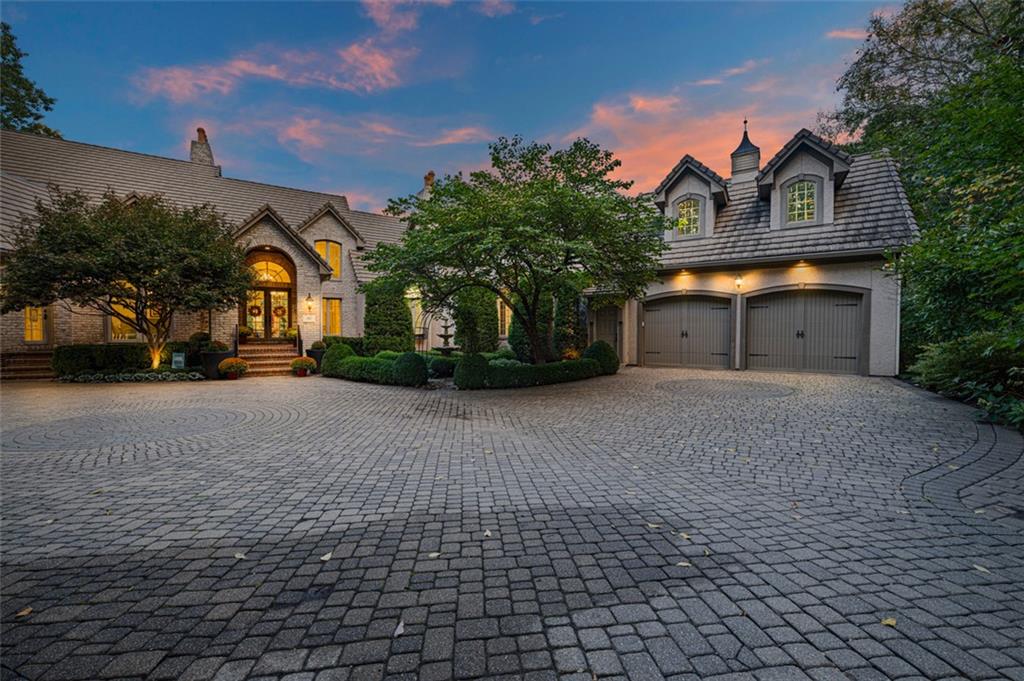
Welcome to Your Private Lakefront Sanctuary Designed for effortless daily living and high-end hosting, this exquisite estate seamlessly blends classic sophistication with modern warmth. At the heart of the home, the freshly renovated chef’s kitchen features quartz countertops, custom cabinetry, a walk-in pantry, and premium Wolf, Sub-Zero and Cove appliances, flowing into a sunlit hearth room with a fireplace and serene lake views. The main level also offers a home office, formal dining room, two-story living room with porch access, and a main laundry room with a built-in desk. Through the stone-accented library with custom built-ins and a fireplace lies the primary retreat. The suite boasts a barreled ceiling, sitting room with fireplace, and a refreshment station with a fridge and sink. The spa bath features dual vanities, a makeup station, rainfall shower, Jacuzzi tub, and walk-in closet with laundry. A circular staircase leads directly down to a private workout room. A secondary primary suite acts as a luxurious guest wing, featuring its own fireplace, beverage center, private balcony, full bath with a Jacuzzi tub, walk-in closet, and two attached bonus rooms. All additional secondary bedrooms feature generous walk-in closets. The expansive lower level is built for ultimate indoor recreation—featuring a private theater room, fully equipped second kitchen, temperature-controlled wine room, workout space, game room, and rec area. The true star of the show is the resort-style outdoor oasis, designed for unforgettable entertaining. Enjoy lush gardens, calming water features, covered living spaces, and decks surrounding a sparkling pool with slide, sun deck, and hot tub. The pool house serves as a full secondary living space with a third kitchen, family and dining areas, bath with laundry, outdoor shower, and basement storage. Includes the adjacent vacant lot at 55 Windsor Court for additional privacy or future options.

Save
Ask
Tour
Hide
Share
Listing Snapshot
Price 
$3,875,000
Days On Site 
7 Days
Bedrooms 
5
Inside Area (SqFt) 
9,677 sqft
Total Baths 
8
Full Baths 
5
Partial Baths 
3
Lot Size 
0.83 Acres
Year Built 
1998
MLS Number 
2648218
Status 
Active
Property Tax 
$38,750
HOA/Condo/Coop Fees 
$380 monthly
Sq Ft Source 
N/A
Friends & Family
Recent Activity
5 days agoListing updated with changes from the MLS
6 days agoStatus changed to Active
a week agoListing first seen on site
General Features
Acres 
0.83
Attached Garage 
Yes
Garage 
Yes
Garage Spaces 
5
Levels 
One and One Half
Number Of Stories 
1
Parking 
AttachedGarage Door OpenerGarage Faces FrontGarage Faces Side
Property Sub Type 
Single Family Residence
Security 
Gated CommunitySecurity SystemSmoke Detector(s)
Sewer 
Public Sewer
SqFt Above 
4543
SqFt Below 
5134
Style 
Traditional
Water Source 
Public
Interior Features
Appliances 
OvenDishwasherDisposalDouble OvenDryerExhaust FanMicrowaveRefrigeratorStainless Steel Appliance(s)Washer
Basement 
DaylightFinishedWalk-Out Access
Cooling 
ElectricZonedCeiling Fan(s)
Fireplace 
Yes
Fireplace Features 
BasementGas StarterLiving Room
Fireplaces 
9
Flooring 
TileWood
Heating 
ZonedExhaust Fan
Interior 
Vaulted Ceiling(s)Walk-In Closet(s)Ceiling Fan(s)Kitchen IslandPantryWet BarBreakfast Bar
Laundry Features 
Main LevelMultiple Locations
Spa 
Yes
Bedroom 2 
Dimensions - 29x16Level - SecondFeatures - Built-in Features, Ceiling Fan(s)
Bedroom 3 
Dimensions - 21x14Level - BasementFeatures - Walk-In Closet(s)
Bedroom 4 
Dimensions - 14x13Level - BasementFeatures - Walk-In Closet(s)
Bedroom 5 
Dimensions - 14x12Level - BasementFeatures - Walk-In Closet(s)
Dining Room 
Dimensions - 16x11Level - First
Family Room 
Dimensions - 13x21Level - BasementFeatures - Built-in Features
Hearth Room 
Dimensions - 20x18Level - FirstFeatures - Built-in Features, Ceiling Fan(s)
Kitchen 
Dimensions - 18x17Level - FirstFeatures - Built-in Features, Kitchen Island, Pantry
Library 
Dimensions - 22x19Level - FirstFeatures - Built-in Features
Living Room 
Dimensions - 21x16Level - FirstFeatures - Wet Bar
Primary Bathroom 
Dimensions - 25x20Level - FirstFeatures - Double Vanity, Walk-In Closet(s)
Primary Bedroom 
Dimensions - 32x24Level - FirstFeatures - Built-in Features
Primary Bth- 2nd 
Dimensions - 17x17Level - SecondFeatures - Double Vanity, Walk-In Closet(s)
Recreation Room 
Dimensions - 31x21Level - BasementFeatures - Built-in Features, Wet Bar
Save
Ask
Tour
Hide
Share
Exterior Features
Construction Details 
StuccoBrick
Exterior 
DockFire PitOutdoor Kitchen
Lot Features 
Cul-De-SacMany Trees
Other Structures 
Gazebo
Patio And Porch 
CoveredDeckPatioScreened
Pool Features 
In Ground
Roof 
ConcreteTile
Spa 
Yes
Waterfront Features 
Lake Privileges
Community Features
Association Amenities 
Boat DockClubhouseGolf CourseParty RoomPoolTennis Court(s)Trail(s)
Association Fee 
$380.0
Association Fee Frequency 
Monthly
Community Features 
Gated
MLS Area 
208 - Cass County, Mo
School District 
Belton
Roads 
Paved
Schools
School District
Belton
Elementary School
Cambridge
Middle School
Belton
High School
Belton
Listing courtesy of Compass Realty Group [email protected]


The information displayed on this page is confidential, proprietary, and copyrighted information of Heartland Multiple Listing Service, Inc. (“Heartland MLS”). Copyright 2026, Heartland Multiple Listing Service, Inc. Heartland MLS and Compass Realty Group do not make any warranty or representation concerning the timeliness or accuracy of the information displayed herein. In consideration of the receipt of the information on this page, the recipient agrees to use the information solely for the private noncommercial purpose of identifying a property in which the recipient has a good faith interest in acquiring.
Terms of Use
Last checked 2026-10-28 06:16 PM CDT

Neighborhood & Commute
Source: Walkscore
Save
Ask
Tour
Hide
Share