


10611 W 173rd TerraceOverland Park, KS 66221
Due to the health concerns created by Coronavirus we are offering personal 1-1 online video walkthough tours where possible.
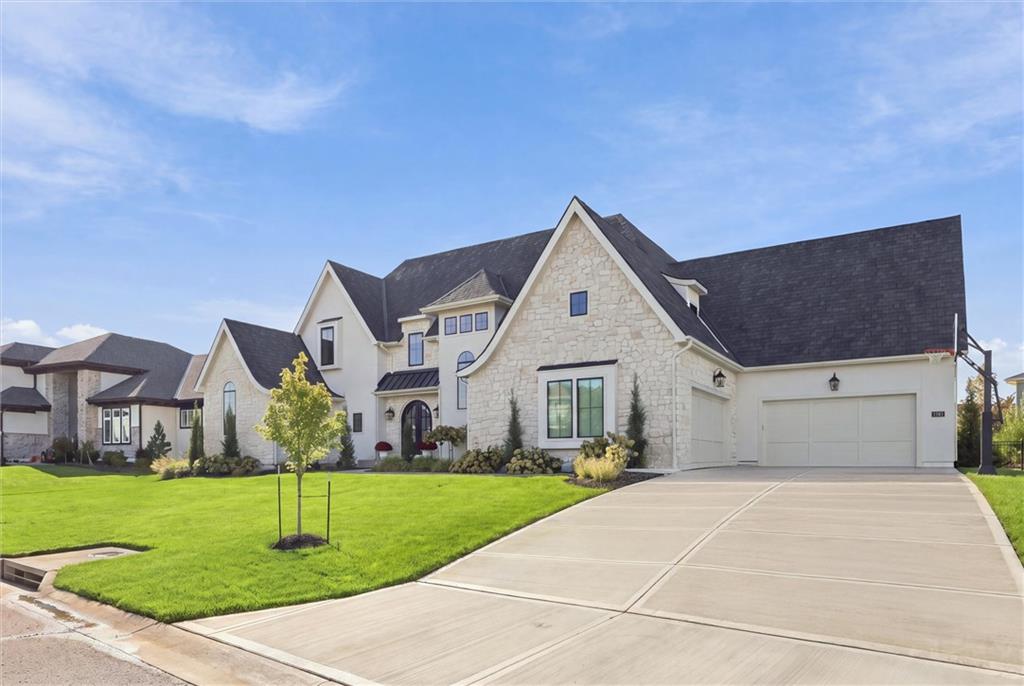
A rare offering of French-inspired architecture and refined craftsmanship, this approximately 6,000-square-foot residence pairs timeless European elegance with modern luxury. A striking French stone exterior, dramatic double iron entry doors, and aluminum-clad windows create an unforgettable first impression. Inside, the home offers 5 bedrooms, 6 full baths, and a powder room. The chef’s kitchen showcases paneled appliances, a statement ILVE range, an expansive island, and a walk-in pantry with a second oven. Designer countertops, curated tile, solid-core doors, and hardwood flooring reflect meticulous attention to detail. The primary suite features vaulted ceilings, a spacious closet, and private laundry. Upstairs, three bedrooms with en suite baths surround a charming loft, complemented by a second laundry room. The finished lower level is an entertainer’s dream, complete with a golf simulator, custom pub, fitness room, and private sauna. An expanded four-car garage provides generous space for vehicles and storage. Outdoors, professionally designed landscaping incorporating privacy screening to create a secluded retreat. A beautiful stone fireplace anchors the patio, ideal for entertaining or quiet evenings at home. A truly distinctive property where timeless French-inspired architecture meets exceptional luxury living, further elevated by extensive post-construction enhancements that set this home apart.
| 2 days ago | Listing updated with changes from the MLS | |
| 4 days ago | Status changed to Coming Soon | |
| 6 days ago | Listing first seen on site |

The information displayed on this page is confidential, proprietary, and copyrighted information of Heartland Multiple Listing Service, Inc. (“Heartland MLS”). Copyright 2026, Heartland Multiple Listing Service, Inc. Heartland MLS and Trident Real Estate do not make any warranty or representation concerning the timeliness or accuracy of the information displayed herein. In consideration of the receipt of the information on this page, the recipient agrees to use the information solely for the private noncommercial purpose of identifying a property in which the recipient has a good faith interest in acquiring.
Terms of Use
Last checked 2026-10-28 06:16 PM CDT